Quality abounds in this spacious Cape Cod home on 0.6 acre private, landscaped lot! The oversized Living Room features a striking faux-painted accent wall, fireplace with custom marble surround, and gleaming hardwood floors that continue into the Dining Room with crown molding and a custom accent window. The custom Eat-in Kitchen is the heart of this home, with seller-designed details including glass-front cabinets, hand-painted and tiled backsplash, and a unique wooden ceiling with recessed lighting that creates warmth and charm. All Stainless Steel appliances are included—GE Profile oven, dishwasher, and cooktop, Frigidaire refrigerator, and New (2025) microwave. Expansive Sun Room with vaulted ceiling, fan, and three walls of windows offers gorgeous views of nature year-round. Step outside to the Trex deck, perfect for entertaining, overlooking meticulously landscaped gardens with a tranquil pond and waterfall feature. The Den with coffered paneled walls and recessed lighting makes the perfect media room. The luxurious first-floor Primary Suite boasts a deep tray ceiling with lighting, Pella bay windows, and a spa-like bath with soaking tub, stall shower, custom Avonite vanity, and glass block accents. Also on the main level: an Office/Bedroom, convenient Laundry Room, and a Guest Bath with custom glass baseboard, onyx flooring, and hand-painted wall finishes. Upstairs are two large Bedrooms sharing a full Bath and a spacious cedar closet in the hall. The Lower Level offers two finished rooms ideal for games, hobbies, or play. Owner-designed landscaping provides year-round color, and the circular drive adds ease and elegance! Two car plus attached Garage. Convenient to Beachwood amenities include Walking Trails and Dog Park, Aquatic Center and New Playground, shopping, dining and highway access. Award Winning Schools! Don’t miss this Beachwood Gem —ready to move in and enjoy!
Pending
$639,900
26016 Fairmount Blvd, Beachwood, OH 44122
4beds
4,086sqft
:
Get pre-qualified$4,722/mo
Single Family Residence
Built in 1953
0.63 Acres Lot
$-- Zestimate®
$157/sqft
$-- HOA
What's special
- 40 days |
- 219 |
- 2 |
Likely to sell faster than
Zillow last checked:
Listing updated:
Listed by:
Sharon D Friedman 216-338-3233 sfriedman@bhhspro.com,
Berkshire Hathaway HomeServices Professional Realty
Source: MLS Now,MLS#: 5221531 Originating MLS: Akron Cleveland Association of REALTORS
Originating MLS: Akron Cleveland Association of REALTORSFacts & features
Interior
Bedrooms & bathrooms
- Bedrooms: 4
- Bathrooms: 3
- Full bathrooms: 2
- 1/2 bathrooms: 1
- Main level bathrooms: 2
- Main level bedrooms: 2
Primary bedroom
- Description: Flooring: Carpet
- Level: First
- Dimensions: 18 x 16
Bedroom
- Description: Flooring: Carpet
- Level: Second
- Dimensions: 22 x 18
Bedroom
- Description: Flooring: Hardwood
- Level: Second
- Dimensions: 19 x 14
Bedroom
- Description: Flooring: Carpet
- Level: First
- Dimensions: 12 x 12
Den
- Description: Flooring: Carpet,Hardwood
- Level: First
- Dimensions: 15 x 12
Dining room
- Description: Flooring: Hardwood
- Level: First
- Dimensions: 13 x 12
Eat in kitchen
- Description: Flooring: Ceramic Tile
- Features: Granite Counters
- Level: First
- Dimensions: 22 x 12
Laundry
- Description: Flooring: Ceramic Tile
- Level: First
- Dimensions: 8 x 7
Living room
- Description: Flooring: Hardwood
- Features: Fireplace
- Level: First
- Dimensions: 22 x 20
Other
- Description: Flooring: Concrete
- Level: Lower
- Dimensions: 20 x 14
Recreation
- Description: Flooring: Carpet
- Level: Lower
- Dimensions: 25 x 16
Recreation
- Description: Flooring: Carpet
- Level: Lower
- Dimensions: 22 x 14
Sunroom
- Description: Flooring: Carpet,Ceramic Tile
- Level: First
- Dimensions: 20 x 15
Heating
- Forced Air, Gas
Cooling
- Central Air
Appliances
- Included: Built-In Oven, Cooktop, Dishwasher, Microwave, Refrigerator
- Laundry: Main Level
Features
- Built-in Features, Tray Ceiling(s), Cedar Closet(s), Ceiling Fan(s), Crown Molding, Eat-in Kitchen, Granite Counters, Recessed Lighting, Soaking Tub, Vaulted Ceiling(s)
- Basement: Crawl Space,Partial,Partially Finished
- Number of fireplaces: 1
- Fireplace features: Living Room
Interior area
- Total structure area: 4,086
- Total interior livable area: 4,086 sqft
- Finished area above ground: 3,396
- Finished area below ground: 690
Video & virtual tour
Property
Parking
- Total spaces: 2
- Parking features: Attached, Circular Driveway, Garage
- Attached garage spaces: 2
Features
- Levels: Two
- Stories: 2
- Patio & porch: Deck, Front Porch, Side Porch
- Exterior features: Sprinkler/Irrigation, Lighting
- Has view: Yes
- View description: Pond, Trees/Woods
- Has water view: Yes
- Water view: Pond
Lot
- Size: 0.63 Acres
- Features: Landscaped, Pond on Lot, Waterfall
Details
- Parcel number: 74132004
- Special conditions: Standard
Construction
Type & style
- Home type: SingleFamily
- Architectural style: Cape Cod
- Property subtype: Single Family Residence
Materials
- Vinyl Siding
- Roof: Asphalt,Fiberglass
Condition
- Year built: 1953
Details
- Warranty included: Yes
Utilities & green energy
- Sewer: Public Sewer
- Water: Public
Community & HOA
Community
- Subdivision: Shaker Country Estates 33
HOA
- Has HOA: No
Location
- Region: Beachwood
Financial & listing details
- Price per square foot: $157/sqft
- Tax assessed value: $444,000
- Annual tax amount: $7,991
- Date on market: 6/26/2026
- Cumulative days on market: 40 days
Estimated market value
Not available
Estimated sales range
Not available
Not available
Price history
| Date | Event | Price |
|---|---|---|
| 6/29/2026 | Pending sale | $639,900$157/sqft |
Source:  MLS Now #5221531 Report a problem MLS Now #5221531 Report a problem | ||
| 6/26/2026 | Listed for sale | $639,900$157/sqft |
Source: MLS Now #5221531 Report a problem | ||
| 11/1/2025 | Listing removed | $639,900$157/sqft |
Source: BHHS broker feed #5160923 Report a problem | ||
| 10/25/2025 | Listed for sale | $639,900$157/sqft |
Source: MLS Now #5160923 Report a problem | ||
| 10/18/2025 | Pending sale | $639,900$157/sqft |
Source: MLS Now #5160923 Report a problem | ||
| 10/3/2025 | Listed for sale | $639,900-0.8%$157/sqft |
Source: MLS Now #5160923 Report a problem | ||
| 7/28/2025 | Listing removed | $644,900$158/sqft |
Source: MLS Now #5120525 Report a problem | ||
| 7/28/2025 | Listed for sale | $644,900$158/sqft |
Source: MLS Now #5120525 Report a problem | ||
| 7/11/2025 | Pending sale | $644,900$158/sqft |
Source: MLS Now #5120525 Report a problem | ||
| 6/13/2025 | Price change | $644,900-0.8%$158/sqft |
Source: MLS Now #5120525 Report a problem | ||
| 5/9/2025 | Listed for sale | $649,900$159/sqft |
Source: MLS Now #5120525 Report a problem | ||
Public tax history
| Year | Property taxes | Tax assessment |
|---|---|---|
| 2025 | $7,315 -0.3% | $155,400 |
| 2024 | $7,340 -10.1% | $155,400 +6.4% |
| 2023 | $8,167 +1.2% | $145,990 |
| 2022 | $8,070 +0.8% | $145,990 |
| 2021 | $8,006 -4% | $145,990 +5% |
| 2020 | $8,337 -5.5% | $139,060 |
| 2019 | $8,827 +7.7% | $139,060 |
| 2018 | $8,195 +6.7% | $139,060 +4.2% |
| 2017 | $7,677 +0.7% | $133,420 |
| 2016 | $7,622 | $133,420 |
| 2015 | $7,622 +5.8% | $133,420 +8% |
| 2014 | $7,204 +1.6% | $123,560 |
| 2013 | $7,093 +3.6% | $123,560 |
| 2012 | $6,848 +0.5% | $123,560 -0.6% |
| 2011 | $6,813 +0.1% | $124,250 |
| 2010 | $6,804 +4.7% | $124,250 |
| 2009 | $6,497 -1.7% | $124,250 -6% |
| 2008 | $6,611 +5.2% | $132,200 |
| 2007 | $6,281 -5.3% | $132,200 +1.3% |
| 2006 | $6,631 +5.3% | $130,480 +11.8% |
| 2005 | $6,296 +13.4% | $116,700 |
| 2004 | $5,552 +4.2% | $116,700 |
| 2003 | $5,327 +10.3% | $116,700 +15.6% |
| 2002 | $4,829 -46.6% | $100,980 |
| 2001 | $9,038 | $100,980 |
| 2000 | $9,038 | $100,980 |
Find assessor info on the county website
Monthly payment
Est. payment
Payment breakdown
Explore the cost of this home by adjusting the details. Changes won't be saved.Climate risks
Neighborhood: 44122
Nearby schools
GreatSchools rating
- 8/10Hilltop Elementary SchoolGrades: 3-5Distance: 0.9 mi
- 9/10Beachwood Middle SchoolGrades: 6-8Distance: 0.5 mi
- 9/10Beachwood High SchoolGrades: 9-12Distance: 0.4 mi
Schools provided by the listing agent
- District: Beachwood CSD - 1802
Source: MLS Now. This data may not be complete. We recommend contacting the local school district to confirm school assignments for this home.
- $708,0003 bd3 ba1.7k sqft26106 Fairmount Blvd, Beachwood, OH 44122Off Market
- $378,6004 bd2 ba3.4k sqft26006 Fairmount Blvd, BEACHWOOD, OH 44122Off Market
- $599,3004 bd2 ba2.9k sqft26006 Fairmount Blvd, Beachwood, OH 44122Off Market
- $569,7003 bd2 ba3.8k sqft26116 Fairmount Blvd, Beachwood, OH 44122Off Market
- $451,1002 bd2 ba2k sqft25890 Fairmount Blvd, Beachwood, OH 44122Off Market
- $517,4002 bd4 ba3k sqft25892 Fairmount Blvd, Beachwood, OH 44122Off Market
- $560,1003 bd2 ba2.5k sqft25894 Fairmount Blvd, Beachwood, OH 44122Off Market
- $585,8003 bd2 ba3k sqft25888 Fairmount Blvd, Beachwood, OH 44122Off Market
A local agent can set up tours, give advice and negotiate with sellers.
Similar homes
- $599,0003 bd2 ba2.8k sqft23891 Letchworth Rd, Beachwood, OH 44122For Sale
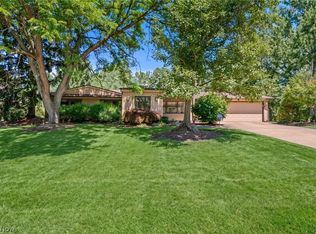 MLS ID #5232418, Ryann Johnson, RE/MAX Haven Realty. MLS Now
 - $599,0004 bd4 ba3k sqft2677 Rocklyn Rd, Shaker Heights, OH 44122For Sale
 MLS ID #5222161, Debbie Garson, Keller Williams Greater Metropolitan. MLS Now
 - $699,9004 bd3 ba4.4k sqft3819 Brainard Rd, Woodmere, OH 44122For Sale
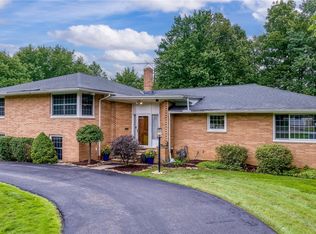 MLS ID #5221924, Seth L Young, Century 21 Premiere Properties, Inc.. MLS Now
 - $640,0004 bd3 ba4.5k sqft30700 Ainsworth Dr, Pepper Pike, OH 44124For Sale
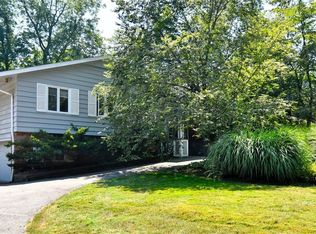 MLS ID #5137013, Susan M Loparo, RE/MAX Crossroads Properties. MLS Now
 - $649,9003 bd3 ba2.6k sqft17 Kenwood Ct, Beachwood, OH 44122For SaleMLS ID #5215323, Adam S Kaufman, Howard Hanna. MLS Now
- $550,0004 bd4 ba3.8k sqft994 Worton Park Dr, Mayfield Village, OH 44143For SaleMLS ID #5232236, Joseph A Zingales, Berkshire Hathaway HomeServices Professional Realty. MLS Now
- $529,9004 bd3 ba2k sqft21439 Claythorne Rd, Shaker Heights, OH 44122For SaleMLS ID #5215317, Michael Kaim, Real of Ohio. MLS Now
- $495,0004 bd3 ba3.1k sqft5362 Harleston Dr, Lyndhurst, OH 44124For SaleMLS ID #5232465, Ellen B Russell, Howard Hanna. MLS Now
- $750,0004 bd5 ba5.3k sqft2709 Belvoir Blvd, Shaker Heights, OH 44122For SaleMLS ID #5222171, Adam S Kaufman, Howard Hanna. MLS Now
- $425,0004 bd2 ba2.9k sqft24100 Shaker Blvd, Shaker Heights, OH 44122For SaleMLS ID #5224528, Sharon D Friedman, Berkshire Hathaway HomeServices Professional Realty. MLS Now
- $545,0005 bd5 ba4.3k sqft21299 S Woodland Rd, Shaker Hts, OH 44122For SaleMLS ID #5220758, Emily Partridge, EXP Realty, LLC.. MLS Now
- $692,0004 bd5 ba4k sqft800 Hardwood Ct, Gates Mills, OH 44040For SaleMLS ID #5225868, Joe Vaccaro, EXP Realty, LLC.. MLS Now
- $698,9004 bd3 ba3.5k sqft242 Springdale Ln, Moreland Hills, OH 44022For SaleMLS ID #5217731, Jayme Kostelnik, Keller Williams Greater Metropolitan. MLS Now
- $529,9005 bd5 ba4.1k sqft19909 Malvern Rd, Shaker Heights, OH 44122For SaleMLS ID #5220189, Seth B Task, Berkshire Hathaway HomeServices Professional Realty. MLS Now
- $525,0004 bd2 ba3.6k sqft175 Meadowhill Ln, Moreland Hills, OH 44022For SaleMLS ID #5231965, Terry Young, Keller Williams Greater Metropolitan. MLS Now
- $675,0005 bd5 ba4.3k sqft7850 Mayfield Rd, Gates Mills, OH 44040For SaleMLS ID #5225555, Seth B Task, Berkshire Hathaway HomeServices Professional Realty. MLS Now
- $629,9005 bd6 ba5.3k sqft33328 Allenbury Dr, Solon, OH 44139For SaleMLS ID #5219114, Brian Carey, RE/MAX Haven Realty. MLS Now
- $395,0003 bd2 ba2k sqft23703 E Baintree Rd, Beachwood, OH 44122For SaleMLS ID #5228530, Andrea Dorfmeyer, Coldwell Banker Schmidt Realty. MLS Now
- $345,0003 bd3 ba2.1k sqft5235 Meadow Wood Blvd, Lyndhurst, OH 44124For SaleMLS ID #5219184, Kristen A Eiermann, Howard Hanna. MLS Now
- $850,0005 bd5 ba4.8k sqft3427 Lanark Ln, Pepper Pike, OH 44124For SaleMLS ID #5223740, Karen A Eagle, Elite Sotheby's International Realty. MLS Now
