Under contract-accepting backup offers. ***PRICE REDUCTION*** Turnkey 4 Bedroom | 2 Bath | Metal Frame Construction | Roof 2022 Charming, solidly built, and thoughtfully refreshed, this 4-bedroom, 2-bath home offers strength, style, and comfort in one beautifully maintained package. Constructed with durable metal 2x4 framing throughout, this home provides lasting structural integrity and peace of mind. A new roof (2022) adds additional confidence for years to come. Inside, you’ll find fresh paint throughout and four brand-new, never-used kitchen appliances, creating a clean and modern feel. Strategically placed SolaTubes bring in abundant natural light — 12” tubes brighten the hallway and bathrooms, while an impressive 18” SolaTube fills the kitchen with daylight during meal preparation. The main bathroom features a relaxing Jacuzzi tub with full tile surround, creating a spa-like retreat. The second bathroom includes a double sink for added convenience. Updated faucets, showerhead, and hardware provide fresh finishing touches. ClosetMaid adjustable systems throughout closets, pantry, and laundry room maximize organization and functionality. Additional Features: • Full paver driveway • Glassed-in rear porch • Separate grilling patio • Surround sound speakers in main bedroom and family room • Nest & Alexa compatible WiFi/Bluetooth thermostat • Wired for whole-house alarm system • Whole-house water filtration system • Privacy-fenced yard • Peach and loquat trees • Blueberries, blackberries, and Barbados cherry bushes This home offers the rare combination of durable construction, thoughtful upgrades, and effortless move-in readiness. Simply unlock the door and begin your next chapter. Schedule your private walkthrough today.
Under contract
Price cut: $6.6K (6/22)
$319,900
26016 Singing Lark Ct, Leesburg, FL 34748
4beds
1,868sqft
:
Get pre-qualified$2,187/mo
Single Family Residence
Built in 2008
7,720 Square Feet Lot
$-- Zestimate®
$171/sqft
$86/mo HOA
What's special
Glassed-in rear porchFresh paint throughoutPrivacy-fenced yardSeparate grilling patioPeach and loquat treesWhole-house water filtration systemFull paver driveway
- 163 days |
- 170 |
- 12 |
Zillow last checked:
Listing updated:
Listed by:
Cara Hagan 305-809-7650,
LUXE PROPERTIES 305-809-7650
Source: Stellar MLS,MLS#: TB8461364 Originating MLS: Lake and Sumter
Originating MLS: Lake and Sumter
Facts & features
Interior
Bedrooms & bathrooms
- Bedrooms: 4
- Bathrooms: 2
- Full bathrooms: 2
Primary bedroom
- Features: Built-in Closet
- Level: First
Bedroom 2
- Features: Built-in Closet
- Level: First
Bedroom 3
- Features: Built-in Closet
- Level: First
Bedroom 4
- Features: Built-in Closet
- Level: First
Bathroom 1
- Level: First
Bathroom 2
- Level: First
Kitchen
- Level: First
Living room
- Level: First
Heating
- Electric
Cooling
- Central Air
Appliances
- Included: Convection Oven, Cooktop, Dishwasher, Disposal, Electric Water Heater, Refrigerator, Water Filtration System
- Laundry: Laundry Room
Features
- High Ceilings, Kitchen/Family Room Combo, Open Floorplan, Solid Wood Cabinets, Thermostat, Walk-In Closet(s)
- Flooring: Ceramic Tile
- Windows: Window Treatments
- Has fireplace: No
Interior area
- Total structure area: 2,297
- Total interior livable area: 1,868 sqft
Video & virtual tour
Property
Parking
- Total spaces: 2
- Parking features: Garage - Attached
- Attached garage spaces: 2
Features
- Levels: One
- Stories: 1
- Exterior features: Private Mailbox, Private Yard, Sprinkler Metered
Lot
- Size: 7,720 Square Feet
Details
- Parcel number: 242024230000018000
- Zoning: PUD
- Special conditions: None
Construction
Type & style
- Home type: SingleFamily
- Property subtype: Single Family Residence
Materials
- Metal Frame
- Foundation: Concrete Perimeter, Slab
- Roof: Shingle
Condition
- New construction: No
- Year built: 2008
Utilities & green energy
- Sewer: Public Sewer
- Water: Public
- Utilities for property: Electricity Connected, Sewer Connected, Sprinkler Meter, Water Connected
Community & HOA
Community
- Features: Playground, Pool, Sidewalks
- Pet fee: $0 monthly
- Subdivision: WINDSONG AT LEESBURG
HOA
- Has HOA: Yes
- HOA fee: $86 monthly
- HOA name: Windsong of Leesburg HOA
- HOA phone: 352-404-4116
Location
- Region: Leesburg
Financial & listing details
- Price per square foot: $171/sqft
- Tax assessed value: $281,920
- Annual tax amount: $1,725
- Date on market: 1/9/2026
- Cumulative days on market: 170 days
- Listing terms: Cash,Conventional,FHA,VA Loan
- Ownership: Fee Simple
- Total actual rent: 0
- Electric utility on property: Yes
- Road surface type: Asphalt, Concrete
Estimated market value
Not available
Estimated sales range
Not available
Not available
Price history
| Date | Event | Price |
|---|---|---|
| 7/8/2026 | Contingent | $319,900$171/sqft |
Source:  Stellar MLS #TB8461364 Report a problem Stellar MLS #TB8461364 Report a problem | ||
| 6/26/2026 | Pending sale | $319,900$171/sqft |
Source: Stellar MLS #TB8461364 Report a problem | ||
| 6/22/2026 | Price change | $319,900-2%$171/sqft |
Source: Stellar MLS #TB8461364 Report a problem | ||
| 5/14/2026 | Price change | $326,500-1%$175/sqft |
Source: Stellar MLS #TB8461364 Report a problem | ||
| 4/15/2026 | Price change | $329,900-1.5%$177/sqft |
Source: Stellar MLS #TB8461364 Report a problem | ||
| 3/11/2026 | Price change | $334,900-1.5%$179/sqft |
Source: Stellar MLS #TB8461364 Report a problem | ||
| 2/10/2026 | Listed for sale | $339,900$182/sqft |
Source: Stellar MLS #TB8461364 Report a problem | ||
| 1/28/2026 | Listing removed | $339,900$182/sqft |
Source: Stellar MLS #TB8461364 Report a problem | ||
| 1/9/2026 | Listed for sale | $339,900+74.3%$182/sqft |
Source: Stellar MLS #TB8461364 Report a problem | ||
| 8/5/2008 | Sold | $195,000$104/sqft |
Source: Public Record Report a problem | ||
Public tax history
| Year | Property taxes | Tax assessment |
|---|---|---|
| 2025 | $1,725 +2.9% | $138,390 +2.9% |
| 2024 | $1,676 +4.7% | $134,490 +3% |
| 2023 | $1,601 +4.1% | $130,580 +3% |
| 2022 | $1,538 +4.1% | $126,780 +3% |
| 2021 | $1,477 -3.5% | $123,088 +1.4% |
| 2020 | $1,530 +2.7% | $121,389 +2.3% |
| 2019 | $1,490 +5.1% | $118,660 +1.9% |
| 2018 | $1,417 | $116,448 +2.1% |
| 2017 | $1,417 +2.4% | $114,053 +2.1% |
| 2016 | $1,384 +1.3% | $111,708 +0.7% |
| 2015 | $1,367 +2.7% | $110,932 +0.8% |
| 2014 | $1,331 +6.2% | $110,052 +1.5% |
| 2013 | $1,253 -15.3% | $108,426 -9.6% |
| 2012 | $1,479 -12.2% | $119,950 -8.5% |
| 2011 | $1,685 -25% | $131,060 -11.2% |
| 2010 | $2,246 +25.9% | $147,526 -4.8% |
| 2009 | $1,784 +479.9% | $154,919 +665% |
| 2008 | $308 -50.1% | $20,250 -50% |
| 2007 | $617 -7.3% | $40,500 |
| 2006 | $666 | $40,500 |
Find assessor info on the county website
Monthly payment
Est. payment
Payment breakdown
Explore the cost of this home by adjusting the details. Changes won't be saved.Climate risks
Neighborhood: 34748
Nearby schools
GreatSchools rating
- 2/10Leesburg Elementary SchoolGrades: PK-5Distance: 5.8 mi
- 3/10Oak Park Middle SchoolGrades: 6-8Distance: 5.8 mi
- 2/10Leesburg High SchoolGrades: 9-12Distance: 6 mi
Schools provided by the listing agent
- Elementary: Leesburg Elementary
- Middle: Oak Park Middle
- High: Leesburg High
Source: Stellar MLS. This data may not be complete. We recommend contacting the local school district to confirm school assignments for this home.
- $263,1003 bd2 ba1.6k sqft5831 Whisper Pine Dr, Leesburg, FL 34748Off Market
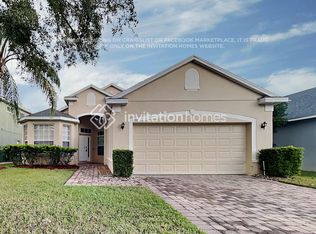
- $344,3004 bd2 ba2.8k sqft5818 Whisper Pine Dr, Leesburg, FL 34748Off Market
- $313,9364 bd3 ba2.3k sqft26013 Singing Lark Ct, Leesburg, FL 34748Off Market
- $365,0004 bd3 ba2.2k sqft26008 Singing Lark Ct, Leesburg, FL 34748Sold

- $319,0005 bd3 ba2.3k sqft26012 Singing Lark Ct, Leesburg, FL 34748Off Market
- $288,3004 bd2 ba1.8k sqft5813 Whisper Pine Dr, Leesburg, FL 34748Off Market
- $346,4005 bd3 ba2.4k sqft5822 Whisper Pine Dr, Leesburg, FL 34748Off Market
- $288,7004 bd2 ba1.8k sqft5817 Whisper Pine Dr, Leesburg, FL 34748Off Market
A local agent can set up tours, give advice and negotiate with sellers.
Similar homes
- $298,5003 bd2 ba1.4k sqft26180 Feathergrass Cir, Leesburg, FL 34748For Sale

 MLS ID #O6423944, Diana Barber, PA, COLDWELL BANKER REALTY. Stellar MLS
 - $319,0004 bd2 ba1.8k sqft2294 Knollwood Dr, Leesburg, FL 34748For Sale
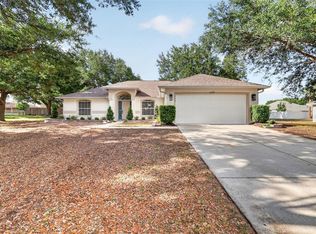 MLS ID #O6404027, Jessica Sanchez, PA, ERA GRIZZARD REAL ESTATE. Stellar MLS
 - $299,0003 bd2 ba1.6k sqft27210 Stoney Brook Dr, Leesburg, FL 34748For Sale
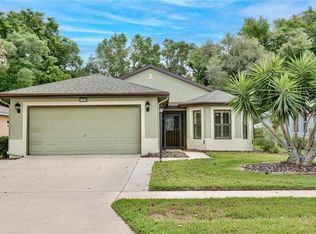 MLS ID #O6400899, Tammie Vinson, FRONT PORCH REALTIES. Stellar MLS
 - $315,0004 bd2 ba1.8k sqft29320 Armoyan Blvd, Leesburg, FL 34748For Sale
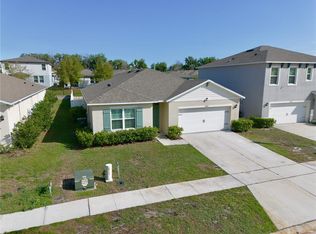 MLS ID #G5109729, Michael Huculak, PREFERRED RE BROKERS III. Stellar MLS
 - $329,0003 bd2 ba1.3k sqft2309 Angel Fish Loop, Leesburg, FL 34748For SaleMLS ID #OM719694, Madison Allen, HOMERUN REALTY. Stellar MLS
- $289,9003 bd2 ba1.6k sqft3526 Forster Ave, Leesburg, FL 34748For SaleMLS ID #O6424168, Josh Miller, BALDWIN PARK REALTY LLC. Stellar MLS
- $323,9003 bd2 ba1.5k sqft944 Belle Oak Dr, Leesburg, FL 34748For SaleMLS ID #G5103563, Lena Williams, MORRIS REALTY AND INVESTMENTS. Stellar MLS
- $428,0003 bd2 ba2.4k sqft3538 Mulberry Grove Loop, Leesburg, FL 34748For SaleMLS ID #G5112827, Debra Askew, COLDWELL BANKER VANGUARD EDGE. Stellar MLS
- $240,0002 bd2 ba1.6k sqft25245 Quail Croft Pl, Leesburg, FL 34748For SaleMLS ID #O6416520, Joel Garay, LOKATION. Stellar MLS
- $370,0003 bd2 ba1.7k sqft31719 Broadwater Ave, Leesburg, FL 34748For SaleMLS ID #G5114325, James Armstrong, III, COLDWELL BANKER VANGUARD EDGE. Stellar MLS
- $295,0003 bd2 ba1.7k sqft6342 Sanders Grove Cir, Okahumpka, FL 34762For SaleMLS ID #G5114601, Joseph Pavisic, KELLER WILLIAMS CLASSIC. Stellar MLS
- $419,9003 bd2 ba2.2k sqft27040 Camerons Run, Leesburg, FL 34748For SaleMLS ID #G5106477, Lynn Bucklew, COLDWELL BANKER VANGUARD EDGE. Stellar MLS
- $269,9003 bd2 ba1.7k sqft5133 Links Ln, Leesburg, FL 34748For SaleMLS ID #G5104568, Alex Vonhartman, CARLINO REAL ESTATE GROUP INC. Stellar MLS
- $324,0004 bd2 ba1.6k sqft4316 Abaco Dr, Tavares, FL 32778For SaleMLS ID #G5111013, Ronald Musselman, DAVE LOWE REALTY, INC.. Stellar MLS
- $264,9003 bd2 ba1.6k sqft2212 Nicollett Way, Leesburg, FL 34748For SaleMLS ID #O6393096, Robert Salmons, ENTERA REALTY LLC. Stellar MLS
- $334,9004 bd3 ba2.3k sqft2007 Elmhurst Ln, Mascotte, FL 34753For SaleMLS ID #O6421183, Robert Salmons, ENTERA REALTY LLC. Stellar MLS
- $345,0004 bd2 ba2.1k sqft4450 Abaco Dr, Tavares, FL 32778For SaleMLS ID #G5113722, Lisa Carter, ERA GRIZZARD REAL ESTATE. Stellar MLS
- $419,9995 bd3 ba2.3k sqft31834 Parkdale Dr, Leesburg, FL 34748For SaleMLS ID #O6365794, Joshua Hofle, WATSON REALTY CORP. Stellar MLS
- $345,0004 bd2 ba1.8k sqft10511 Burlwood Dr, Leesburg, FL 34788For SaleMLS ID #S5150315, Chauncey Behrens, PA, CHARLES RUTENBERG REALTY ORLANDO. Stellar MLS
- $329,9004 bd3 ba2.3k sqft2079 Newtown Rd, Groveland, FL 34736For SaleMLS ID #TB8522077, Rob Jones, OFFERPAD BROKERAGE FL, LLC. Stellar MLS
