Conveniently located near Vanderbilt, West End and Hillsboro Village! Nestled in a quiet, small townhome community, just minutes from restaurants and shops with easy access to I-440, this townhome offers the ideal blend of convenience, comfort and location. 12-ft ceilings on the main level, an open living space with a fireplace and built-ins, and a private outdoor patio space. No HOA!
Active
$400,000
2601B Blakemore Ave, Nashville, TN 37212
2beds
1,320sqft
:
Get pre-qualified$2,441/mo
Townhouse, Residential, Condominium
Built in 1984
3,484 Square Feet Lot
$-- Zestimate®
$303/sqft
$-- HOA
What's special
- 31 days |
- 1,058 |
- 57 |
Likely to sell faster than
Zillow last checked:
Listing updated:
Listed by:
JONATHAN HARRIS 615-364-0222,
Scout Realty 615-868-9000
Source: RealTracs MLS as distributed by MLS GRID,MLS#: 3261037
Facts & features
Interior
Bedrooms & bathrooms
- Bedrooms: 2
- Bathrooms: 2
- Full bathrooms: 1
- 1/2 bathrooms: 1
Bedroom 1
- Area: 180 Square Feet
- Dimensions: 15x12
Bedroom 2
- Area: 182 Square Feet
- Dimensions: 14x13
Dining room
- Features: Combination
- Level: Combination
Kitchen
- Area: 135 Square Feet
- Dimensions: 15x9
Living room
- Features: Combination
- Level: Combination
- Area: 280 Square Feet
- Dimensions: 20x14
Heating
- Central
Cooling
- Central Air
Appliances
- Included: Built-In Electric Oven, Electric Range
Features
- Built-in Features, High Ceilings
- Flooring: Carpet, Vinyl
- Basement: None,Crawl Space
- Number of fireplaces: 1
- Fireplace features: Living Room
Interior area
- Total structure area: 1,320
- Total interior livable area: 1,320 sqft
- Finished area above ground: 1,320
Property
Parking
- Parking features: Gravel
Features
- Levels: Two
- Stories: 2
- Patio & porch: Patio
Lot
- Size: 3,484 Square Feet
- Dimensions: 21 x 164
Details
- Parcel number: 10407055400
- Special conditions: Owner Agent
Construction
Type & style
- Home type: Townhouse
- Property subtype: Townhouse, Residential, Condominium
- Attached to another structure: Yes
Materials
- Stucco
Condition
- New construction: No
- Year built: 1984
Utilities & green energy
- Sewer: Public Sewer
- Water: Public
- Utilities for property: Water Available
Community & HOA
Community
- Subdivision: Gadsden Place
HOA
- Has HOA: No
Location
- Region: Nashville
Financial & listing details
- Price per square foot: $303/sqft
- Tax assessed value: $321,800
- Annual tax amount: $2,618
- Date on market: 7/6/2026
Estimated market value
Not available
Estimated sales range
Not available
Not available
Price history
| Date | Event | Price |
|---|---|---|
| 7/16/2026 | Listed for sale | $400,000-3.6%$303/sqft |
Source:  RealTracs MLS as distributed by MLS GRID #3261037 Report a problem RealTracs MLS as distributed by MLS GRID #3261037 Report a problem | ||
| 5/29/2025 | Listing removed | $415,000$314/sqft |
Source: RealTracs MLS as distributed by MLS GRID #2812285 Report a problem | ||
| 5/11/2025 | Contingent | $415,000$314/sqft |
Source: RealTracs MLS as distributed by MLS GRID #2812285 Report a problem | ||
| 5/10/2025 | Price change | $415,000+2.5%$314/sqft |
Source: RealTracs MLS as distributed by MLS GRID #2812285 Report a problem | ||
| 5/8/2025 | Price change | $405,000+1.3%$307/sqft |
Source: RealTracs MLS as distributed by MLS GRID #2812285 Report a problem | ||
| 5/7/2025 | Listed for sale | $400,000+60.1%$303/sqft |
Source: RealTracs MLS as distributed by MLS GRID #2812285 Report a problem | ||
| 9/26/2022 | Listing removed | -- |
Source: Zillow Rental Manager Report a problem | ||
| 8/26/2022 | Listed for rent | $2,500$2/sqft |
Source: Zillow Rental Manager Report a problem | ||
| 7/17/2009 | Listing removed | $249,900$189/sqft |
Source: TheDailyClassifieds.Com #1093243 Report a problem | ||
| 6/26/2009 | Listed for sale | $249,900+13.6%$189/sqft |
Source: TheDailyClassifieds.Com #1093243 Report a problem | ||
| 6/13/2007 | Sold | $220,000$167/sqft |
Source: Public Record Report a problem | ||
Public tax history
| Year | Property taxes | Tax assessment |
|---|---|---|
| 2024 | $2,618 | $80,450 |
| 2023 | $2,618 | $80,450 |
| 2022 | $2,618 -1% | $80,450 |
| 2021 | $2,645 -12.2% | $80,450 +12.8% |
| 2020 | $3,012 +33.8% | $71,350 |
| 2019 | $2,251 | $71,350 |
| 2018 | $2,251 0% | $71,350 |
| 2017 | $2,251 | $71,350 +27.4% |
| 2016 | $2,251 -11% | $56,025 |
| 2015 | $2,530 | $56,025 |
| 2014 | $2,530 | $56,025 |
| 2013 | -- | $56,025 +7% |
| 2012 | -- | $52,375 |
| 2011 | -- | $52,375 |
| 2010 | -- | $52,375 |
| 2009 | -- | $52,375 +27.1% |
| 2008 | -- | $41,200 |
| 2007 | -- | $41,200 |
| 2006 | -- | -- |
| 2005 | -- | -- |
| 2004 | -- | -- |
| 2003 | -- | -- |
| 2002 | -- | -- |
| 2001 | -- | -- |
| 2000 | -- | -- |
Find assessor info on the county website
Monthly payment
Est. payment
Payment breakdown
Explore the cost of this home by adjusting the details. Changes won't be saved.Climate risks
Neighborhood: Hillsboro West End
Nearby schools
GreatSchools rating
- 7/10Eakin Elementary SchoolGrades: K-5Distance: 0.2 mi
- 8/10West End Middle SchoolGrades: 6-8Distance: 1 mi
- 6/10Hillsboro High SchoolGrades: 9-12Distance: 2.2 mi
Schools provided by the listing agent
- Elementary: Eakin Elementary
- Middle: West End Middle School
- High: Hillsboro Comp High School
Source: RealTracs MLS as distributed by MLS GRID. This data may not be complete. We recommend contacting the local school district to confirm school assignments for this home.
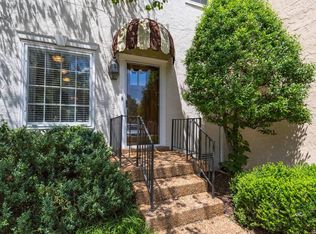
- $383,7002 bd2 ba1.3k sqft2601 Blakemore Ave, Nashville, TN 37212Off Market
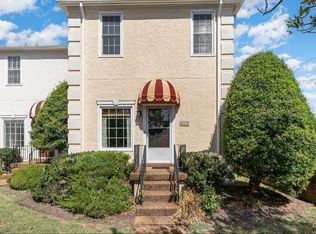
- $464,1002 bd3 ba1.3k sqft2601A Blakemore Ave, Nashville, TN 37212Off Market
- $373,300-- bd-- ba-- sqft625 26th Ave N #101, Nashville, TN 37209Off Market
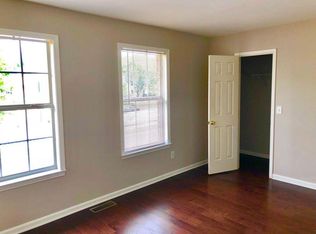
- $412,3002 bd2 ba1.3k sqft2657 Blakemore Ave, Nashville, TN 37212Off Market
- $435,2002 bd3 ba1.3k sqft2605 Blakemore Ave #B, Nashville, TN 37212Off Market
- $627,2003 bd2 ba1.3k sqft1701 26th Ave S, Nashville, TN 37212Off Market
- $332,4001 bd1 ba-- sqft1703 26th Ave S, Nashville, TN 37212Off Market
- $1,9952 bd2 ba1.3k sqft2607B Blakemore Ave, Nashville, TN 37212For Rent
A local agent can set up tours, give advice and negotiate with sellers.
Similar homes
- $385,0002 bd2 ba1.2k sqft201 Rose Hall, Nashville, TN 37212For Sale

 MLS ID #3031177, Gary Ashton. RealTracs MLS as distributed by MLS GRID
 - $399,0002 bd2 ba1.1k sqft132 Academy Sq, Nashville, TN 37210For Sale
 MLS ID #3263154, Brandon Sheriff. RealTracs MLS as distributed by MLS GRID
 - $450,0003 bd2 ba1.6k sqft111 33rd Ave S APT 203, Nashville, TN 37212For Sale
 MLS ID #3260079, Tiffany Fykes. RealTracs MLS as distributed by MLS GRID
 - $425,0002 bd2 ba1.1k sqft323 Boxmere Pl, Nashville, TN 37215For Sale
 MLS ID #3214285, Josh Anderson. RealTracs MLS as distributed by MLS GRID
 - $440,0002 bd3 ba1.5k sqft730 Old Hickory Blvd APT 126, Nashville, TN 37209For SaleMLS ID #3320588, Erica Scherle. RealTracs MLS as distributed by MLS GRID
- $429,9003 bd2 ba1.2k sqft904 Harpeth Bend Dr, Nashville, TN 37221For SaleMLS ID #3330537, Allen Huggins. RealTracs MLS as distributed by MLS GRID
- $425,0003 bd3 ba1.7k sqft106 Plantation Ct, Nashville, TN 37221For SaleMLS ID #3303938, JoAnn Brundage. RealTracs MLS as distributed by MLS GRID
- $385,0003 bd3 ba1.4k sqft7277 Charlotte Pike Unit 214, Nashville, TN 37209For SaleMLS ID #3287956, Caroline Cook. RealTracs MLS as distributed by MLS GRID
- $429,5003 bd2 ba1.6k sqft4487 Post Pl APT 158, Nashville, TN 37205For SaleMLS ID #3260378, Dana Griscom. RealTracs MLS as distributed by MLS GRID
- $344,9003 bd2 ba1k sqft3408 Bruner Ct, Nashville, TN 37211For SaleMLS ID #3318844, Gary Ashton. RealTracs MLS as distributed by MLS GRID
- $420,0003 bd2 ba1.2k sqft1809 Underwood St, Nashville, TN 37208For SaleMLS ID #3245327, Katherine Campbell-Orde. RealTracs MLS as distributed by MLS GRID
- $424,9003 bd3 ba1.4k sqft5100 Village Way, Nashville, TN 37211For SaleMLS ID #3314686, Shannon Carter. RealTracs MLS as distributed by MLS GRID
- $379,9003 bd3 ba1.4k sqft1360 Crown Point Pl, Nashville, TN 37211For SaleMLS ID #3251616, Frank J. Miles. RealTracs MLS as distributed by MLS GRID
- $350,0003 bd2 ba1.7k sqft2560 Somerset Dr, Nashville, TN 37217For SaleMLS ID #3281349, Gary Ashton. RealTracs MLS as distributed by MLS GRID
- $315,0002 bd2 ba1.1k sqft2116 Hobbs Rd APT G6, Nashville, TN 37215For SaleMLS ID #3166864, Jason Cox. RealTracs MLS as distributed by MLS GRID
- $385,0002 bd2 ba1.2k sqft814 Marquette Dr, Nashville, TN 37205For SaleMLS ID #3226070, Richard F Bryan. RealTracs MLS as distributed by MLS GRID
- $435,0002 bd2 ba1k sqft1508 Litton Ave, Nashville, TN 37216For SaleMLS ID #3194006, Gary Ashton. RealTracs MLS as distributed by MLS GRID
- $329,0002 bd3 ba1.3k sqft735 Tulip Grove Rd APT 311, Hermitage, TN 37076For SaleMLS ID #3333668, Darya Borst. RealTracs MLS as distributed by MLS GRID
- $480,0002 bd3 ba1.5k sqft766 Harpeth Trace Dr, Nashville, TN 37221For SaleMLS ID #3262740, Marcie Nash. RealTracs MLS as distributed by MLS GRID
- $559,9002 bd3 ba1.2k sqft2310 Elliott Ave APT 508, Nashville, TN 37204For SaleMLS ID #3270430, Allen Huggins. RealTracs MLS as distributed by MLS GRID
