Welcome to 2602 Spring Creek Drive, an immaculately well-maintained property situated on a quiet cul-de-sac lot in the Windbrooke Subdivision. Located in the highly sought after Chicod and D.H. Conley school districts, this three-bedroom, 2.5-bath home features an open layout with excellent natural lighting throughout. The entry foyer features high ceilings that transition into a living room detailed with vaulted ceilings, custom built-ins, and gas logs. Gorgeous hardwood flooring extends across the main level, including the formal dining room and the primary suite. The kitchen is equipped with updated stainless steel appliances, tile floors and offers plenty of workspace. On the main floor, the primary bedroom includes a recently renovated en-suite bath with a walk-in shower, garden tub, and spacious walk-in closets.
Upstairs, you will find two additional bedrooms with generous closet space and brand-new carpet, alongside a newly remodeled full bathroom; as well as an enormous walk-in attic for accessible storage. A separate bonus room over the two-car garage provides flexible space for an office, gym, or recreation area. Outside, the property features a large back porch, a sizable yard, and a paved driveway with ample parking. Practical upgrades include a tankless water heater and a fully encapsulated crawlspace equipped with a dehumidifier for ultimate efficiency and peace of mind. Don't miss the chance to own this turnkey home in one of the area's favorite neighborhoods!
Pending
$389,000
2602 Spring Creek Drive, Grimesland, NC 27837
3beds
2,048sqft
:
Get pre-qualified$2,348/mo
Single Family Residence
Built in 2001
0.88 Acres Lot
$387,200 Zestimate®
$190/sqft
$-- HOA
What's special
Gas logsWalk-in showerPlenty of workspaceSizable yardCustom built-insQuiet cul-de-sac lotPrimary suite
- 18 days |
- 1,344 |
- 90 |
Likely to sell faster than
Zillow last checked:
Listing updated:
Listed by:
Adam Corey 252-341-4990,
Keller Williams Realty Points East
Source: Hive MLS,MLS#: 100588313 Originating MLS: Coastal Plains Association of Realtors
Originating MLS: Coastal Plains Association of RealtorsFacts & features
Interior
Bedrooms & bathrooms
- Bedrooms: 3
- Bathrooms: 3
- Full bathrooms: 2
- 1/2 bathrooms: 1
Rooms
- Room types: Master Bedroom, Living Room, Bedroom 2, Bedroom 3, Bonus Room, Dining Room
Primary bedroom
- Level: Main
Bedroom 2
- Level: Second
Bedroom 3
- Level: Second
Bonus room
- Level: Second
Living room
- Level: Main
Heating
- Gas Pack, Heat Pump, Fireplace(s), Electric, Natural Gas
Cooling
- Central Air, Heat Pump
Appliances
- Included: Vented Exhaust Fan, Electric Oven, Built-In Microwave, Refrigerator, Dishwasher
- Laundry: Dryer Hookup, Washer Hookup, Laundry Closet
Features
- Master Downstairs, Walk-in Closet(s), Vaulted Ceiling(s), High Ceilings, Pantry, Walk-in Shower, Blinds/Shades, Gas Log, Walk-In Closet(s)
- Flooring: Carpet, Tile, Wood
- Doors: Storm Door(s)
- Windows: Thermal Windows
- Basement: None
- Attic: Floored,Walk-In
- Has fireplace: Yes
- Fireplace features: Gas Log
Interior area
- Total structure area: 2,048
- Total interior livable area: 2,048 sqft
Video & virtual tour
Property
Parking
- Total spaces: 2
- Parking features: Concrete, Paved, Garage
- Attached garage spaces: 2
Features
- Levels: Two
- Patio & porch: Open, Covered, Porch
- Exterior features: Gas Log, Storm Doors
- Fencing: None
- Has view: Yes
- View description: See Remarks
- Frontage type: See Remarks
Lot
- Size: 0.88 Acres
- Dimensions: .88
- Features: Cul-De-Sac, Level
Details
- Parcel number: 063551
- Zoning: RR
- Special conditions: Standard
Construction
Type & style
- Home type: SingleFamily
- Property subtype: Single Family Residence
Materials
- Vinyl Siding, Wood Frame
- Foundation: Crawl Space
- Roof: Architectural Shingle
Condition
- New construction: No
- Year built: 2001
Utilities & green energy
- Sewer: Septic Tank
- Water: Public
- Utilities for property: Natural Gas Available, Water Available
Community & HOA
Community
- Security: Security System
- Subdivision: Windbrooke
HOA
- Has HOA: Yes
- Amenities included: None
- HOA name: 0
Location
- Region: Grimesland
Financial & listing details
- Price per square foot: $190/sqft
- Tax assessed value: $298,606
- Annual tax amount: $2,236
- Date on market: 7/12/2026
- Cumulative days on market: 18 days
- Listing agreement: Exclusive Right To Sell
- Listing terms: Cash,Conventional,FHA,USDA Loan,VA Loan
- Road surface type: Paved
Estimated market value
$387,200
$368,000 - $407,000
$2,046/mo
Price history
| Date | Event | Price |
|---|---|---|
| 7/17/2026 | Pending sale | $389,000$190/sqft |
Source:  Hive MLS #100588313 Report a problem Hive MLS #100588313 Report a problem | ||
| 7/12/2026 | Listed for sale | $389,000+80.1%$190/sqft |
Source: Hive MLS #100588313 Report a problem | ||
| 11/1/2016 | Sold | $216,000-5.9%$105/sqft |
Source: Hive MLS #100026031 Report a problem | ||
| 8/17/2016 | Listed for sale | $229,500-5.2%$112/sqft |
Source: RE/MAX PREFERRED REALTY #100026031 Report a problem | ||
| 5/25/2005 | Sold | $242,000$118/sqft |
Source: Public Record Report a problem | ||
Public tax history
| Year | Property taxes | Tax assessment |
|---|---|---|
| 2025 | $2,267 +0.2% | $298,606 |
| 2024 | $2,262 +20.1% | $298,606 +42.5% |
| 2023 | $1,883 +0.6% | $209,601 +424% |
| 2022 | $1,871 | $40,000 -80.9% |
| 2021 | -- | $209,601 |
| 2020 | $1,863 +2.8% | $209,601 +3.7% |
| 2019 | $1,812 +11.4% | $202,101 |
| 2018 | $1,626 | $202,101 |
| 2017 | $1,626 | $202,101 |
| 2016 | $1,626 | $202,101 +1.2% |
| 2015 | $1,626 | $199,727 |
| 2014 | $1,626 | $199,727 |
| 2013 | -- | $199,727 |
| 2012 | -- | $199,727 -0.2% |
| 2011 | -- | $200,148 |
| 2010 | -- | $200,148 |
| 2009 | -- | $200,148 |
| 2008 | -- | $200,148 +4.6% |
| 2007 | -- | $191,380 |
| 2006 | -- | $191,380 |
| 2005 | -- | $191,380 |
Find assessor info on the county website
Monthly payment
Est. payment
Payment breakdown
Explore the cost of this home by adjusting the details. Changes won't be saved.Climate risks
Neighborhood: 27837
Nearby schools
GreatSchools rating
- 8/10Chicod Elementary SchoolGrades: PK-8Distance: 5.7 mi
- 5/10D H Conley High SchoolGrades: 9-12Distance: 2.1 mi
Schools provided by the listing agent
- Elementary: Chicod Elementary
- Middle: Chicod Middle
- High: D.H. Conley High School
Source: Hive MLS. This data may not be complete. We recommend contacting the local school district to confirm school assignments for this home.
- $447,7005 bd3 ba2.7k sqft2603 Spring Creek Dr, Grimesland, NC 27837Off Market
- $380,8004 bd2 ba2.4k sqft2606 Spring Creek Dr, Grimesland, NC 27837Off Market

- $483,7003 bd3 ba3.1k sqft1210 Windbrooke Dr, Grimesland, NC 27837Off Market

- $474,9004 bd2 ba3.1k sqft1224 Windbrooke Dr, Grimesland, NC 27837Off Market

- $390,0003 bd3 ba2.7k sqft2616 Spring Creek Dr, Grimesland, NC 27837Sold
- $433,6004 bd2 ba2.5k sqft1240 Windbrooke Dr, Grimesland, NC 27837Off Market
- $395,2003 bd2 ba2.6k sqft1202 Windbrooke Dr, Grimesland, NC 27837Off Market
- $489,0003 bd3 ba3.1k sqft1270 Windbrooke Dr, Grimesland, NC 27837Off Market
A local agent can set up tours, give advice and negotiate with sellers.
Similar homes
- $390,0003 bd3 ba2.3k sqft534 Patsy Drive, Greenville, NC 27858For Sale

 MLS ID #100585700, Donald Strayer, ENC Pirate Realty Greenville-Howard Hanna Allen Tate. Hive MLS
 - $399,5003 bd3 ba2.2k sqft1328 Genoa Court, Greenville, NC 27858For Sale
 MLS ID #100582369, Adam Bartholomew, Moorefield Real Estate LLC. Hive MLS
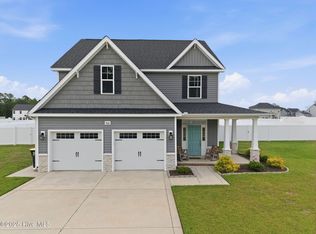
 - $414,9003 bd3 ba2.4k sqft966 Appaloosa Trail, Grimesland, NC 27837For Sale
 MLS ID #100570969, Homer Tyre, Tyre Realty Group Inc.. Hive MLS
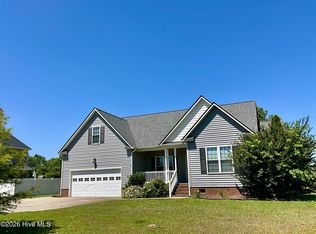
 - $344,2503 bd2 ba2k sqft618 Broadmoor Court, Grimesland, NC 27837For Sale
 MLS ID #100579084, Tahaia (Kunny) Brothers, Century 21 The Realty Group. Hive MLS
 - $410,0004 bd3 ba2.4k sqft1934 Cherry Stone Lane, Greenville, NC 27858For SaleMLS ID #100546956, Brooks Bundy, Berkshire Hathaway HomeServices Prime Properties. Hive MLS
- $395,0003 bd3 ba2.1k sqft308 Guiness Drive, Winterville, NC 28590For SaleMLS ID #100584521, Rob Hall, Rob Hall Realty. Hive MLS
- $399,9003 bd3 ba2.2k sqft1604 Paramore Drive, Greenville, NC 27858For SaleMLS ID #100576281, Karen Boston, Chesson Real Estate Group. Hive MLS
- $419,9004 bd2 ba2.1k sqft2939 Tucker Hill Drive, Grimesland, NC 27837New ConstructionHive MLS
- $409,9004 bd3 ba2.7k sqft3125 Cleere Court, Greenville, NC 27858For SaleMLS ID #100581074, KEVIN CHESSON, Chesson Real Estate Group. Hive MLS
- $377,9005 bd3 ba2.5k sqft3605 E Baywood Lane E, Greenville, NC 27834For SaleMLS ID #100581099, Falene Little, Keller Williams Realty Points East. Hive MLS
- $415,0004 bd3 ba2k sqft2980 Tucker Hill Drive, Grimesland, NC 27837New ConstructionHive MLS
- $399,9004 bd3 ba2.3k sqft440 Meadowlark Drive, Winterville, NC 28590For SaleMLS ID #100583325, Lori Stancill, Keller Williams Realty Points East. Hive MLS
- $355,0003 bd3 ba2.1k sqft4001 Walkers Court, Winterville, NC 28590For SaleMLS ID #100579476, Anthony Gelardi, Century 21 The Realty Group. Hive MLS
- $298,0003 bd3 ba2.1k sqft111 Duchess Drive, Winterville, NC 28590For SaleMLS ID #100588153, Carolyn Lyne, Keller Williams Realty Points East. Hive MLS
- $365,0004 bd3 ba2.3k sqft102 Ironwood Drive, Greenville, NC 27834For SaleMLS ID #100555305, The Tingen Team, Berkshire Hathaway HomeServices Prime Properties. Hive MLS
- from $352,9003 bd2 ba2.1k sqftHardy Plan, Laurel Oaks, Grimesland, NC 27837New ConstructionBill Clark Homes
- $319,9003 bd2 ba1.8k sqft600 Rockland Drive, Greenville, NC 27858For SaleMLS ID #100572957, Jason Ebeling, Tyre Realty Group Inc.. Hive MLS
- $410,0004 bd3 ba2.6k sqft114 Williamsburg Dr, Greenville, NC 27858For Sale By Owner
- $410,9004 bd3 ba2.3k sqft805 Megan Drive, Greenville, NC 27834For SaleMLS ID #100581164, Dede Carney, Keller Williams Realty Points East. Hive MLS
- $324,9003 bd3 ba1.8k sqft547 Tabard Road, Winterville, NC 28590For SaleMLS ID #100584702, Carter Hall, Turner Realty Team. Hive MLS
