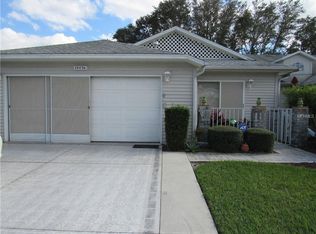
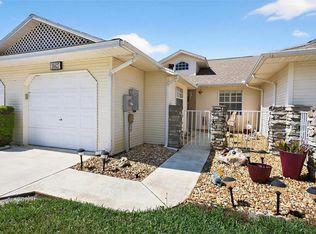
RENOVATED and ready for immediate occupancy! This single-family Villa with courtyard entrance is PRICED TO MOVE - Don't wait! Furniture negotiable | 2-bedroom split lay out with 2 full bathrooms | NEW HVAC (August 2026) | OVER-SIZED garage features 274sf with screened entry | NEW stainless appliances | washer and dryer included | GRANITE countertops in kitchen | PORCELAINE PLANK TILE FLOORING throughout and nearly new carpet and pad in bedrooms | NEW BLINDS |NEW FRONT DOOR and hardware | Fresh interior paint | Covered enclosed rear patio has NEW PERGO luxury vinyl plank flooring AND NEW vinyl WINDOWS scheduled for install, making this currently screen enclosed space ideal for year-round enjoyment. | Skylight and solar tube add loads of natural lighting | Dining and living room combination with vaulted ceiling, 8-foot sliding glass door to access the covered lanai. The Primary Retreat features makeup vanity with single sink, walk-in closet, shower-tub combination and skylight. This split bedroom floorplan boasts the Guest Bedroom at the front of the home, over-looking the courtyard, features dual closets and direct access to the guest bath; featuring updated vanity and shower-tub combination. Entire interior freshly painted April 2025 | Roof 2024 | HVAC 2026 | Water Heater approximately 6 years new | Updated electric panel | Highland Lakes is a gated 55+ community situated in Central Florida just south of Leesburg & offers residents the following amenities: Recreational Clubhouse with two swimming pools; indoor (heated) & outdoor, a softball field complete with concession stand, an indoor arena with a stage for comm. events, complete kitchen, billiard/ping pong rm., 4 tennis courts (2 courts are lighted), 1 indoor tennis court, 8 lighted shuffle board courts, bocce ball courts, 2 outdoor and 4 indoor pickleball courts, 7 horseshoe pits, covered picnic pavilion with picnic tables & grills to barbeque, library, meeting/card room, exercise room/fitness, craft room, golf driving range, RV/boat storage (included in HOA) & has 260 spaces on a secured lot (fenced & lockable), a Craftsmen building/woodworking shop (homeowners can join the club for only $12 annually and use any/all tools available), there's also a Nature Trail within the community & seven lakes scattered throughout Highland Lakes; 4 are used by residents for catch & release fishing! Don't wait............. call now to schedule your private tour!
Pending
$204,900
26032 NEWCOMBE CIRCLE, LEESBURG, FL 34748
2beds
1,196sqft
Villa
Built in 1994
2,806 Square Feet Lot
$201,700 Zestimate®
$171/sqft
$261/mo HOA
What's special
New blindsFresh interior paintGranite countertops in kitchenWasher and dryer includedCovered enclosed rear patioNew stainless appliances
- 22 days
- 380
- 25
Likely to sell faster than
Zillow last checked:
Listing updated:
Listed by:
Sara Sutherland 407-341-6328,
COLDWELL BANKER REALTY 407-352-1040
Source: Stellar MLS,MLS#: G5117682 Originating MLS: Orlando Regional
Originating MLS: Orlando Regional
Facts & features
Interior
Bedrooms & bathrooms
- Bedrooms: 2
- Bathrooms: 2
- Full bathrooms: 2
Rooms
- Room types: Florida Room
Primary bedroom
- Features: Ceiling Fan(s), En Suite Bathroom, Shower No Tub, Single Vanity, Water Closet/Priv Toilet, Window/Skylight in Bath, Walk-In Closet(s)
- Level: First
- Area: 156 Square Feet
- Dimensions: 12x13
Bedroom 2
- Features: Ceiling Fan(s), En Suite Bathroom, Single Vanity, Tub With Shower, Dual Closets
- Level: First
- Area: 143 Square Feet
- Dimensions: 11x13
Dinette
- Level: First
- Area: 35 Square Feet
- Dimensions: 5x7
Dining room
- Level: First
- Area: 108 Square Feet
- Dimensions: 9x12
Kitchen
- Level: First
- Area: 108 Square Feet
- Dimensions: 9x12
Living room
- Level: First
- Area: 180 Square Feet
- Dimensions: 12x15
Heating
- Central, Heat Pump, Zoned
Cooling
- Central Air, Zoned
Appliances
- Included: Dishwasher, Disposal, Dryer, Gas Water Heater, Microwave, Range, Refrigerator, Washer
- Laundry: In Garage
Features
- Ceiling Fan(s), Living Room/Dining Room Combo, Open Floorplan, Split Bedroom, Stone Counters, Vaulted Ceiling(s), Walk-In Closet(s)
- Flooring: Carpet, Porcelain Tile
- Doors: Sliding Doors
- Windows: Skylight(s), Window Treatments
- Has fireplace: No
Interior area
- Total structure area: 1,499
- Total interior livable area: 1,196 sqft
Property
Parking
- Total spaces: 1
- Parking features: Deeded, Driveway, Garage Door Opener, Oversized
- Attached garage spaces: 1
- Has uncovered spaces: Yes
Features
- Levels: One
- Stories: 1
- Patio & porch: Covered, Enclosed, Patio
- Exterior features: Irrigation System, Rain Gutters, Sidewalk
- Waterfront features: Lake
Lot
- Size: 2,806 Square Feet
Details
- Parcel number: 242024050500030300
- Zoning: PUD
- Special conditions: None
Construction
Type & style
- Home type: SingleFamily
- Property subtype: Villa
Materials
- Vinyl Siding, Wood Frame
- Foundation: Slab
- Roof: Shingle
Condition
- New construction: No
- Year built: 1994
Utilities & green energy
- Sewer: Public Sewer
- Water: Public
- Utilities for property: BB/HS Internet Available, Cable Available, Electricity Connected, Natural Gas Connected, Phone Available, Public, Sewer Connected, Underground Utilities, Water Connected
Community & HOA
Community
- Features: Fishing, Lake, Association Recreation - Owned, Buyer Approval Required, Clubhouse, Community Mailbox, Deed Restrictions, Fitness Center, Gated Community - No Guard, Golf Carts OK, Handicap Modified, Irrigation-Reclaimed Water, Pool, Sidewalks, Tennis Court(s), Wheelchair Access
- Security: Gated Community
- Pet fee: $0 monthly
- Senior community: Yes
- Subdivision: HIGHLAND LAKES PH 01B
HOA
- Has HOA: Yes
- Amenities included: Basketball Court, Clubhouse, Fence Restrictions, Fitness Center, Gated, Handicap Modified, Pickleball Court(s), Pool, Recreation Facilities, Shuffleboard Court, Storage, Tennis Court(s), Trail(s), Wheelchair Access
- Services included: Common Area Taxes, Community Pool, Reserve Fund, Manager, Private Road, Recreational Facilities
- HOA fee: $261 monthly
- HOA name: Joni Carey
- HOA phone: 352-365-1457
Location
- Region: Leesburg
Financial & listing details
- Price per square foot: $171/sqft
- Tax assessed value: $171,191
- Annual tax amount: $1,428
- Date on market: 9/25/2026
- Cumulative days on market: 23 days
- Listing terms: Cash,Conventional,FHA,VA Loan
- Ownership: Fee Simple
- Total actual rent: 0
- Electric utility on property: Yes
- Road surface type: Paved
Estimated market value
$201,700
$192,000 - $212,000
$1,547/mo
Price history
| Date | Event | Price |
|---|---|---|
| 10/10/2026 | Pending sale | $204,900$171/sqft |
Source:  Stellar MLS #G5117682 Report a problem Stellar MLS #G5117682 Report a problem | ||
| 9/25/2026 | Listed for sale | $204,900+7.8%$171/sqft |
Source: Stellar MLS #G5117682 Report a problem | ||
| 7/9/2025 | Sold | $190,000-5%$159/sqft |
Source: Stellar MLS #G5095013 Report a problem | ||
| 6/9/2025 | Pending sale | $199,900$167/sqft |
Source: Stellar MLS #G5095013 Report a problem | ||
| 5/3/2025 | Listed for sale | $199,900+194%$167/sqft |
Source: Stellar MLS #G5095013 Report a problem | ||
| 5/18/2011 | Sold | $68,000-2.7%$57/sqft |
Source: Public Record Report a problem | ||
| 4/9/2011 | Price change | $69,900-2.9%$58/sqft |
Source: RE/MAX Navigator #G4671585 Report a problem | ||
| 3/5/2011 | Price change | $72,000-3.9%$60/sqft |
Source: Morris Realty & Investments #G4665876 Report a problem | ||
| 12/22/2010 | Price change | $74,900-6.3%$63/sqft |
Source: Morris Realty & Investments #G4665876 Report a problem | ||
| 10/9/2010 | Listed for sale | $79,900$67/sqft |
Source: Morris Realty & Investments #G4665876 Report a problem | ||
Public tax history
| Year | Property taxes | Tax assessment |
|---|---|---|
| 2025 | $1,428 +3.3% | $87,070 +2.9% |
| 2024 | $1,383 +19.5% | $84,620 +3% |
| 2023 | $1,157 +20.1% | $82,160 +3% |
| 2022 | $964 +3.5% | $79,770 +3% |
| 2021 | $931 -2.7% | $77,448 +1.4% |
| 2020 | $957 +1.8% | $76,379 +2.3% |
| 2019 | $940 +4.7% | $74,662 +1.9% |
| 2018 | $898 | $73,270 +2.1% |
| 2017 | $898 +5% | $71,763 +2.1% |
| 2016 | $855 -0.6% | $70,287 +13% |
| 2015 | $860 -32.4% | $62,227 +6.4% |
| 2014 | $1,273 +49.3% | $58,498 +2.1% |
| 2013 | $853 -17.1% | $57,291 -16.3% |
| 2012 | $1,028 +97.2% | $68,409 -1.9% |
| 2011 | $521 -1.8% | $69,761 -0.3% |
| 2010 | $531 +2.7% | $69,952 +2.7% |
| 2009 | $517 +0.2% | $68,113 +0.1% |
| 2008 | $515 -17.6% | $68,045 +3% |
| 2007 | $625 -3.6% | $66,064 +2.5% |
| 2006 | $649 +3.9% | $64,453 +3% |
| 2005 | $624 +4.6% | $62,576 |
| 2004 | $596 -0.2% | -- |
| 2003 | $597 +11.6% | $59,625 +2.4% |
| 2002 | $535 | $58,225 |
| 2001 | $535 -1.6% | $58,225 |
| 2000 | $544 | $58,225 |
Find assessor info on the county website
Monthly payment
Est. payment
Payment breakdown
Explore the cost of this home by adjusting the details. Changes won't be saved.Climate risks
Neighborhood: 34748

Similar homes
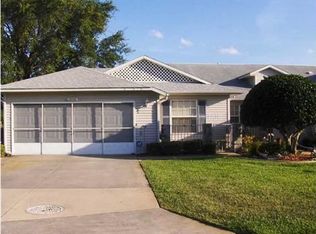
- $232,0002 bd2 ba1k sqft5641 LAVER STREET, LEESBURG, FL 34748For Sale
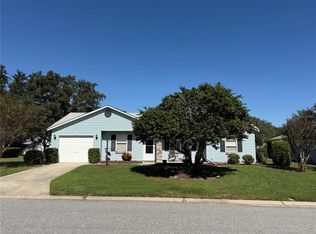
 MLS ID #G5118932, Jim Cote, DOWN HOME REALTY, LLLP. Stellar MLS
 - $210,0002 bd2 ba1.3k sqft5536 ROSEWALL CIRCLE, LEESBURG, FL 34748For Sale
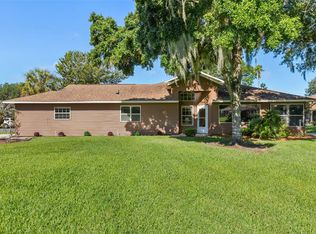 MLS ID #G5116626, Monica McDonald, EXP REALTY LLC. Stellar MLS
 - $229,9002 bd2 ba1.2k sqft5440 ROSEWALL CIRCLE, LEESBURG, FL 34748For Sale
 MLS ID #G5118163, Angela Phillips, VANGIE BERRY SIGNATURE REALTY. Stellar MLS
 - $219,0002 bd2 ba1.1k sqft26627 RACQUET CIRCLE, LEESBURG, FL 34748For Sale
 MLS ID #G5110237, Missy Conway, BHHS FLORIDA REALTY. Stellar MLS
 - $240,0002 bd2 ba1.2k sqft4952 HERON RUN CIRCLE, LEESBURG, FL 34748For SaleMLS ID #G5118709, Mary Jane Grimes, CENTURY 21 MYERS ROSE REALTY. Stellar MLS
- $240,0002 bd2 ba1.3k sqft27033 WHITE PLAINS WAY, LEESBURG, FL 34748For SaleMLS ID #G5118630, Steven Simpkins, LOKATION. Stellar MLS
- $234,9002 bd2 ba1.2k sqft4960 HERON RUN CIRCLE, LEESBURG, FL 34748For SaleMLS ID #O6396736, Abby Nelson, RE/MAX 200 REALTY. Stellar MLS
- $249,0002 bd2 ba1.2k sqft21212 ROYAL ST GEORGES LANE, LEESBURG, FL 34748For SaleMLS ID #O6443197, Jenny Wemert, WEMERT GROUP REALTY LLC. Stellar MLS
- $214,9002 bd2 ba1.3k sqft2010 1/2 VINE STREET, LEESBURG, FL 34748For SaleMLS ID #G5109373, Ricky Harper, ERA GRIZZARD REAL ESTATE. Stellar MLS
- $215,0002 bd2 ba1.2k sqft27 GORDON COURT, LEESBURG, FL 34788For SaleMLS ID #G5110540, James Donovan, RE/MAX PREMIER REALTY. Stellar MLS
- $279,0003 bd2 ba1.4k sqft27111 NOSTALGIA DRIVE, LEESBURG, FL 34748For SaleMLS ID #O6403883, Kaitlin Sidders, HOGAN REALTY GROUP INC. Stellar MLS
- $175,0002 bd2 ba1.3k sqft164 ROYAL PALM DRIVE, LEESBURG, FL 34748For SaleMLS ID #O6319637, Carrie Pappas, JASON MITCHELL REAL ESTATE FLO. Stellar MLS
- $219,9002 bd2 ba1.6k sqft1409 NEW ABBEY AVENUE, LEESBURG, FL 34788For SaleMLS ID #G5118503, Cynthia Wheeler, ERA GRIZZARD REAL ESTATE. Stellar MLS
- $220,0002 bd2 ba1.4k sqft2311 BONNIE VIEW COURT, LEESBURG, FL 34788For SaleMLS ID #G5117922, Cynthia Wheeler, ERA GRIZZARD REAL ESTATE. Stellar MLS
- $269,9992 bd2 ba1.3k sqft21738 KING RICHARDS WAY, LEESBURG, FL 34748For SaleMLS ID #G5116067, Tonya Tibbetts, FLORIDA PLUS REALTY, LLC. Stellar MLS
- $300,0002 bd2 ba1.6k sqft3601 ARLINGTON RIDGE BOULEVARD, LEESBURG, FL 34748For SaleMLS ID #G5115629, Steven Simpkins, LOKATION. Stellar MLS
- $189,9002 bd2 ba1.1k sqft37 GORDON COURT, LEESBURG, FL 34788For SaleMLS ID #G5118256, Ruth Back LLC, ERA GRIZZARD REAL ESTATE. Stellar MLS
- $199,9002 bd2 ba1.1k sqft12435 ORANGEWOOD CIRCLE, TAVARES, FL 32778For SaleMLS ID #O6439509, Rita Phillips, FLORIDA REALTY INVESTMENTS. Stellar MLS
- $215,0002 bd2 ba1.4k sqft822 DUNDEE CIRCLE, LEESBURG, FL 34788For SaleMLS ID #G5117500, Marty Goff, RE/MAX PREMIER REALTY. Stellar MLS
- $215,0002 bd2 ba1.2k sqft65 ABERDEEN CIRCLE, LEESBURG, FL 34788For SaleMLS ID #G5117413, Cynthia Wheeler, ERA GRIZZARD REAL ESTATE. Stellar MLS
