Under contract-accepting backup offers. Golf Course Frontage Home | 3 Bed / 2 Bath | New Impact Windows | Move-In Ready Beautiful 3-bedroom, 2-bath golf course home offering peaceful views and a well-maintained interior in a desirable golf course community. This move-in ready Florida home sits directly on the course, providing scenic green views, added privacy, and a relaxing outdoor setting. A major recent upgrade includes brand new impact-resistant, double-pane hurricane windows throughout the home, delivering superior storm protection, energy efficiency, and noise reduction. These impact glass windows include a lifetime warranty, offering long-term value and peace of mind for homeowners.The interior features bright, open living spaces with abundant natural light and comfortable flow for everyday living or entertaining. Large windows showcase beautiful golf course views while enhancing the home's airy feel. Step outside and enjoy the quiet surroundings and open green space behind the home—perfect for morning coffee, relaxing evenings, or entertaining guests.
Under contract
Price cut: $25K (6/23)
$250,000
26035 Oakmount Dr, Leesburg, FL 34748
3beds
1,837sqft
:
Get pre-qualified$1,837/mo
Single Family Residence
Built in 1997
7,376 Square Feet Lot
$242,600 Zestimate®
$136/sqft
$180/mo HOA
What's special
Peaceful viewsAbundant natural lightWell-maintained interiorNoise reductionSuperior storm protectionBright open living spacesQuiet surroundings
- 136 days |
- 533 |
- 18 |
Zillow last checked:
Listing updated:
Listed by:
Ryan Heitman 407-497-6888,
ERA GRIZZARD REAL ESTATE 352-394-5900
Source: Stellar MLS,MLS#: G5109321 Originating MLS: Lake and Sumter
Originating MLS: Lake and Sumter
Facts & features
Interior
Bedrooms & bathrooms
- Bedrooms: 3
- Bathrooms: 2
- Full bathrooms: 2
Primary bedroom
- Features: Walk-In Closet(s)
- Level: First
- Area: 208 Square Feet
- Dimensions: 13x16
Bedroom 2
- Features: Built-in Closet
- Level: First
- Area: 144 Square Feet
- Dimensions: 12x12
Bathroom 3
- Features: Built-in Closet
- Level: First
- Area: 110 Square Feet
- Dimensions: 10x11
Dining room
- Features: No Closet
- Level: First
- Area: 144 Square Feet
- Dimensions: 12x12
Kitchen
- Features: Built-in Closet
- Level: First
- Area: 120 Square Feet
- Dimensions: 8x15
Living room
- Features: No Closet
- Level: First
- Area: 272 Square Feet
- Dimensions: 17x16
Heating
- Heat Pump
Cooling
- Central Air
Appliances
- Included: Dishwasher, Disposal, Dryer, Microwave, Range, Refrigerator, Washer
- Laundry: Inside, Laundry Room
Features
- Ceiling Fan(s), High Ceilings, Open Floorplan, Split Bedroom, Walk-In Closet(s)
- Flooring: Carpet, Ceramic Tile
- Has fireplace: No
Interior area
- Total structure area: 1,837
- Total interior livable area: 1,837 sqft
Video & virtual tour
Property
Parking
- Total spaces: 2
- Parking features: Garage - Attached
- Attached garage spaces: 2
Features
- Levels: One
- Stories: 1
- Exterior features: Lighting
Lot
- Size: 7,376 Square Feet
- Dimensions: 77 x 103
Details
- Parcel number: 252024023100006300
- Zoning: PUD
- Special conditions: None
Construction
Type & style
- Home type: SingleFamily
- Property subtype: Single Family Residence
Materials
- Vinyl Siding
- Foundation: Slab
- Roof: Shingle
Condition
- New construction: No
- Year built: 1997
Utilities & green energy
- Sewer: Public Sewer
- Water: Public
- Utilities for property: BB/HS Internet Available, Cable Available
Community & HOA
Community
- Features: Buyer Approval Required, Clubhouse, Community Mailbox, Dog Park, Fitness Center, Gated Community - Guard, Golf Carts OK, Golf, Pool, Restaurant, Tennis Court(s)
- Pet fee: $0 monthly
- Senior community: Yes
- Subdivision: PLANTATION/LEESBURG GLEN EAGLE
HOA
- Has HOA: Yes
- Amenities included: Clubhouse, Fitness Center, Gated, Golf Course, Pickleball Court(s), Pool, Recreation Facilities, Security, Shuffleboard Court, Tennis Court(s)
- Services included: 24-Hour Guard, Pool Maintenance, Recreational Facilities
- HOA fee: $180 monthly
- HOA name: HOA manager
- HOA phone: 352-314-1303
Location
- Region: Leesburg
Financial & listing details
- Price per square foot: $136/sqft
- Tax assessed value: $240,792
- Annual tax amount: $2,075
- Date on market: 3/10/2026
- Cumulative days on market: 122 days
- Listing terms: Cash,Conventional,FHA,VA Loan
- Ownership: Fee Simple
- Total actual rent: 0
- Road surface type: Asphalt
Estimated market value
$242,600
$230,000 - $255,000
$1,960/mo
Price history
| Date | Event | Price |
|---|---|---|
| 7/8/2026 | Contingent | $250,000$136/sqft |
Source:  Stellar MLS #G5109321 Report a problem Stellar MLS #G5109321 Report a problem | ||
| 7/6/2026 | Pending sale | $250,000$136/sqft |
Source: Stellar MLS #G5109321 Report a problem | ||
| 6/23/2026 | Price change | $250,000-9.1%$136/sqft |
Source: Stellar MLS #G5109321 Report a problem | ||
| 5/5/2026 | Price change | $275,000-3.5%$150/sqft |
Source: Stellar MLS #G5109321 Report a problem | ||
| 4/15/2026 | Price change | $285,000-3.4%$155/sqft |
Source: Stellar MLS #G5109321 Report a problem | ||
| 3/10/2026 | Listed for sale | $295,000+126.9%$161/sqft |
Source: Stellar MLS #G5109321 Report a problem | ||
| 4/30/2001 | Sold | $130,000+2.9%$71/sqft |
Source: Public Record Report a problem | ||
| 5/21/1997 | Sold | $126,300$69/sqft |
Source: Public Record Report a problem | ||
Public tax history
| Year | Property taxes | Tax assessment |
|---|---|---|
| 2025 | $2,076 +3% | $140,200 +2.9% |
| 2024 | $2,016 +14.3% | $136,250 +3% |
| 2023 | $1,763 +12.4% | $132,290 +3% |
| 2022 | $1,569 +3.7% | $128,440 +3% |
| 2021 | $1,512 -3.7% | $124,707 +1.4% |
| 2020 | $1,570 -3.2% | $122,986 +2.3% |
| 2019 | $1,622 +5.1% | $120,221 +1.9% |
| 2018 | $1,543 | $117,980 +2.1% |
| 2017 | $1,543 +4.4% | $115,554 +2.1% |
| 2016 | $1,478 +0.6% | $113,178 +0.7% |
| 2015 | $1,470 -2.1% | $112,392 +0.8% |
| 2014 | $1,501 +40.3% | $111,500 +1.5% |
| 2013 | $1,070 -1.2% | $109,853 |
| 2012 | $1,083 -3.1% | $109,853 -2% |
| 2011 | $1,118 -6.1% | $112,136 -3.2% |
| 2010 | $1,190 -16.6% | $115,825 -11.9% |
| 2009 | $1,427 +0.3% | $131,476 +0.1% |
| 2008 | $1,424 -8.8% | $131,345 +3% |
| 2007 | $1,562 -4.4% | $127,520 +2.5% |
| 2006 | $1,634 +2.7% | $124,410 +3% |
| 2005 | $1,591 +3.3% | $120,787 |
| 2004 | $1,539 -1% | -- |
| 2003 | $1,554 +8.7% | $115,083 +1.2% |
| 2002 | $1,430 | $113,757 |
| 2001 | $1,430 -1.6% | $113,757 |
| 2000 | $1,453 | $113,757 |
Find assessor info on the county website
Monthly payment
Est. payment
Payment breakdown
Explore the cost of this home by adjusting the details. Changes won't be saved.Climate risks
Neighborhood: 34748
Nearby schools
GreatSchools rating
- 2/10Leesburg Elementary SchoolGrades: PK-5Distance: 5.3 mi
- 3/10Oak Park Middle SchoolGrades: 6-8Distance: 5.3 mi
- 2/10Leesburg High SchoolGrades: 9-12Distance: 5.7 mi
- $195,0003 bd2 ba1.8k sqft26029 Oakmount Dr, Leesburg, FL 34748Sold

- $293,4003 bd2 ba1.8k sqft26041 Oakmount Dr, Leesburg, FL 34748Off Market

- $301,6003 bd2 ba2k sqft26021 Oakmount Dr, Leesburg, FL 34748Off Market
- $238,0002 bd2 ba1.7k sqft26030 Oakmount Dr, Leesburg, FL 34748Off Market
- $218,0002 bd2 ba1.6k sqft26034 Oakmount Dr, Leesburg, FL 34748Sold
- $236,4002 bd2 ba1.6k sqft26015 Oakmount Dr, Leesburg, FL 34748Off Market
- $311,2002 bd2 ba1.9k sqft26038 Oakmount Dr, Leesburg, FL 34748Off Market
- $297,4003 bd2 ba1.7k sqft4500 Peach Tree St, Leesburg, FL 34748Off Market
A local agent can set up tours, give advice and negotiate with sellers.
Similar homes
- $255,0002 bd2 ba1.5k sqft25741 Belle Helene, Leesburg, FL 34748For Sale
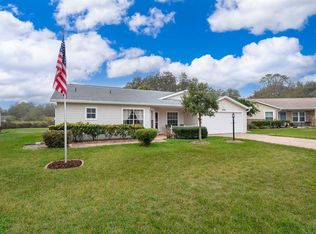
 MLS ID #S5144825, Connie Culbertson, FIRST INTERNATIONAL REAL ESTAT. Stellar MLS
 - $255,0003 bd2 ba1.7k sqft25069 Riverwalk Dr, Leesburg, FL 34748For Sale
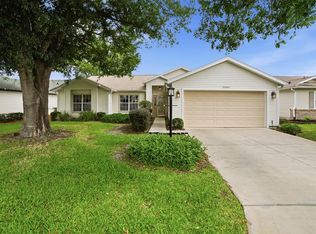 MLS ID #G5111852, Mary Jane Grimes, CENTURY 21 MYERS ROSE REALTY. Stellar MLS
 - $249,9002 bd2 ba1.5k sqft25239 Cranes Roost Cir, Leesburg, FL 34748For Sale
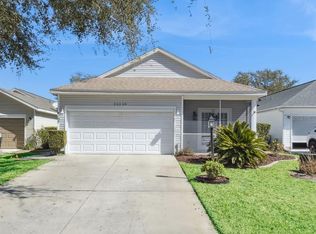 MLS ID #G5107978, Sandy Twito, FLORIDA PLUS REALTY, LLC. Stellar MLS
 - $247,9002 bd2 ba1.4k sqft5069 El Destino Dr, Leesburg, FL 34748For Sale
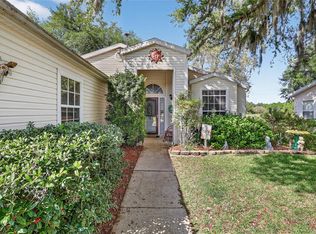 MLS ID #O6399038, Veronica Figueroa, EXP REALTY LLC. Stellar MLS
 - $249,0002 bd2 ba1.5k sqft26209 Newcombe Cir, Leesburg, FL 34748For SaleMLS ID #G5104476, Bill Casey, COLDWELL BANKER VANGUARD EDGE. Stellar MLS
- $284,0003 bd2 ba1.6k sqft3909 River Crest Cir, Leesburg, FL 34748For SaleMLS ID #G5093974, Kody Ondriezek, FLAMINGO REAL ESTATE & MNGMT. Stellar MLS
- $266,0002 bd2 ba1.2k sqft27018 White Plains Way, Leesburg, FL 34748For SaleMLS ID #G5114992, Steven Simpkins, LOKATION. Stellar MLS
- $234,9002 bd2 ba1.2k sqft4900 Heron Run Cir, Leesburg, FL 34748For SaleMLS ID #G5106484, Cary Fier, CENTURY 21 MYERS ROSE REALTY. Stellar MLS
- $284,9002 bd2 ba1.7k sqft5000 Sawgrass Lake Cir, Leesburg, FL 34748For SaleMLS ID #G5112759, Betty Fitch, CHARLES RUTENBERG REALTY ORLANDO. Stellar MLS
- $235,0002 bd2 ba1.6k sqft6033 Wade St, Leesburg, FL 34748For SaleMLS ID #G5099864, Garnet Eversole, FLORIDA PLUS REALTY, LLC. Stellar MLS
- $225,0002 bd2 ba1.2k sqft25312 Green Heron Dr, Leesburg, FL 34748For SaleMLS ID #G5109120, Shelby Mangiardi, FLORIDA PLUS REALTY, LLC. Stellar MLS
- $305,0003 bd2 ba1.6k sqft3601 Arlington Ridge Blvd, Leesburg, FL 34748For SaleMLS ID #G5106685, Tonya Tibbetts, FLORIDA PLUS REALTY, LLC. Stellar MLS
- $271,0003 bd2 ba1.4k sqft5552 King James Ave, Leesburg, FL 34748For SaleMLS ID #O6377150, Chrissy Hayden, THE REAL ESTATE COLLECTION LLC. Stellar MLS
- $289,0003 bd2 ba1.4k sqft27111 Nostalgia Dr, Leesburg, FL 34748For SaleMLS ID #O6403883, Kaitlin Sidders, HOGAN REALTY GROUP INC. Stellar MLS
- $320,0003 bd2 ba1.7k sqft25233 Lost Oak Cir, Leesburg, FL 34748For SaleMLS ID #O6376562, James Clark, CENTURY 21 ALTON CLARK. Stellar MLS
- $365,0003 bd2 ba1.6k sqft4622 Shenandoah River Trl, Leesburg, FL 34748For SaleMLS ID #O6379147, Diana Hammond, HAMMOND REALTY GROUP LLC. Stellar MLS
- $300,0003 bd2 ba2k sqft5825 Princess Caroline Pl, Leesburg, FL 34748For SaleMLS ID #G5112722, Tonya Tibbetts, FLORIDA PLUS REALTY, LLC. Stellar MLS
- $375,0003 bd2 ba2.3k sqft25517 Laurel Valley Rd, Leesburg, FL 34748For SaleMLS ID #G5114559, Karen LaMantia, CARLINO REAL ESTATE GROUP INC. Stellar MLS
- $304,9993 bd2 ba1.8k sqft4738 Saint Andrews Arc, Leesburg, FL 34748For SaleMLS ID #O6323322, Robert Welker, III, CORCORAN PREMIER REALTY. Stellar MLS
- $329,0003 bd3 ba2.4k sqft5036 Sawgrass Lake Cir, Leesburg, FL 34748For SaleMLS ID #O6395800, Robert Schott, TEAMCONNECT REALTY LLC. Stellar MLS
