Welcome to 2604 Edward Street, a warm and inviting 1½-storey home offering 1,539 sq ft of living space, four bedrooms, two bathrooms, and a quiet setting with a private backyard backing green space. The main floor features hardwood throughout the living room, separate dining area, and two bedrooms, with tile in the kitchen. The kitchen is equipped with stainless steel appliances: a fridge with an RO line, a gas stove, an over-the-range microwave, and a new dishwasher installed in June 2026. The home offers excellent flexibility, with four bedrooms, and one used as a 2nd-floor TV/exercise room. The spacious primary bedroom is located on the 2nd floor and includes an updated 3-piece ensuite with new glass shower doors, toilet, and sink, while the main floor 4-piece bathroom has also been recently updated. Additional comfort and value come from central air conditioning replaced in 2016, rigid foam insulation beneath the siding, and a sewer line from the city to the house replaced in 2012. The unfinished basement provides open space for future development and includes laundry in the utility room, along with a separate back entrance that may offer future suite or mortgage-helper potential. Outside, enjoy a private fenced backyard with mature trees and bushes, underground sprinklers in the front and back, a storage shed, and a large screened-in patio with a sound system and a natural gas BBQ hookup—an ideal extension of the living space through the warmer months. A single detached garage and front concrete parking pad complete this well-rounded property. With its quiet location, quick access to downtown and Lewvan, private yard, flexible layout, and room to grow, this home is a great option for buyers looking for character, function, and future potential in one package. Contact your REALTOR® today to arrange a private showing.
Conditional sale
C$394,900
2604 Edward STREET, Regina, SK S4S 0M8
4beds
2baths
1,539sqft
Single Family Residence
Built in 1955
-- sqft lot
$-- Zestimate®
C$257/sqft
C$-- HOA
What's special
Four bedroomsTwo bathroomsSeparate dining areaTile in the kitchenGas stoveOver-the-range microwaveCentral air conditioning
- 15 days |
- 79 |
- 1 |
Zillow last checked:
Listing updated:
Listed by:
Jan Ross,
eXp Realty
Source: Saskatchewan REALTORS® Association,MLS®#: SK041221Originating MLS®#: Saskatchewan REALTORS® Association
Facts & features
Interior
Bedrooms & bathrooms
- Bedrooms: 4
- Bathrooms: 2
Primary bedroom
- Features: Room Floor: Hardwood
- Level: Second
- Area: 2268 Square Feet
- Dimensions: 12’6”x18’
Bedroom
- Features: Room Floor: Hardwood
- Level: Main
- Area: 11110 Square Feet
- Dimensions: 10’x11’11”
Bedroom
- Features: Room Floor: Hardwood
- Level: Main
- Area: 1150 Square Feet
- Dimensions: 10”x11’5”
Bedroom
- Features: Room Floor: Carpet
- Level: Second
- Area: 12726 Square Feet
- Dimensions: 10’1”x12’6
Other
- Features: Room Floor: Carpet
- Level: Second
- Area: 291810 Square Feet
- Dimensions: 7’10”x4’11”
Other
- Features: Room Floor: Linoleum
- Level: Main
- Area: 27126 Square Feet
- Dimensions: 6’6”x4’11”
Dining room
- Features: Room Floor: Hardwood
- Level: Main
- Area: 9775 Square Feet
- Dimensions: 11’5”x8’5”
Kitchen
- Features: Room Floor: Tile
- Level: Main
- Area: 1035 Square Feet
- Dimensions: 11’5”x9’
Other
- Features: Room Floor: Concrete
- Level: Basement
- Area: 19600 Square Feet
- Dimensions: 11’2”x17’5”
Living room
- Features: Room Floor: Hardwood
- Level: Main
- Area: 19140 Square Feet
- Dimensions: 11’6”x16’ 5”
Recreation room
- Features: Room Floor: Concrete
- Level: Basement
- Area: 35722 Square Feet
- Dimensions: 33’7”x10’6”
Storage
- Features: Room Floor: Concrete
- Level: Basement
- Area: 7644 Square Feet
- Dimensions: 8’4”x9’1”
Heating
- Forced Air, Natural Gas
Appliances
- Included: Water Heater Rented, Gas Water Heater, Water Softener, Dishwasher Built In, Dryer, Freezer, Refrigerator, Garburator, Microwave Hood Fan, Reverse Osmosis System, Stove, Washer
Features
- Sound System Built In
- Windows: Window Treatments
- Basement: Full,Unfinished,Sump Pump,Concrete
- Has fireplace: No
Interior area
- Total structure area: 1,539
- Total interior livable area: 1,539 sqft
Property
Parking
- Total spaces: 2
- Parking features: 1 Car Detached, Parking Pad, Garage Door Opnr/Control(S), Concrete Driveway, Single Driveway
- Garage spaces: 1
- Has uncovered spaces: Yes
- Details: Parking Size: 21.5x13.3
Features
- Levels: One and One Half
- Stories: 1
- Patio & porch: Patio
- Exterior features: Garden
- Fencing: Fenced
Lot
- Features: Underground Sprinkler
Details
- Additional structures: Shed(s)
Construction
Type & style
- Home type: SingleFamily
- Property subtype: Single Family Residence
Materials
- Siding, Vinyl Siding
- Roof: Asphalt
Condition
- Year built: 1955
Community & HOA
Community
- Security: Alarm Sys Owned
- Subdivision: River Heights RG
Location
- Region: Regina
Financial & listing details
- Price per square foot: C$257/sqft
- Annual tax amount: C$3,990
- Date on market: 7/2/2026
- Ownership: Freehold
Jan Ross
Jan Ross
(306) 209-8338
By pressing Contact Agent, you agree that the real estate professional identified above may call/text you about your search, which may involve use of automated means and pre-recorded/artificial voices. You don't need to consent as a condition of buying any property, goods, or services. Message/data rates may apply. You also agree to our Terms of Use. Zillow does not endorse any real estate professionals. We may share information about your recent and future site activity with your agent to help them understand what you're looking for in a home.
Price history
| Date | Event | Price |
|---|---|---|
| 7/2/2026 | Listed for sale | C$394,900C$257/sqft |
Source: Saskatchewan REALTORS® Association #SK041221 Report a problem | ||
Public tax history
Tax history is unavailable.
Climate risks
Neighborhood: Lakeview
Nearby schools
GreatSchools rating
No schools nearby
We couldn't find any schools near this home.
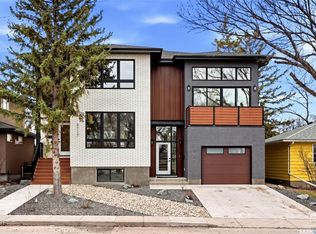
- C$779,9003 bd4 ba1.6k sqft3919 Quappelle Dr, Regina, SK S4S0E1For Sale

- C$779,9004 bd4 ba1.7k sqft3917 Quappelle Dr, Regina, SK S4S0E1For Sale
- C$---- bd1 ba-- sqft2701 Coronation St #1-BEDROOM, Regina, SK S4S0L5Off Market

- C$---- bd1 ba-- sqft2701 Coronation St #BACHELOR, Regina, SK S4S0L5Off Market
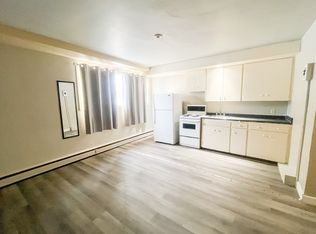
- C$1,1001 bd1 ba-- sqft3815 Princess Dr #5, Regina, SK S4S0E6For Rent
- C$--1 bd1 ba-- sqft3815 Princess Dr #1-BEDROOM, Regina, SK S4S0E6Off Market
- C$---- bd-- ba-- sqft3815 Princess Dr #BACHELOR, Regina, SK S4S0E6Off Market
- C$--1 bd1 ba-- sqft3815 Princess Dr #6, Regina, SK S4S0E6Off Market
Similar homes
- C$399,9003 bd2 ba1k sqft128 Riddell CRESCENT, Regina, SK S4S 5L3For Sale
 MLS ID #SK042554, Jeanne Clive, RE/MAX Crown Real Estate. Saskatchewan REALTORS® Association
 - C$379,9005 bd2 ba1.1k sqft3410 McCallum AVENUE, Regina, SK S4S 0S1For Sale
 MLS ID #SK036706, Keri Simpson, Coldwell Banker Local Realty. Saskatchewan REALTORS® Association
 - C$425,0003 bd2 ba954 sqft2122 Wascana STREET, Regina, SK S4T 4J9For Sale
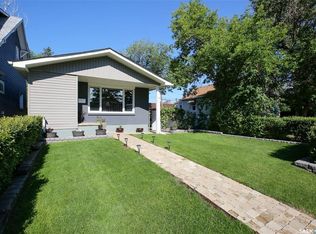 MLS ID #SK042168, George Schofield, Realty Executives Diversified Realty. Saskatchewan REALTORS® Association
 - C$395,0003 bd2 ba1.1k sqft3216 28th AVENUE, Regina, SK S4S 2M9For Sale
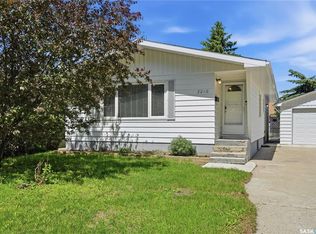 MLS ID #SK041027, Katie Ripplinger, Realty Executives Diversified Realty. Saskatchewan REALTORS® Association
 - C$397,7004 bd2 ba1.4k sqft92 Bell STREET, Regina, SK S4S 4B9For SaleMLS ID #SK036109, Michael Antonini, Century 21 Dome Realty Inc.. Saskatchewan REALTORS® Association
- C$389,9004 bd3 ba1.8k sqft3909 HILLSDALE STREET, Regina, SK S4S 3Y6For SaleMLS ID #SK039868, Jo Zhou Li, RE/MAX Crown Real Estate. Saskatchewan REALTORS® Association
- C$439,7004 bd3 ba1.3k sqft3531 Queen STREET, Regina, SK S4S 2G1For SaleMLS ID #SK042003, Varinder Ghotra Realty Prof. Corp., Yourhomes Realty Inc.. Saskatchewan REALTORS® Association
- C$369,9005 bd2 ba1k sqft2819 Montreal CRESCENT, Regina, SK S4P 2W6For SaleMLS ID #SK042064, Bill Mueller, RE/MAX Crown Real Estate. Saskatchewan REALTORS® Association
- C$419,9004 bd2 ba1.1k sqft2950 Retallack STREET, Regina, SK S4S 1S9For SaleMLS ID #SK041003, Pat Sirois, RE/MAX Crown Real Estate. Saskatchewan REALTORS® Association
- C$399,9005 bd3 ba2.1k sqft49 SCOTT STREET, Regina, SK S4S 4A1For SaleMLS ID #SK038939, Shirley A MacFarlane, Global Direct Realty Inc.. Saskatchewan REALTORS® Association
- C$399,0005 bd2 ba997 sqft61 Bannister AVENUE, Regina, SK S4R 5K8For SaleMLS ID #SK041266, Atif Hussain, Boyes Group Realty Inc.. Saskatchewan REALTORS® Association
- C$429,9005 bd2 ba1.4k sqft53 Darke CRESCENT, Regina, SK S4S 2W5For SaleMLS ID #SK041656, Craig Adam, RE/MAX Crown Real Estate. Saskatchewan REALTORS® Association
- C$368,5005 bd2 ba1k sqft2050 Jubilee AVENUE, Regina, SK S4S 3T8For SaleMLS ID #SK042199, Terrie Dunand, RE/MAX Crown Real Estate. Saskatchewan REALTORS® Association
- C$389,0003 bd3 ba1.2k sqft195 Lincoln Dr, Regina, SK S4S 6P5For SaleCentury 21 Canada
- C$399,0004 bd3 ba1.1k sqft54 Springstein AVENUE, Regina, SK S4R 7K7For SaleMLS ID #SK040686, Kim Windrum, Optimum Realty Inc.. Saskatchewan REALTORS® Association
- C$355,0004 bd2 ba1.1k sqft3815 Van horne AVENUE, Regina, SK S4S 1M5For SaleMLS ID #SK038266, Sid Arora, Century 21 Dome Realty Inc.. Saskatchewan REALTORS® Association
- C$350,0003 bd2 ba1.5k sqft3522 25th AVENUE, Regina, SK S4S 1L8For SaleMLS ID #SK041689, Justus Smith, RE/MAX Crown Real Estate. Saskatchewan REALTORS® Association
- C$415,0002 bd2 ba1k sqft3231 HILL AVENUE, Regina, SK S4S 0W5For SaleMLS ID #SK038067, Kim Oberthier, RE/MAX Crown Real Estate. Saskatchewan REALTORS® Association
- C$374,9003 bd2 ba1k sqft2775 Rothwell STREET, Regina, SK S4N 2E3For SaleMLS ID #SK041905, Chris Parrott, C&C REALTY. Saskatchewan REALTORS® Association
- C$375,0003 bd2 ba947 sqft3326 4th AVENUE N, Regina, SK S4R 0V6For SaleMLS ID #SK041892, Tim Otitoju, Realty Hub Brokerage. Saskatchewan REALTORS® Association
