Fox Ridge West Ranch offers space & comfort! Eat in kitchen is the hub of the house - loads of cabinets, counter tops & central island. Vaulted great room features gas fireplace with floor to ceiling stone surround. Sliding doors open to a spacious deck with gazebo & fenced in yard. Newer solar panels add energy efficiency. Primary bedroom complete with walk in closet & ensuite bath. Two more bedrooms & full bathroom are right down the hall. Half bathroom & handy laundry room round out main level. Open staircase to lower level boasting a game room, media area & wet bar for entertaining. Two additional rooms, currently used as bedrooms, could also be office, exercise or whatever you envision. Plus, a third full bathroom. This house is waiting for you to make it your home!
Contingent
$529,900
2605 Campfire CROSSING, Waukesha, WI 53189
3beds
3,266sqft
Single Family Residence
Built in 1999
0.3 Acres Lot
$535,100 Zestimate®
$162/sqft
$-- HOA
What's special
Central islandGame roomHalf bathroomFenced in yardEat in kitchenHandy laundry roomWet bar for entertaining
- 21 days |
- 576 |
- 26 |
Likely to sell faster than
Zillow last checked:
Listing updated:
Listed by:
Nancy Hamm PropertyInfo@shorewest.com,
Shorewest Realtors, Inc.
Source: WIREX MLS,MLS#: 1969584 Originating MLS: Metro MLS
Originating MLS: Metro MLSFacts & features
Interior
Bedrooms & bathrooms
- Bedrooms: 3
- Bathrooms: 4
- Full bathrooms: 3
- 1/2 bathrooms: 1
- Main level bedrooms: 3
Primary bedroom
- Level: Main
- Area: 195
- Dimensions: 15 x 13
Bedroom 2
- Level: Main
- Area: 121
- Dimensions: 11 x 11
Bedroom 3
- Level: Main
- Area: 121
- Dimensions: 11 x 11
Bathroom
- Features: Master Bedroom Bath: Tub/Shower Combo, Master Bedroom Bath
Kitchen
- Level: Main
- Area: 340
- Dimensions: 20 x 17
Living room
- Level: Main
- Area: 378
- Dimensions: 27 x 14
Heating
- Natural Gas, Forced Air
Cooling
- Central Air
Appliances
- Included: Dishwasher, Disposal, Dryer, Range, Refrigerator, Washer, Water Softener
Features
- Cathedral/vaulted ceiling, Walk-In Closet(s), Kitchen Island
- Flooring: Wood
- Basement: Full,Partially Finished
Interior area
- Total structure area: 3,266
- Total interior livable area: 3,266 sqft
- Finished area above ground: 1,865
- Finished area below ground: 1,401
Video & virtual tour
Property
Parking
- Total spaces: 2
- Parking features: Garage Door Opener, Attached, 2 Car
- Attached garage spaces: 2
Features
- Levels: One
- Stories: 1
- Patio & porch: Deck
- Fencing: Fenced Yard
Lot
- Size: 0.3 Acres
Details
- Additional structures: Garden Shed
- Parcel number: 2911373040
- Zoning: RES
Construction
Type & style
- Home type: SingleFamily
- Architectural style: Ranch
- Property subtype: Single Family Residence
Materials
- Wood Siding
Condition
- 21+ Years
- New construction: No
- Year built: 1999
Utilities & green energy
- Sewer: Public Sewer
- Water: Public
Community & HOA
Community
- Subdivision: Foxridge West
Location
- Region: Waukesha
- Municipality: Waukesha
Financial & listing details
- Price per square foot: $162/sqft
- Tax assessed value: $549,039
- Annual tax amount: $6,914
- Date on market: 6/30/2026
- Inclusions: Refrigerator, Range, Disposal, Dishwasher, Washer, Dryer, Water Softener Owned But Not Hooked Up.
Estimated market value
$535,100
$508,000 - $562,000
$3,545/mo
Price history
| Date | Event | Price |
|---|---|---|
| 7/4/2026 | Contingent | $529,900$162/sqft |
Source:  WIREX MLS #1969584 Report a problem WIREX MLS #1969584 Report a problem | ||
| 6/30/2026 | Listed for sale | $529,900+78.2%$162/sqft |
Source: WIREX MLS #1969584 Report a problem | ||
| 4/28/2016 | Sold | $297,400-4%$91/sqft |
Source: Public Record Report a problem | ||
| 10/4/2015 | Listed for sale | $309,900+605.9%$95/sqft |
Source: First Weber Group #1445694 Report a problem | ||
| 6/16/1998 | Sold | $43,900$13/sqft |
Source: Public Record Report a problem | ||
Public tax history
| Year | Property taxes | Tax assessment |
|---|---|---|
| 2024 | $7,605 +2.5% | $505,500 |
| 2023 | $7,416 +7.4% | $505,500 +42.5% |
| 2022 | $6,903 -2.5% | $354,800 |
| 2021 | $7,082 +3.9% | $354,800 |
| 2020 | $6,818 +3% | $354,800 |
| 2019 | $6,620 -6.2% | $354,800 +6% |
| 2018 | $7,059 +0.8% | $334,700 |
| 2017 | $7,000 +12.8% | $334,700 +8% |
| 2015 | $6,208 +1.2% | $309,900 +3% |
| 2014 | $6,134 -2.3% | $300,900 |
| 2013 | $6,280 +0.3% | $300,900 -2% |
| 2012 | $6,260 -2.7% | $307,000 -6% |
| 2010 | $6,435 | $326,600 |
| 2009 | -- | $326,600 -0.1% |
| 2008 | -- | $327,000 |
| 2006 | -- | $327,000 +0.6% |
| 2005 | -- | $325,000 +43.2% |
| 2004 | -- | $227,000 |
| 2003 | -- | $227,000 |
| 2002 | -- | $227,000 +26.1% |
| 2001 | -- | $180,000 |
| 2000 | -- | -- |
Find assessor info on the county website
Monthly payment
Est. payment
Payment breakdown
Explore the cost of this home by adjusting the details. Changes won't be saved.Climate risks
Neighborhood: 53189
Nearby schools
GreatSchools rating
- 9/10Rose Glen Elementary SchoolGrades: PK-5Distance: 1 mi
- 5/10Central Middle SchoolGrades: 6-8Distance: 3.4 mi
- 9/10West High SchoolGrades: 9-12Distance: 0.2 mi
Schools provided by the listing agent
- District: Waukesha
Source: WIREX MLS. This data may not be complete. We recommend contacting the local school district to confirm school assignments for this home.
- $630,7005 bd4 ba3.4k sqft2601 Campfire Xing, Waukesha, WI 53189Off Market

- $585,6004 bd3 ba2.4k sqft3331 Fox Ridge Dr, Waukesha, WI 53189Off Market
- $579,2004 bd3 ba2.8k sqft2611 Campfire Xing, Waukesha, WI 53189Off Market
- $604,4004 bd3 ba3.3k sqft3333 Fox Ridge Dr, Waukesha, WI 53189Off Market
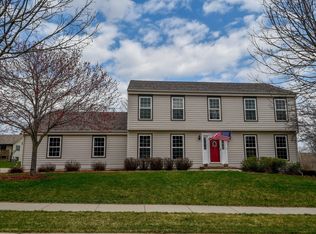
- $555,3003 bd2 ba2.4k sqft2606 Campfire Xing, Waukesha, WI 53189Off Market
- $551,4004 bd3 ba2.2k sqft3220 River Valley Rd, Waukesha, WI 53189Off Market
- $577,9004 bd2 ba2.5k sqft3325 Fox Ridge Dr, Waukesha, WI 53189Off Market
- $537,5004 bd3 ba2k sqft2608 Campfire Xing, Waukesha, WI 53189Off Market
A local agent can set up tours, give advice and negotiate with sellers.
A local lender can help you make sure your offer is ready when you are.
Similar homes
- $440,0003 bd3 ba2k sqft2905 Cody COURT, Waukesha, WI 53188Active
 MLS ID #1972408, John Gscheidmeier. WIREX MLS
 - $479,0004 bd3 ba2.2k sqft1232 Cavalier DRIVE, Waukesha, WI 53186Active
 MLS ID #1968503, Dahlia and Co Realty Group*. WIREX MLS
 - $449,9004 bd3 ba2.3k sqft1005 Dresser AVENUE, Waukesha, WI 53188Active
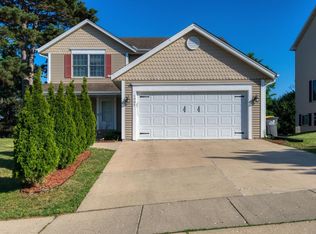 MLS ID #1971719, Jamie Desjardin. WIREX MLS
 - $549,9004 bd2 ba2.6k sqft156 Felix STREET, Wales, WI 53183Active
 MLS ID #1969386, Paul Liebe. WIREX MLS
 - $559,9003 bd3 ba2.5k sqft575 Kenmar ROAD, Brookfield, WI 53005ActiveMLS ID #1972592, Karolina Malcore. WIREX MLS
- $619,9004 bd3 ba3.4k sqftS87W28270 Lookout LANE, Mukwonago, WI 53149ActiveMLS ID #1971850, The Hupke Team*. WIREX MLS
- $564,9004 bd3 ba3k sqft364 Plank ROAD, Mukwonago, WI 53149ActiveMLS ID #1965445, Joshua Werner. WIREX MLS
- $499,9003 bd3 ba2.8k sqftW142N9823 Amber DRIVE, Germantown, WI 53022ActiveMLS ID #1971709, Mary Skanavis. WIREX MLS
- $724,5004 bd4 ba4.5k sqft315 Prairie Song DRIVE, Waukesha, WI 53188ActiveMLS ID #1967996, Hoffmann Team*. WIREX MLS
- $599,9003 bd3 ba3.1k sqft3532 S 121st COURT, Greenfield, WI 53228ActiveMLS ID #1969422, Christopher Novak. WIREX MLS
- $569,9004 bd3 ba3.2k sqftN40W32786 Wildwood LANE, Nashotah, WI 53058ActiveMLS ID #1969273, Scott Heyerdahl. WIREX MLS
- $485,0004 bd2 ba2.1k sqft14325 W Lincoln AVENUE, New Berlin, WI 53151ActiveMLS ID #1971250, Alan Alteri. WIREX MLS
- $569,9003 bd2 ba2k sqftS94W23105 Meadow View LANE, Big Bend, WI 53103ActiveMLS ID #1968682, James Engstrand. WIREX MLS
- $775,0005 bd4 ba4.2k sqft3615 Williams COURT, Waukesha, WI 53188ActiveMLS ID #1970631, Kimberly Dove. WIREX MLS
- $459,9003 bd3 ba2.2k sqftEndfield Estates Ii, Waukesha, WI 53186ActiveMLS ID #1971155, Pete Picciolo. WIREX MLS
- $574,9003 bd3 ba3.3k sqftN51W16945 Fair Oak PARKWAY, Menomonee Falls, WI 53051ActiveMLS ID #1971047, Michael Mierow. WIREX MLS
- $529,0003 bd3 ba2.2k sqftW254N9301 Bittersweet DRIVE, Lisbon, WI 53089ActiveMLS ID #1967072, Jacob Bauer. WIREX MLS
- $485,0004 bd3 ba2k sqftW154N8105 Elm LANE, Menomonee Falls, WI 53051ActiveMLS ID #1972524, Wendy Kaprelian. WIREX MLS
- $784,9003 bd2 ba2.7k sqftN2W29732 Blodwen DRIVE, Waukesha, WI 53188ActiveMLS ID #1967213, Kassandra Maurer. WIREX MLS
- $450,0005 bd4 ba4k sqftW260N2961 Steeplechase DRIVE, Pewaukee, WI 53072ActiveMLS ID #1970343, Jackson Villarreal. WIREX MLS
