MOTIVATED SELLERS – PRICED TO SELL! Situated on a beautiful 1-acre lot in the highly sought-after Vista Oaks community of St. Paul, this well-maintained 4-bedroom, 2.5-bath home offers the perfect blend of space, privacy, and convenience with no HOA and a low tax rate. Located in acclaimed Wylie ISD, known for its strong academic reputation and award-winning campuses.
Offering over 2,500 square feet of living space, this home features a functional floor plan, abundant natural light, spacious living areas, and a 3-car garage. Recent updates, including a 2024 HVAC system, provide peace of mind for years to come.
The expansive covered patio overlooks a park-like backyard with endless possibilities. Whether you envision a pool, workshop, garden, sports court, or simply room to roam, this property offers the flexibility and outdoor space that are increasingly difficult to find.
Enjoy the tranquility of country-style living while remaining just minutes from shopping, dining, Lake Lavon, and major commuter routes.
This property has been under contract twice, with both transactions terminating due solely to buyer financing. The home successfully passed inspections during both transactions, and appraisals exceeded the current listing price, reinforcing both the condition and value of the property. Sellers have strategically priced the home to create an exceptional opportunity for the next owner.
Homes offering a full acre, no HOA, a 3-car garage, and this level of value in Wylie ISD rarely come available. Don’t miss your chance to make this exceptional property your own.
Pending
Price cut: $25K (6/9)
$650,000
2606 Ash Dr, Saint Paul, TX 75098
4beds
2,578sqft
:
Get pre-qualified$4,523/mo
Single Family Residence
Built in 2005
1.04 Acres Lot
$631,500 Zestimate®
$252/sqft
$-- HOA
What's special
Park-like backyardAbundant natural lightFunctional floor planExpansive covered patio
- 72 days |
- 79 |
- 1 |
Likely to sell faster than
Zillow last checked:
Listing updated:
Listed by:
Johanna Trevino 0806847 888-455-6040,
Fathom Realty 888-455-6040
Source: NTREIS,MLS#: 21286080
Facts & features
Interior
Bedrooms & bathrooms
- Bedrooms: 4
- Bathrooms: 3
- Full bathrooms: 2
- 1/2 bathrooms: 1
Primary bedroom
- Features: Ceiling Fan(s), Dual Sinks, Double Vanity, En Suite Bathroom, Linen Closet, Separate Shower, Walk-In Closet(s)
- Level: First
- Dimensions: 16 x 16
Living room
- Features: Fireplace
- Level: First
- Dimensions: 17 x 18
Heating
- Central
Cooling
- Central Air, Ceiling Fan(s)
Appliances
- Included: Dishwasher, Electric Cooktop, Electric Oven, Electric Water Heater, Microwave, Refrigerator
- Laundry: Washer Hookup, Dryer Hookup, ElectricDryer Hookup, Laundry in Utility Room
Features
- Built-in Features, Cathedral Ceiling(s), Double Vanity, Eat-in Kitchen, Loft, Open Floorplan, Pantry, Vaulted Ceiling(s), Natural Woodwork, Walk-In Closet(s), Wired for Sound
- Flooring: Carpet, Tile, Wood
- Has basement: No
- Number of fireplaces: 1
- Fireplace features: Wood Burning
Interior area
- Total interior livable area: 2,578 sqft
Video & virtual tour
Property
Parking
- Total spaces: 6
- Parking features: Door-Multi, Driveway, Garage, Garage Faces Side
- Attached garage spaces: 3
- Carport spaces: 3
Accessibility
- Accessibility features: Accessible Full Bath
Features
- Levels: One
- Stories: 1
- Patio & porch: Covered, Patio
- Pool features: None
Lot
- Size: 1.04 Acres
Details
- Parcel number: R870000C04301
Construction
Type & style
- Home type: SingleFamily
- Architectural style: Detached
- Property subtype: Single Family Residence
Materials
- Foundation: Slab
- Roof: Shingle
Condition
- Year built: 2005
Utilities & green energy
- Sewer: Aerobic Septic
- Water: Public
- Utilities for property: Electricity Available, Septic Available, Water Available
Community & HOA
Community
- Security: Security System, Fire Alarm
- Subdivision: Vista Oaks Add Ph Two
HOA
- Has HOA: No
Location
- Region: Saint Paul
Financial & listing details
- Price per square foot: $252/sqft
- Tax assessed value: $651,467
- Annual tax amount: $8,713
- Date on market: 6/1/2026
- Cumulative days on market: 240 days
- Listing terms: Cash,Conventional,FHA,VA Loan
- Exclusions: Items in garage and shed. Also excludes staged items.
Estimated market value
$631,500
$600,000 - $663,000
$2,832/mo
Price history
| Date | Event | Price |
|---|---|---|
| 7/23/2026 | Pending sale | $650,000$252/sqft |
Source: NTREIS #21286080 Report a problem | ||
| 7/5/2026 | Contingent | $650,000$252/sqft |
Source: NTREIS #21286080 Report a problem | ||
| 6/9/2026 | Price change | $650,000-3.7%$252/sqft |
Source: NTREIS #21286080 Report a problem | ||
| 6/1/2026 | Listed for sale | $675,000-6.9%$262/sqft |
Source: NTREIS #21286080 Report a problem | ||
| 5/20/2026 | Listing removed | $725,000$281/sqft |
Source: NTREIS #21205039 Report a problem | ||
| 3/26/2026 | Pending sale | $725,000$281/sqft |
Source: NTREIS #21205039 Report a problem | ||
| 3/14/2026 | Listed for sale | $725,000+3.6%$281/sqft |
Source: NTREIS #21205039 Report a problem | ||
| 2/9/2026 | Listing removed | $699,900$271/sqft |
Source: NTREIS #21051414 Report a problem | ||
| 12/18/2025 | Pending sale | $699,900$271/sqft |
Source: NTREIS #21051414 Report a problem | ||
| 12/12/2025 | Contingent | $699,900$271/sqft |
Source: NTREIS #21051414 Report a problem | ||
| 11/2/2025 | Price change | $699,900-3.5%$271/sqft |
Source: NTREIS #21051414 Report a problem | ||
| 9/11/2025 | Price change | $725,000-3.3%$281/sqft |
Source: NTREIS #21051414 Report a problem | ||
| 9/5/2025 | Listed for sale | $749,900$291/sqft |
Source: NTREIS #21051414 Report a problem | ||
| 8/27/2025 | Listing removed | $749,900$291/sqft |
Source: NTREIS #20969769 Report a problem | ||
| 7/9/2025 | Price change | $749,900-5.7%$291/sqft |
Source: NTREIS #20969769 Report a problem | ||
| 6/14/2025 | Listed for sale | $795,000+44.5%$308/sqft |
Source: NTREIS #20969769 Report a problem | ||
| 12/2/2021 | Sold | -- |
Source: NTREIS #14697386 Report a problem | ||
| 11/3/2021 | Pending sale | $550,000$213/sqft |
Source:  RE/MAX International #14697386 Report a problem RE/MAX International #14697386 Report a problem | ||
| 11/2/2021 | Contingent | $550,000$213/sqft |
Source: NTREIS #14697386 Report a problem | ||
| 10/28/2021 | Listed for sale | $550,000+100%$213/sqft |
Source: NTREIS #14697386 Report a problem | ||
| 11/6/2014 | Sold | -- |
Source: Agent Provided Report a problem | ||
| 10/20/2014 | Pending sale | $275,000$107/sqft |
Source: RE/MAX Dallas Suburbs #13030189 Report a problem | ||
| 10/4/2014 | Listed for sale | $275,000$107/sqft |
Source: RE/MAX Dallas Suburbs #13030189 Report a problem | ||
Public tax history
| Year | Property taxes | Tax assessment |
|---|---|---|
| 2025 | $8,713 -6.9% | $651,467 +1.1% |
| 2024 | $9,364 +1% | $644,096 +2.5% |
| 2023 | $9,273 -9.4% | $628,315 +10% |
| 2022 | $10,231 +55.9% | $571,195 +41.7% |
| 2021 | $6,564 -0.4% | $403,237 +2.7% |
| 2020 | $6,589 +0.6% | $392,666 +7.6% |
| 2019 | $6,548 +0.4% | $365,008 +10% |
| 2018 | $6,519 -1.3% | $331,825 -1.6% |
| 2017 | $6,602 | $337,305 +9.1% |
| 2016 | $6,602 +21.7% | $309,123 +13.9% |
| 2015 | $5,425 | $271,419 +11.9% |
| 2014 | $5,425 | $242,631 +5.4% |
| 2013 | -- | $230,303 +0.7% |
| 2012 | -- | $228,780 |
| 2011 | -- | $228,780 +6.9% |
| 2010 | -- | $213,924 +1.6% |
| 2009 | -- | $210,453 -7.5% |
| 2008 | -- | $227,562 +4% |
| 2007 | -- | $218,747 +1.5% |
| 2006 | -- | $215,572 |
Find assessor info on the county website
Monthly payment
Est. payment
Payment breakdown
Explore the cost of this home by adjusting the details. Changes won't be saved.Climate risks
Neighborhood: 75098
Nearby schools
GreatSchools rating
- 8/10Davis Intermediate SchoolGrades: 5-6Distance: 0.9 mi
- 10/10Frank Mcmillan Junior High SchoolGrades: 7-8Distance: 0.9 mi
- 9/10Wylie High SchoolGrades: 9-12Distance: 2.5 mi
Schools provided by the listing agent
- Elementary: Smith
- Middle: Mcmillan
- High: Wylie
- District: Wylie ISD
Source: NTREIS. This data may not be complete. We recommend contacting the local school district to confirm school assignments for this home.
- $679,6004 bd2 ba2.6k sqft2608 Ash Dr, Saint Paul, TX 75098Off Market
- $543,4004 bd2 ba990 sqft2604 Ash Dr, Saint Paul, TX 75098Off Market
- $--3 bd3 ba2.6k sqft2602 Ash Dr, Wylie, TX 75098Sold
- $802,3005 bd3 ba4.1k sqft1105 Bayside Dr, Saint Paul, TX 75098Off Market

- $736,3004 bd3 ba2.5k sqft2605 Ash Dr, Saint Paul, TX 75098Off Market
- $680,2004 bd4 ba3k sqft1103 Bayside Dr, Saint Paul, TX 75098Off Market
- $--4 bd3 ba2.5k sqft2610 Ash Dr, Saint Paul, TX 75098Sold
- $--4 bd3 ba3.5k sqft1107 Bayside Dr, Saint Paul, TX 75098Sold
A local agent can set up tours, give advice and negotiate with sellers.
A local lender can help you make sure your offer is ready when you are.
Similar homes
- $635,0003 bd3 ba2.7k sqft835 Cross Post Ln, McKinney, TX 75069For Sale
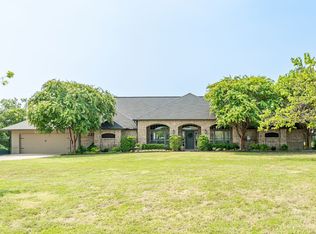 MLS ID #21349782, Colleen Pullen. NTREIS
 - $675,0003 bd2 ba2.4k sqft703 Horizon Dr, Murphy, TX 75094For Sale
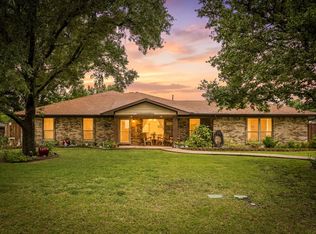 MLS ID #21312396, Candace Collins. NTREIS
 - $499,9003 bd3 ba2.4k sqft808 Scotland Way, Wylie, TX 75098For Sale
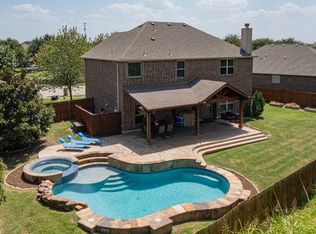 MLS ID #21336323, Angel Mickle. NTREIS
 - $624,9503 bd3 ba2.7k sqft4405 Wolf Ct, McKinney, TX 75071For Sale
 MLS ID #21343151, Richard Moushel. NTREIS
 - $700,0004 bd3 ba2.7k sqft101 Island Way, Princeton, TX 75407For SaleMLS ID #21204056, Lisa Vargas. NTREIS
- $650,0005 bd4 ba3.6k sqft4700 Winter Park Dr, Richardson, TX 75082For SaleMLS ID #21201682, Joyce Lynn Chandler. NTREIS
- $665,0005 bd4 ba3.8k sqft3107 Hanbury Ct, Richardson, TX 75082For SaleMLS ID #21312418, Tiffany Anderson. NTREIS
- $494,0003 bd3 ba2.7k sqft1912 Fair Parke Ln, Wylie, TX 75098For SaleMLS ID #21294019, Melissa Barnard. NTREIS
- $350,0004 bd3 ba1.9k sqft424 Graham Ln, Wylie, TX 75098For SaleMLS ID #21302392, Daniel Harker. NTREIS
- $460,0005 bd4 ba3.1k sqft300 Highland Ridge Dr, Wylie, TX 75098For SaleMLS ID #21303995, Alicia Fisher. NTREIS
- $520,0004 bd4 ba3k sqft6610 Falcon Crest Ln, Sachse, TX 75048For SaleMLS ID #21303022, Mckinzye Riley. NTREIS
- $569,0004 bd4 ba3k sqft3608 Edmonton Ct, Richardson, TX 75082For SaleMLS ID #21265736, Scott Hogg. NTREIS
- $635,0002 bd2 ba2k sqft293 Cheyenne Dr, Fairview, TX 75069For SaleMLS ID #21343398, Wendi Splawn. NTREIS
- $545,0004 bd3 ba2.4k sqft6728 Thornbury Dr, Plano, TX 75024For SaleMLS ID #21353878, Jason Thomas. NTREIS
- $590,0003 bd4 ba2.6k sqft425 Long Cove Dr, Fairview, TX 75069For SaleMLS ID #21322040, Kevin Kernan. NTREIS
- $550,0004 bd3 ba2.7k sqft5705 Abingdon Dr, Richardson, TX 75082For SaleMLS ID #21317893, Madalyn Begley. NTREIS
- $550,0004 bd3 ba2.6k sqft5707 Manchester Dr, Richardson, TX 75082For SaleMLS ID #21317597, Busola Daramola. NTREIS
- $674,9004 bd4 ba3.3k sqft3301 Ski Lift Ct, McKinney, TX 75070For SaleMLS ID #21293028, Bruce Rayburn. NTREIS
- $650,0004 bd4 ba3.5k sqft934 Dunleer Dr, Allen, TX 75013For SaleMLS ID #21202945, Heather Poehler. NTREIS
- $549,9004 bd3 ba2.4k sqft5729 New Castle Dr, Richardson, TX 75082For SaleMLS ID #21325806, Virginia Simms. NTREIS
