Stunning waterfront home, perfectly situated across from the 14th tee box in the highly sought-after Heritage Ranch, an active 50+ gated golf course community. This beautifully updated Travis floor plan offers the perfect blend of elegance, comfort, and breathtaking views. The light-filled interior showcases extensive updates throughout, including engineered wood flooring in most areas, new tile in the laundry room, fresh interior paint, and plantation shutters. The remodeled kitchen features new countertops, a stylish backsplash, and all-new appliances, making it both beautiful and functional. The spacious primary suite is a true retreat with a stunning remodeled bathroom featuring a freestanding soaking tub, oversized walk-in shower, and bright, spa-inspired finishes. Designed for both everyday living and entertaining, the home offers a dedicated office, formal dining room, and a breakfast area overlooking the living area and kitchen. Step outside to the covered patio with automatic screens, where you can relax year-round while enjoying peaceful water views. Additional updates include epoxy-coated garage floors, abundant built-in garage storage cabinets, a newly installed fence, fresh front-yard sod, and numerous thoughtful improvements throughout. This move-in ready home offers exceptional storage, outstanding curb appeal, and one of the most desirable settings in Heritage Ranch. Enjoy the exceptional Heritage Ranch lifestyle with golf, clubhouse, fitness center, indoor and outdoor pools, tennis, pickleball, walking trails, and an active calendar of social events—all just outside your front door.
For sale
Price cut: $10K (9/9)
$625,000
293 Cheyenne Dr, Fairview, TX 75069
2beds
2,076sqft
Single Family Residence
Built in 2004
5,662 Square Feet Lot
$-- Zestimate®
$301/sqft
$327/mo HOA
What's special
Waterfront homeStylish backsplashNewly installed fenceStunning remodeled bathroomDedicated officeFresh interior paintEpoxy-coated garage floors
- 81 days
- 306
- 8
Zillow last checked:
Listing updated:
Listed by:
Wendi Splawn 0736811 214-697-5582,
Keller Williams Realty Allen 972-747-5100
Source: NTREIS,MLS#: 21343398
Facts & features
Interior
Bedrooms & bathrooms
- Bedrooms: 2
- Bathrooms: 2
- Full bathrooms: 2
Primary bedroom
- Features: Ceiling Fan(s), En Suite Bathroom, Sitting Area in Primary, Walk-In Closet(s)
- Level: First
- Dimensions: 15 x 19
Bedroom
- Features: Ceiling Fan(s), Walk-In Closet(s)
- Level: First
- Dimensions: 10 x 12
Primary bathroom
- Features: Built-in Features, Dual Sinks, Stone Counters, Separate Shower
- Level: First
- Dimensions: 14 x 11
Breakfast room nook
- Level: First
- Dimensions: 7 x 7
Dining room
- Level: First
- Dimensions: 11 x 15
Other
- Features: Built-in Features, Solid Surface Counters
- Level: First
- Dimensions: 5 x 9
Kitchen
- Features: Breakfast Bar, Built-in Features, Granite Counters, Walk-In Pantry
- Level: First
- Dimensions: 11 x 13
Laundry
- Features: Built-in Features
- Level: First
- Dimensions: 0 x 0
Living room
- Features: Ceiling Fan(s), Fireplace
- Level: First
- Dimensions: 15 x 16
Office
- Features: Ceiling Fan(s)
- Level: First
- Dimensions: 10 x 12
Heating
- Central, Natural Gas
Cooling
- Central Air, Ceiling Fan(s), Electric
Appliances
- Included: Some Gas Appliances, Convection Oven, Dishwasher, Gas Cooktop, Disposal, Gas Oven, Gas Water Heater, Microwave, Plumbed For Gas
- Laundry: Washer Hookup, Electric Dryer Hookup, Laundry in Utility Room
Features
- Built-in Features, Cedar Closet(s), Decorative/Designer Lighting Fixtures, Double Vanity, Eat-in Kitchen, Granite Counters, High Speed Internet, Open Floorplan, Pantry, Cable TV, Walk-In Closet(s)
- Flooring: Ceramic Tile, Engineered Hardwood
- Windows: Shutters, Window Coverings
- Has basement: No
- Number of fireplaces: 1
- Fireplace features: Family Room, Glass Doors, Gas Log, Gas Starter, Living Room
Interior area
- Total interior livable area: 2,076 sqft
Video & virtual tour
Property
Parking
- Total spaces: 2
- Parking features: Door-Single, Epoxy Flooring, Garage Faces Front, Garage, Garage Door Opener, Kitchen Level
- Attached garage spaces: 2
Features
- Levels: One
- Stories: 1
- Patio & porch: Front Porch, Patio, Covered
- Exterior features: Rain Gutters
- Pool features: None, Community
- Fencing: Wrought Iron
- Has view: Yes
- View description: Water
- Has water view: Yes
Lot
- Size: 5,662 Square Feet
- Features: Landscaped, Level, On Golf Course, Subdivision, Sprinkler System, Few Trees
- Residential vegetation: Grassed
Details
- Parcel number: R508700G03101
Construction
Type & style
- Home type: SingleFamily
- Architectural style: Traditional,Detached
- Property subtype: Single Family Residence
Materials
- Brick, Stone Veneer
- Foundation: Slab
- Roof: Composition
Condition
- Resale
- Year built: 2004
Utilities & green energy
- Sewer: Public Sewer
- Water: Public
- Utilities for property: Sewer Available, Water Available, Cable Available
Community & HOA
Community
- Features: Clubhouse, Curbs, Fitness Center, Fishing, Golf, Gated, Other, Park, Pool, Restaurant, Sidewalks, Tennis Court(s), Trails/Paths, Lake
- Security: Smoke Detector(s), Gated with Guard
- Senior community: Yes
- Subdivision: Heritage Ranch Add Ph 2a
HOA
- Has HOA: Yes
- Services included: Association Management, Maintenance Grounds
- HOA fee: $980 quarterly
- HOA name: Troon
- HOA phone: 972-886-4700
Location
- Region: Fairview
Financial & listing details
- Price per square foot: $301/sqft
- Tax assessed value: $568,076
- Annual tax amount: $9,730
- Date on market: 7/31/2026
- Cumulative days on market: 81 days
- Listing terms: Cash,Conventional,VA Loan
- Exclusions: None
Estimated market value
Not available
Estimated sales range
Not available
Not available
Price history
| Date | Event | Price |
|---|---|---|
| 9/9/2026 | Price change | $625,000-1.6%$301/sqft |
Source: NTREIS #21343398 Report a problem | ||
| 7/31/2026 | Listed for sale | $635,000+7.6%$306/sqft |
Source: NTREIS #21343398 Report a problem | ||
| 4/3/2025 | Sold | -- |
Source: NTREIS #20746619 Report a problem | ||
| 3/13/2025 | Pending sale | $590,000$284/sqft |
Source: NTREIS #20746619 Report a problem | ||
| 3/9/2025 | Contingent | $590,000$284/sqft |
Source: NTREIS #20746619 Report a problem | ||
| 2/19/2025 | Price change | $590,000-4.1%$284/sqft |
Source: NTREIS #20746619 Report a problem | ||
| 1/3/2025 | Price change | $615,000-2.4%$296/sqft |
Source: NTREIS #20746619 Report a problem | ||
| 10/9/2024 | Listed for sale | $630,000$303/sqft |
Source: NTREIS #20746619 Report a problem | ||
Public tax history
| Year | Property taxes | Tax assessment |
|---|---|---|
| 2026 | -- | $568,076 +5.2% |
| 2025 | $2,095 | $539,814 +1.7% |
| 2024 | -- | $530,705 +10% |
| 2023 | $1,901 -54.3% | $482,459 +10% |
| 2022 | $4,157 +1.1% | $438,599 +10% |
| 2021 | $4,110 +1.4% | $398,726 +4.6% |
| 2020 | $4,055 | $381,335 |
| 2019 | $4,055 +0.9% | $381,335 +3.4% |
| 2018 | $4,020 +1.6% | $368,864 +0.2% |
| 2017 | $3,958 | $367,990 +5.7% |
| 2016 | $3,958 +1.5% | $348,106 +8.5% |
| 2015 | $3,900 | $320,979 +9.4% |
| 2014 | $3,900 | $293,404 +13.9% |
| 2013 | -- | $257,633 -2.2% |
| 2012 | -- | $263,370 +5.5% |
| 2011 | -- | $249,751 +1.6% |
| 2010 | -- | $245,864 -0.2% |
| 2009 | -- | $246,281 +6.7% |
| 2008 | -- | $230,799 +5.4% |
| 2007 | -- | $219,000 -4.1% |
| 2006 | -- | $228,322 +14.4% |
| 2005 | -- | $199,663 +393% |
| 2004 | -- | $40,500 -7.1% |
| 2003 | -- | $43,600 |
Find assessor info on the county website
Monthly payment
Est. payment
Payment breakdown
Explore the cost of this home by adjusting the details. Changes won't be saved.Climate risks
Neighborhood: 75069
Nearby schools
Schools provided by the listing agent
- Elementary: Lovejoy
- Middle: Willow Springs,Sloan Creek
- High: Lovejoy
- District: Lovejoy ISD
Source: NTREIS. This data may not be complete. We recommend contacting the local school district to confirm school assignments for this home.
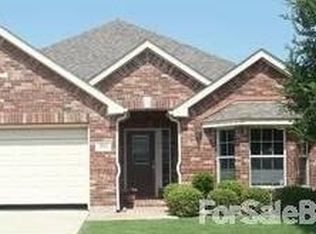


Similar homes
- $475,0003 bd2 ba1.6k sqft5682 Orchard Pkwy, Fairview, TX 75069For Sale
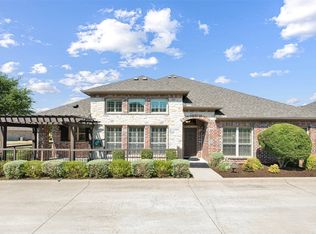 MLS ID #21369230, Tonya Peek. NTREIS
 - $599,0005 bd3 ba2.8k sqft2710 Parkside Ln, McKinney, TX 75072For Sale
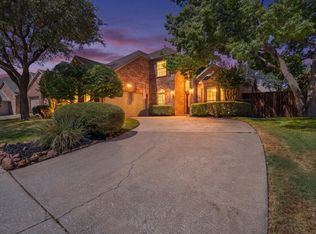 MLS ID #21377082, Connor Hornsby. NTREIS
 - $599,0004 bd4 ba2.4k sqft6920 Royal View Dr, McKinney, TX 75070For Sale
 MLS ID #21406845, Wendi Splawn. NTREIS
 - $548,0004 bd3 ba2.4k sqft412 James Herndon Trl, McKinney, TX 75071For Sale
 MLS ID #21408501, Betty Johnson. NTREIS
