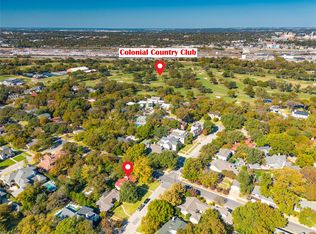
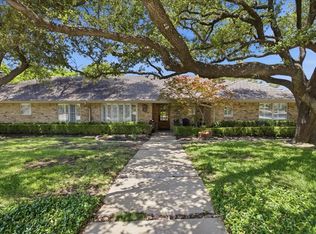
Nestled beneath mature shade trees in the prestigious gated community of Stonegate, this beautifully updated custom home offers timeless architecture, sophisticated finishes, and exceptional indoor-outdoor living in the highly sought-after Tanglewood Elementary attendance area. Built in 1993 and thoughtfully renovated, this 3-bedroom, 3.5-bath residence spans 2,712 square feet on a beautifully landscaped .223-acre lot.
A dramatic two-story foyer welcomes you inside where soaring ceilings, rich adobe tile floors, designer lighting, plantation shutters, and fresh contemporary finishes create an elegant yet inviting atmosphere. The spacious living areas flow seamlessly into the updated chef's kitchen featuring abundant cabinetry, granite countertops, stainless appliances, a center island, and generous prep space—ideal for everyday living and entertaining.
The luxurious primary suite is a true retreat with a completely remodeled spa-inspired bath showcasing a freestanding soaking tub, oversized walk-in shower, dual vanities, and designer finishes.
Step outside to your private backyard oasis featuring a sparkling pool and spa, expansive stone patio, outdoor kitchen, covered pavilion, fire pit, and mature landscaping that offers both beauty and privacy.
Ideally located just minutes from upscale shopping, fine dining, and Chisholm Trail Parkway, this move-in ready luxury home combines comfort, style, and convenience in one of Fort Worth's most desirable gated neighborhoods.
For sale
$1,150,000
2606 Torrey Pines Dr, Fort Worth, TX 76109
3beds
2,712sqft
:
Get pre-qualified$8,548/mo
Single Family Residence
Built in 1993
9,713 Square Feet Lot
$1,087,600 Zestimate®
$424/sqft
$233/mo HOA
What's special
Sparkling pool and spaFresh contemporary finishesDesigner finishesOutdoor kitchenPrivate backyard oasisExpansive stone patioStainless appliances
- 12 days |
- 671 |
- 27 |
Likely to sell faster than
Zillow last checked:
Listing updated:
Listed by:
Kirk Mcdonald 0554662 817-366-9111,
Compass RE Texas, LLC 214-814-8100
Source: NTREIS,MLS#: 21331855
Facts & features
Interior
Bedrooms & bathrooms
- Bedrooms: 3
- Bathrooms: 4
- Full bathrooms: 3
- 1/2 bathrooms: 1
Primary bedroom
- Features: Double Vanity, En Suite Bathroom, Jetted Tub, Separate Shower, Walk-In Closet(s)
- Level: First
- Dimensions: 15 x 15
Bedroom
- Features: Walk-In Closet(s)
- Level: Second
- Dimensions: 17 x 12
Bedroom
- Features: Walk-In Closet(s)
- Level: Second
- Dimensions: 13 x 11
Bonus room
- Level: Second
- Dimensions: 11 x 10
Breakfast room nook
- Level: First
- Dimensions: 0 x 0
Family room
- Level: First
- Dimensions: 17 x 15
Kitchen
- Features: Breakfast Bar, Built-in Features, Kitchen Island, Pantry, Stone Counters
- Level: First
- Dimensions: 15 x 14
Living room
- Level: First
- Dimensions: 0 x 0
Utility room
- Features: Built-in Features, Utility Room
- Level: First
- Dimensions: 9 x 6
Heating
- Central, Natural Gas, Zoned
Cooling
- Central Air, Ceiling Fan(s), Electric, Zoned
Appliances
- Included: Convection Oven, Double Oven, Dishwasher, Electric Cooktop, Electric Oven, Disposal, Gas Water Heater, Microwave, Wine Cooler
- Laundry: Washer Hookup, Electric Dryer Hookup
Features
- Wet Bar, Decorative/Designer Lighting Fixtures, Granite Counters, High Speed Internet, Kitchen Island, Pantry, Cable TV, Walk-In Closet(s)
- Flooring: Adobe, Carpet, Ceramic Tile, Terrazzo, Wood
- Windows: Window Coverings
- Has basement: No
- Number of fireplaces: 1
- Fireplace features: Gas Log, Gas Starter, Masonry, See Through, Wood Burning
Interior area
- Total interior livable area: 2,712 sqft
Video & virtual tour
Property
Parking
- Total spaces: 2
- Parking features: Door-Multi, Direct Access, Driveway, Electric Vehicle Charging Station(s), Garage, Garage Door Opener, Inside Entrance, Kitchen Level, Garage Faces Side
- Attached garage spaces: 2
Features
- Levels: Two
- Stories: 2
- Patio & porch: Rear Porch, Covered, Front Porch, Patio, Mosquito System
- Exterior features: Built-in Barbecue, Barbecue, Fire Pit, Gas Grill, Outdoor Grill, Outdoor Kitchen, Outdoor Living Area, Private Yard, Rain Gutters
- Pool features: In Ground, Outdoor Pool, Pool, Pool Sweep, Water Feature
- Has spa: Yes
- Spa features: Hot Tub
- Fencing: Brick,Wood
Lot
- Size: 9,713 Square Feet
- Features: Cul-De-Sac, Interior Lot, Landscaped, Level, Subdivision, Sprinkler System, Few Trees
Details
- Additional structures: Outdoor Kitchen
- Parcel number: 05826683
Construction
Type & style
- Home type: SingleFamily
- Architectural style: Traditional,Detached
- Property subtype: Single Family Residence
Materials
- Brick
- Foundation: Slab
- Roof: Composition
Condition
- Year built: 1993
Utilities & green energy
- Sewer: Public Sewer
- Water: Public
- Utilities for property: Electricity Connected, Natural Gas Available, Sewer Available, Separate Meters, Underground Utilities, Water Available, Cable Available
Community & HOA
Community
- Features: Fenced Yard, Gated, Trails/Paths, Community Mailbox, Curbs
- Security: Prewired, Security System Owned, Security System, Smoke Detector(s), Gated with Guard
- Subdivision: Stonegate Add
HOA
- Has HOA: Yes
- Services included: All Facilities, Association Management, Security
- HOA fee: $2,800 annually
- HOA name: Villages Of Stonegate Hoa
- HOA phone: 817-680-9109
Location
- Region: Fort Worth
Financial & listing details
- Price per square foot: $424/sqft
- Tax assessed value: $719,735
- Annual tax amount: $15,756
- Date on market: 7/16/2026
- Cumulative days on market: 14 days
- Listing terms: Cash,Conventional
Estimated market value
$1,087,600
$1.03M - $1.14M
$5,323/mo
Price history
| Date | Event | Price |
|---|---|---|
| 7/16/2026 | Listed for sale | $1,150,000+100%$424/sqft |
Source: NTREIS #21331855 Report a problem | ||
| 6/23/2016 | Listing removed | $575,000$212/sqft |
Source: Williams Trew - An Ebby Halliday Real Estate Company #13348447 Report a problem | ||
| 5/4/2016 | Pending sale | $575,000$212/sqft |
Source: Williams Trew - An Ebby Halliday Real Estate Company #13348447 Report a problem | ||
| 4/1/2016 | Listed for sale | $575,000$212/sqft |
Source: Williams Trew - An Ebby Halliday Real Estate Company #13348447 Report a problem | ||
Public tax history
| Year | Property taxes | Tax assessment |
|---|---|---|
| 2025 | $8,881 -10.2% | $719,735 -7.7% |
| 2024 | $9,890 -14.8% | $780,099 +21.1% |
| 2023 | $11,612 -13% | $644,000 +3% |
| 2022 | $13,351 +0.7% | $625,000 +7% |
| 2021 | $13,258 -0.2% | $584,172 -1.6% |
| 2020 | $13,282 +5.2% | $593,729 +8.3% |
| 2019 | $12,629 -9% | $548,000 |
| 2018 | $13,877 +5.6% | $548,000 +6.7% |
| 2017 | $13,139 +40.4% | $513,608 -11.3% |
| 2016 | $9,355 -0.2% | $579,021 +20.9% |
| 2015 | $9,375 | $478,800 |
| 2014 | $9,375 | $478,800 |
| 2013 | -- | $478,800 -0.7% |
| 2012 | -- | $482,200 +5.6% |
| 2011 | -- | $456,600 +19.7% |
| 2010 | -- | $381,500 -20% |
| 2009 | -- | $476,800 +18.6% |
| 2008 | -- | $402,000 +6.9% |
| 2007 | -- | $376,200 +3.7% |
| 2006 | -- | $362,700 +23.2% |
| 2005 | -- | $294,500 |
| 2004 | -- | $294,500 |
| 2003 | -- | $294,500 -3.3% |
| 2002 | -- | $304,500 +12.8% |
| 2001 | -- | $270,000 |
| 2000 | -- | $270,000 |
Find assessor info on the county website
Monthly payment
Est. payment
Payment breakdown
Explore the cost of this home by adjusting the details. Changes won't be saved.Climate risks
Neighborhood: Villages of Stonegate
Nearby schools
GreatSchools rating
- 10/10Tanglewood Elementary SchoolGrades: PK-5Distance: 0.8 mi
- 6/10W.P. McLean 6th Grade CenterGrades: 6Distance: 1.5 mi
- 5/10Paschal High SchoolGrades: 9-12Distance: 1.6 mi
Schools provided by the listing agent
- Elementary: Tanglewood
- Middle: Mclean
- High: Paschal
- District: Fort Worth ISD
Source: NTREIS. This data may not be complete. We recommend contacting the local school district to confirm school assignments for this home.
- $1,246,0004 bd5 ba4.9k sqft2604 Torrey Pines Dr, Fort Worth, TX 76109Off Market
- $1,348,6004 bd3 ba3.7k sqft2608 Torrey Pines Dr, Fort Worth, TX 76109Off Market
- $1-- bd-- ba-- sqft2610 Torrey Pines Dr, Fort Worth, TX 76109Off Market
- $1,141,6004 bd4 ba4.2k sqft2602 Torrey Pines Dr, Fort Worth, TX 76109Off Market
- $1,133,0004 bd3 ba3.3k sqft2612 Torrey Pines Dr, Fort Worth, TX 76109Off Market
- $911,0002 bd2 ba3.4k sqft2603 Torrey Pines Dr, Fort Worth, TX 76109Off Market
- $1,135,6004 bd3 ba3.3k sqft2605 Torrey Pines Dr, Fort Worth, TX 76109Off Market
- $1,329,1004 bd4 ba4.6k sqft2607 Torrey Pines Dr, Fort Worth, TX 76109Off Market
A local agent can set up tours, give advice and negotiate with sellers.
Similar homes
- $1,100,0003 bd2 ba2.1k sqft2500 Boyd Ave, Fort Worth, TX 76109For Sale
 MLS ID #21260434, Bre Story. NTREIS
 - $1,075,0004 bd3 ba3.6k sqft4500 Ranch View Rd, Fort Worth, TX 76109For Sale
 MLS ID #21329473, Joseph Berkes. NTREIS
 - $735,0003 bd3 ba3k sqft4224 Oak Park Ct, Fort Worth, TX 76109For Sale
 MLS ID #21333454, Deeann Moore. NTREIS
 - $1,297,7003 bd3 ba3.5k sqft1924 Kensington Dr, Fort Worth, TX 76110For Sale
 MLS ID #21339931, Tina Hearne. NTREIS
 - $1,600,0003 bd3 ba2.6k sqft2603 Simondale Dr, Fort Worth, TX 76109For SaleMLS ID #21314414, Lesley Stegmeier. NTREIS
- $1,295,0004 bd3 ba3.4k sqft3712 Fox Hollow St, Fort Worth, TX 76109For SaleMLS ID #21290093, Ted Olsen. NTREIS
- $750,0003 bd3 ba1.9k sqft3637 Shelby Dr, Fort Worth, TX 76109For SaleMLS ID #21341897, Melissa Coens. NTREIS
- $1,050,0003 bd4 ba3.6k sqft3601 Encanto Dr, Fort Worth, TX 76109For SaleMLS ID #21246338, J. Alann Nolan. NTREIS
- $1,398,5005 bd4 ba3.4k sqft4133 Inwood Rd, Fort Worth, TX 76109For SaleMLS ID #21335256, Steven Maxwell. NTREIS
- $875,0003 bd3 ba2.3k sqft3724 Hilltop Rd, Fort Worth, TX 76109For SaleMLS ID #21281900, Raleigh Green. NTREIS
- $995,0004 bd4 ba4k sqft3812 Lands End St, Fort Worth, TX 76109For SaleMLS ID #21271681, Karly Johnston. NTREIS
- $1,330,0004 bd5 ba3.9k sqft6651 Mike Lane Ct, Fort Worth, TX 76116For SaleMLS ID #21313821, Christine Feustel. NTREIS
- $925,0005 bd5 ba3.1k sqft3618 S Hills Ave, Fort Worth, TX 76109For SaleMLS ID #21254736, Matthew Brown. NTREIS
- $625,0003 bd2 ba1.4k sqft2536 Walsh Ct, Fort Worth, TX 76109For SaleMLS ID #21318113, Kenneth Jones. NTREIS
- $1,200,0005 bd4 ba3.3k sqft2041 Hawthorne Ave, Fort Worth, TX 76110For SaleMLS ID #21306727, Ashley Dilling. NTREIS
- $599,0003 bd3 ba1.7k sqft3721 El Campo Ave, Fort Worth, TX 76107For SaleMLS ID #21331224, Stacy Cato. NTREIS
- $650,0003 bd2 ba1.7k sqft3233 Lubbock Ave, Fort Worth, TX 76109For SaleMLS ID #21336003, Landon Melzer. NTREIS
- $790,0005 bd4 ba3.2k sqft3900 Pelham Rd, Fort Worth, TX 76116For SaleMLS ID #21334000, Tod Franklin. NTREIS
- $799,0003 bd2 ba2.5k sqft4803 Calmont Ave, Fort Worth, TX 76107For SaleMLS ID #21335891, Steve Koleno. NTREIS
- $865,0004 bd3 ba2.8k sqft3904 Stonehenge Rd, Fort Worth, TX 76109For SaleMLS ID #21100302, Ashley Mooring. NTREIS
