Welcome to this beautifully renovated second floor condominium offering the perfect combination of style, comfort, and low maintenance living. Featuring 2 bedrooms plus a versatile den with French doors that can easily serve as a home office or third bedroom, this thoughtfully updated home is truly move-in ready. A private attached garage provides direct access into the home, where you'll immediately appreciate the open floor plan, soaring ceilings, abundant natural light, and all new luxury vinyl plank flooring that flows throughout the main living areas. The spacious living and dining rooms are ideal for both everyday living and entertaining and are highlighted by a decorative fireplace with a classic mantel that serves as an attractive focal point. The completely reconfigured kitchen showcases stylish sage green cabinetry, quartz countertops with a coordinating quartz backsplash, stainless steel appliances, a farmhouse sink, designer hardware, and a bright breakfast area. The spacious primary suite offers brand new carpeting, a walk in closet, and a beautifully reconfigured en suite bath featuring a double vanity with quartz countertops, updated lighting and fixtures, a jacuzzi tub accented by a stunning floor to ceiling stone feature wall, a separate stall shower, and a skylight that fills the space with natural light. The generously sized second bedroom also features new carpeting and is serviced by a beautifully updated hall bath. Additional updates include all new flooring and carpeting throughout, a renovated kitchen with all new appliances, updated bathrooms, and modern lighting, creating a home that blends today's finishes with exceptional functionality. Enjoy your private covered balcony, the perfect place to relax with your morning coffee or unwind at the end of the day. The association offers truly maintenance free living with exterior maintenance, lawn care, and snow removal included. Residents also enjoy outstanding community amenities including an outdoor swimming pool, clubhouse, and exercise room. This is a rare opportunity to own a beautifully updated home in one of Yardley's most desirable communities.
Under contract
$469,900
2607 Lynbrooke Dr, Yardley, PA 19067
3beds
1,550sqft
:
Get pre-qualified$3,345/mo
Condominium
Built in 1991
-- sqft lot
$466,500 Zestimate®
$303/sqft
$300/mo HOA
What's special
Open floor planFarmhouse sinkAbundant natural lightDesigner hardwareSoaring ceilingsBright breakfast areaSeparate stall shower
- 24 days |
- 1,194 |
- 81 |
Likely to sell faster than
Zillow last checked:
Listing updated:
Listed by:
Nadine Simantov 215-858-2068,
Keller Williams Real Estate-Langhorne (215) 757-6100,
Listing Team: Nadine Simantov And Company
Source: Bright MLS,MLS#: PABU2126360
Facts & features
Interior
Bedrooms & bathrooms
- Bedrooms: 3
- Bathrooms: 2
- Full bathrooms: 2
- Main level bathrooms: 2
- Main level bedrooms: 3
Rooms
- Room types: Living Room, Dining Room, Primary Bedroom, Bedroom 2, Kitchen, Den
Primary bedroom
- Level: Main
- Area: 204 Square Feet
- Dimensions: 12 X 17
Bedroom 2
- Level: Main
- Area: 120 Square Feet
- Dimensions: 10 X 12
Den
- Level: Main
- Area: 110 Square Feet
- Dimensions: 10 X 11
Dining room
- Level: Main
- Area: 165 Square Feet
- Dimensions: 11 X 15
Kitchen
- Level: Main
- Area: 162 Square Feet
- Dimensions: 9 X 18
Living room
- Level: Main
- Area: 225 Square Feet
- Dimensions: 15 X 15
Heating
- Forced Air, Natural Gas
Cooling
- Central Air, Electric
Appliances
- Included: Gas Water Heater
- Laundry: In Unit
Features
- Has basement: No
- Number of fireplaces: 1
Interior area
- Total structure area: 1,550
- Total interior livable area: 1,550 sqft
- Finished area above ground: 1,550
- Finished area below ground: 0
Property
Parking
- Total spaces: 2
- Parking features: Garage Faces Front, Attached, Driveway
- Attached garage spaces: 1
- Uncovered spaces: 1
Accessibility
- Accessibility features: None
Features
- Levels: One
- Stories: 1
- Exterior features: Sidewalks, Tennis Court(s)
- Pool features: Community
Details
- Additional structures: Above Grade, Below Grade
- Parcel number: 20076002038
- Zoning: R4
- Special conditions: Standard
Construction
Type & style
- Home type: Condo
- Property subtype: Condominium
- Attached to another structure: Yes
Materials
- Frame
Condition
- Excellent
- New construction: No
- Year built: 1991
- Major remodel year: 2026
Utilities & green energy
- Sewer: Public Sewer
- Water: Public
Community & HOA
Community
- Features: Pool
- Condo and coop fee: $300 monthly
- Subdivision: Brookstone
HOA
- Has HOA: No
- Amenities included: Clubhouse, Pool, Tennis Court(s)
- Services included: Common Area Maintenance, Maintenance Structure, Maintenance Grounds, Management, Pool(s), Recreation Facility, Snow Removal, Trash
- HOA name: Camco
Location
- Region: Yardley
- Municipality: LOWER MAKEFIELD TWP
Financial & listing details
- Price per square foot: $303/sqft
- Tax assessed value: $26,200
- Annual tax amount: $6,776
- Date on market: 7/14/2026
- Listing agreement: Exclusive Right To Sell
- Ownership: Condominium
Estimated market value
$466,500
$443,000 - $490,000
$3,043/mo
Price history
| Date | Event | Price |
|---|---|---|
| 7/28/2026 | Contingent | $469,900$303/sqft |
Source:  Bright MLS #PABU2126360 Report a problem Bright MLS #PABU2126360 Report a problem | ||
| 7/14/2026 | Listed for sale | $469,900+30.5%$303/sqft |
Source: Bright MLS #PABU2126360 Report a problem | ||
| 6/12/2026 | Sold | $360,000-5.3%$232/sqft |
Source: Bright MLS #PABU2120284 Report a problem | ||
| 5/18/2026 | Pending sale | $380,000$245/sqft |
Source: Bright MLS #PABU2120284 Report a problem | ||
| 5/5/2026 | Listed for sale | $380,000$245/sqft |
Source: Bright MLS #PABU2120284 Report a problem | ||
Public tax history
| Year | Property taxes | Tax assessment |
|---|---|---|
| 2025 | $6,512 +0.8% | $26,200 |
| 2024 | $6,462 +9.7% | $26,200 |
| 2023 | $5,893 +2.2% | $26,200 |
| 2022 | $5,765 +1.6% | $26,200 |
| 2021 | $5,673 | $26,200 |
| 2020 | $5,673 +3.8% | $26,200 |
| 2018 | $5,463 +4.4% | $26,200 |
| 2017 | $5,233 | $26,200 |
| 2016 | $5,233 | $26,200 |
| 2015 | -- | $26,200 |
| 2014 | -- | $26,200 |
| 2013 | -- | $26,200 |
| 2012 | -- | $26,200 |
| 2011 | -- | $26,200 |
| 2010 | -- | $26,200 |
| 2009 | -- | $26,200 |
| 2008 | -- | $26,200 |
| 2007 | -- | $26,200 |
| 2006 | -- | $26,200 |
| 2005 | -- | $26,200 +300% |
| 2004 | -- | $6,550 |
| 2003 | -- | $6,550 |
| 2002 | -- | $6,550 |
| 2000 | -- | $6,550 |
Find assessor info on the county website
Monthly payment
Est. payment
Payment breakdown
Explore the cost of this home by adjusting the details. Changes won't be saved.Climate risks
Neighborhood: 19067
Nearby schools
GreatSchools rating
- 9/10Afton El SchoolGrades: K-5Distance: 2.4 mi
- 6/10William Penn Middle SchoolGrades: 6-8Distance: 2.5 mi
- 7/10Pennsbury High SchoolGrades: 9-12Distance: 3.3 mi
Schools provided by the listing agent
- Elementary: Afton
- Middle: William Penn
- High: Pennsbury
- District: Pennsbury
Source: Bright MLS. This data may not be complete. We recommend contacting the local school district to confirm school assignments for this home.
- $413,9002 bd2 ba1.3k sqft2608 Lynbrooke Dr, Yardley, PA 19067Off Market
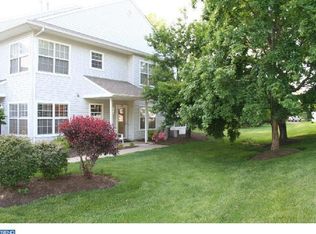
- $397,7002 bd2 ba685 sqft2606 Lynbrooke Dr, Yardley, PA 19067Off Market
- $423,0003 bd2 ba765 sqft2605 Lynbrooke Dr, Yardley, PA 19067Off Market
- $417,0003 bd2 ba765 sqft2604 Lynbrooke Dr, Yardley, PA 19067Off Market
- $426,5002 bd3 ba1.4k sqft2603 Lynbrooke Dr, Yardley, PA 19067Off Market
- $449,2003 bd2 ba1.5k sqft2602 Lynbrooke Dr, Yardley, PA 19067Off Market
- $412,1002 bd2 ba1.3k sqft2601 Lynbrooke Dr, Yardley, PA 19067Off Market
- $470,7003 bd2 ba1.5k sqft2302 Waterford Rd, Yardley, PA 19067Off Market
A local agent can set up tours, give advice and negotiate with sellers.
Similar homes
- $385,0003 bd2 ba1.2k sqft584 Wilk Dr, Morrisville, PA 19067For Sale

 MLS ID #PABU2127434, Grace Cass, Keller Williams Real Estate - Newtown. Bright MLS
 - $439,9004 bd2 ba1.5k sqft56 Gridiron Rd, Levittown, PA 19057For Sale
 MLS ID #PABU2126652, Steve Dziegielewski, Arya Realtors. Bright MLS
 - $649,0004 bd2 ba2.1k sqft227 W Ferry Rd, Yardley, PA 19067For Sale
 MLS ID #PABU2123874, Erica Foraker, Keller Williams Real Estate-Langhorne. Bright MLS
 - $440,0003 bd3 ba1.5k sqft5 Goldenrod Ct, Hamilton, NJ 08690For Sale
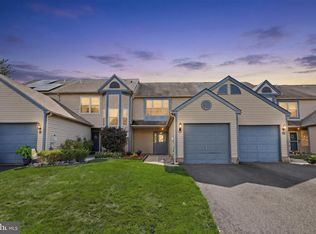 MLS ID #NJME2081522, Sharif Hatab, EXP Realty, LLC. Bright MLS
 - $475,0004 bd4 ba1.7k sqft8 Bonnie Ct, Lawrence Township, NJ 08648For SaleMLS ID #NJME2080708, Anne-Marie Tustin, Keller Williams Premier. Bright MLS
- $425,0003 bd3 ba1.4k sqft37 Dunmoor Ct S, Hamilton, NJ 08690For SaleMLS ID #NJME2081702, Tiffanie Hawley, Century 21 Action Plus Realty - Bordentown. Bright MLS
- $575,0004 bd3 ba1.5k sqft17 Grayson Pl, Burlington, NJ 08016For SaleMLS ID #NJBL2118060, Austin Cennimo, Keller Williams Realty - Moorestown. Bright MLS
- $449,0003 bd3 ba1.7k sqft409 Fort Hill Cir, Fort Washington, PA 19034For SaleMLS ID #PAMC2189670, Jim Hocker, Compass RE. Bright MLS
- $595,0003 bd3 ba2.2k sqft1573 Hickory Ln, Langhorne, PA 19047For SaleMLS ID #PABU2127342, Larry Minsky, Keller Williams Real Estate - Newtown. Bright MLS
- $330,0003 bd4 ba1.8k sqft75 Riverwalk Blvd, Burlington Township, NJ 08016For SaleMLS ID #NJBL2117808, Janine McConnell, Compass New Jersey, LLC - Moorestown. Bright MLS
- $430,0003 bd2 ba1.2k sqft316 Montana Ave, Hamilton, NJ 08619For SaleMLS ID #NJME2081520, Allan Burns, Real Broker, LLC. Bright MLS
- $505,0003 bd2 ba1.5k sqft815 Philadelphia Ave, Warrington, PA 18976For SaleMLS ID #PABU2123994, Steve Illg, RE/MAX Keystone. Bright MLS
- $590,0003 bd3 ba1.7k sqft3442 Mansion Dr, Bensalem, PA 19020For SaleMLS ID #PABU2127512, Dale Cosack, BHHS Fox & Roach -Yardley/Newtown. Bright MLS
- $528,5002 bd3 ba1.8k sqft139 Coburn Rd, Pennington, NJ 08534For SaleMLS ID #NJME2081832, Yuen Li “Ivy” Huang, BHHS Fox & Roach - Princeton. Bright MLS
- $375,0002 bd2 ba1.1k sqft2303 Bennett Pl, Holland, PA 18966For SaleMLS ID #PABU2120014, Sherry Lamelza, Coldwell Banker Hearthside-Doylestown. Bright MLS
- $425,0003 bd3 ba1.9k sqft311 Nathan Dr, Riverton, NJ 08077For SaleMLS ID #NJBL2117140, Mr. Naoji Moriuchi, Compass New Jersey, LLC - Moorestown. Bright MLS
- $525,0004 bd3 ba2.3k sqft32 Rustleaf Ln, Levittown, PA 19055For SaleMLS ID #PABU2119802, Dhruv Patel, Long & Foster Real Estate, Inc.. Bright MLS
- $395,0002 bd2 ba1.2k sqft16323 River View Ct, Bristol, PA 19007New ConstructionMLS ID #PABU2114500, Ralph DiGuiseppe, III, Long & Foster Real Estate, Inc.. Bright MLS
- $395,0002 bd2 ba1.2k sqft16323 River Vw, Bristol, PA 19007New ConstructionMLS ID #PABU2114500, Ralph DiGuiseppe, III. Long & Foster Broker Feed
- $489,9002 bd2 ba1.8k sqft1218 Meridian Blvd #1218, Warrington, PA 18976For SaleMLS ID #PABU2117110, Melanie Rush, Class-Harlan Real Estate, LLC. Bright MLS
