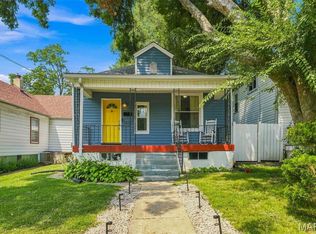
Charming and full of character, this 1-bedroom, 1-bath bungalow in Tower Grove East combines historic appeal, some newer updates, and an abundance of natural light. Original details including high ceilings, hardwood floors, and exposed brick, add warmth and personality throughout the home.
The spacious, all-electric kitchen offers plenty of room to work while accommodating space to dine. Adding to the convenience are the sleek European-style refrigerator and large pantry storage. The bathroom has been refreshed in recent years with a newer vanity top, faucet, and shower head. Numerous 3-prong electrical outlets throughout the home provide added convenience.
The sunroom features HVAC and glass block windows, making it a comfortable space to enjoy year-round. Your plants will love the natural light and warmth, while you enjoy it as a lounge space with a cup of coffee, or you could get busy in your home office space.
A newer custom-built wood fence and gate enclosure frames a large, sunny backyard that has been organically gardened and offers plenty of potential for outdoor enjoyment.
The walkout basement includes a washer and dryer, electric water heater, gas furnace, dehumidifier, and vented glass block windows. The flat roof has been carefully maintained and was professionally re-coated in June 2025 by previous owner.
The location is hard to beat—just six blocks from South Grand and easy access to Compton Heights, Fox Park, Benton Park, and Soulard. Enjoy a walkable, bikeable, close-knit neighborhood within blocks of Crafted, Little Fox and Coffeestamp. What a wonderful opportunity to enjoy the character of Tower Grove East, an enviable location.
Active under contract
Listed by: Keller Williams Chesterfield • Stephanie D Powers • 314-471-9884
$140,000
2607 Michigan Ave, Saint Louis, MO 63118
1beds
720sqft
Single Family Residence
Built in 1900
3,201 Square Feet Lot
$-- Zestimate®
$194/sqft
$-- HOA
What's special
Large sunny backyardElectric water heaterLarge pantry storageSpacious all-electric kitchenSleek european-style refrigeratorExposed brickOriginal details
- 18 days
- 545
- 30
Zillow last checked:
Listing updated:
Listed by:
Stephanie D Powers 314-471-9884,
Keller Williams Chesterfield
Source: MARIS,MLS#: 26051466 Originating MLS: St. Louis Association of REALTORS
Originating MLS: St. Louis Association of REALTORSFacts & features
Interior
Bedrooms & bathrooms
- Bedrooms: 1
- Bathrooms: 1
- Full bathrooms: 1
- Main level bathrooms: 1
- Main level bedrooms: 1
Bedroom
- Features: Floor Covering: Wood
- Level: Main
Bathroom
- Level: Main
Kitchen
- Features: Floor Covering: Ceramic Tile
- Level: Main
Living room
- Features: Floor Covering: Wood
- Level: Main
Sunroom
- Features: Floor Covering: Ceramic Tile
- Level: Main
Heating
- Forced Air, Natural Gas
Cooling
- Central Air
Appliances
- Included: Microwave, Free-Standing Electric Range, Refrigerator, Washer/Dryer
Features
- Ceiling Fan(s), Chandelier, Eat-in Kitchen, High Ceilings, Pantry, Shower, Storage, Tub
- Basement: Full,Unfinished,Walk-Out Access
- Has fireplace: No
Interior area
- Total structure area: 720
- Total interior livable area: 720 sqft
- Finished area above ground: 720
Property
Parking
- Parking features: On Street
- Has uncovered spaces: Yes
Features
- Levels: One
- Fencing: Fenced,Privacy,Wrought Iron
Lot
- Size: 3,201 Square Feet
- Dimensions: 25 x 124
- Features: Level, Rectangular Lot
Details
- Parcel number: 14330001800
- Special conditions: Listing As Is
Construction
Type & style
- Home type: SingleFamily
- Architectural style: Bungalow,Cottage
- Property subtype: Single Family Residence
Materials
- Brick
- Foundation: Stone
- Roof: Flat
Condition
- Year built: 1900
Utilities & green energy
- Electric: Ameren
- Sewer: Public Sewer
- Water: Public
- Utilities for property: Cable Available, Natural Gas Connected, Sewer Connected, Water Connected
Community & HOA
Community
- Subdivision: City/St Louis
HOA
- Has HOA: No
Location
- Region: Saint Louis
Financial & listing details
- Price per square foot: $194/sqft
- Tax assessed value: $15,840
- Annual tax amount: $1,325
- Date on market: 8/22/2026
- Cumulative days on market: 18 days
- Listing terms: Cash,Conventional,FHA,VA Loan
Estimated market value
Not available
Estimated sales range
Not available
Not available
Price history
| Date | Event | Price |
|---|---|---|
| 8/31/2026 | Contingent | $140,000$194/sqft |
Source:  MARIS #26051466 Report a problem MARIS #26051466 Report a problem | ||
| 8/22/2026 | Listed for sale | $140,000+12%$194/sqft |
Source: MARIS #26051466 Report a problem | ||
| 8/7/2025 | Sold | -- |
Source: MARIS #25047050 Report a problem | ||
| 7/20/2025 | Pending sale | $125,000$174/sqft |
Source: MARIS #25047050 Report a problem | ||
| 7/16/2025 | Listed for sale | $125,000+131.5%$174/sqft |
Source: MARIS #25047050 Report a problem | ||
| 8/6/2013 | Price change | $750-14.3%$1/sqft |
Source: Coldwell Banker Gundaker - St. Louis #13042505 Report a problem | ||
| 7/29/2013 | Listed for rent | $875$1/sqft |
Source: Coldwell Banker Gundaker - St. Louis #13042505 Report a problem | ||
| 7/25/2009 | Listing removed | $54,000$75/sqft |
Source: NRT StLouis #90030809 Report a problem | ||
| 6/22/2009 | Price change | $54,000-9.8%$75/sqft |
Source: NRT StLouis #90030809 Report a problem | ||
| 6/21/2009 | Listed for sale | $59,900+420.9%$83/sqft |
Source: NRT StLouis #90030809 Report a problem | ||
| 9/24/2008 | Listing removed | $11,500$16/sqft |
Source: Prudential Real Estate #80050691 Report a problem | ||
| 8/31/2008 | Listed for sale | $11,500$16/sqft |
Source: Prudential Real Estate #80050691 Report a problem | ||
| 3/12/2008 | Sold | -- |
Source: Public Record Report a problem | ||
| 12/1/1999 | Sold | -- |
Source: Public Record Report a problem | ||
Public tax history
| Year | Property taxes | Tax assessment |
|---|---|---|
| 2025 | $1,325 -2.2% | $15,840 |
| 2024 | $1,354 +5.1% | $15,840 |
| 2023 | $1,289 -3.6% | $15,840 |
| 2022 | $1,337 +0.1% | $15,840 |
| 2021 | $1,335 -49.5% | $15,840 -40.7% |
| 2020 | $2,645 | $26,700 |
| 2019 | $2,645 | $26,700 +114.3% |
| 2018 | $2,645 +145.6% | $12,460 |
| 2017 | $1,077 +154.8% | $12,460 +164.5% |
| 2016 | $423 +9.7% | $4,710 |
| 2015 | $385 +2.3% | $4,710 |
| 2014 | $377 | $4,710 +2.4% |
| 2013 | $377 | $4,600 -15.3% |
| 2012 | -- | $5,430 |
| 2011 | -- | $5,430 |
| 2010 | -- | $5,430 -7.7% |
| 2009 | $419 +27.7% | $5,880 |
| 2008 | $328 | $5,880 +3.2% |
| 2007 | $328 | $5,700 |
| 2006 | $328 +0.9% | $5,700 +32.9% |
| 2005 | $325 +21.8% | $4,290 +31.2% |
| 2004 | $267 +2.7% | $3,270 |
| 2003 | $260 -4.5% | $3,270 -2.7% |
| 2002 | $272 | $3,360 |
| 2001 | -- | $3,360 +2.1% |
| 2000 | -- | $3,290 |
Find assessor info on the county website
Monthly payment
Est. payment
Payment breakdown
Explore the cost of this home by adjusting the details. Changes won't be saved.Climate risks
Neighborhood: Tower Grove East
Nearby schools
Schools provided by the listing agent
- Elementary: Shenandoah Elem.
- Middle: Long Middle Community Ed. Center
- High: Roosevelt High
Source: MARIS. This data may not be complete. We recommend contacting the local school district to confirm school assignments for this home.
Similar homes
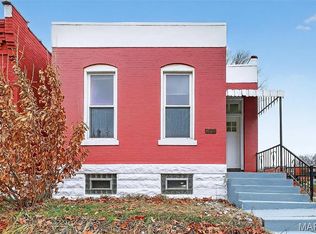
- $149,9001 bd1 ba744 sqft2618 Missouri Ave, Saint Louis, MO 63118For Sale
 MLS ID #26036471, Derek Milkovich, STL Buy & Sell, LLC. MARIS
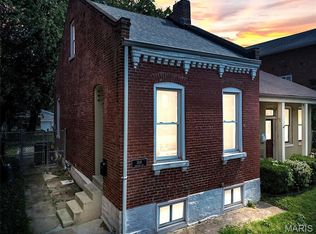
 - $125,0001 bd1 ba686 sqft4333 Delor St, Saint Louis, MO 63116For Sale
 MLS ID #26049497, Christopher M Thiemet, RedKey Realty Leaders Circa. MARIS
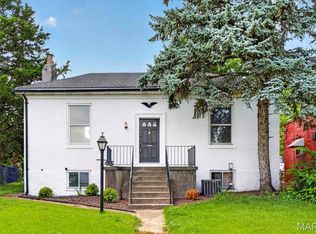
 - $129,9002 bd1 ba1k sqft4331 Michigan Ave, Saint Louis, MO 63111For Sale
 MLS ID #26043035, Jennifer A Adolphson, Real Broker LLC. MARIS
 - $159,9002 bd1 ba888 sqft6807 Dale Ave, Saint Louis, MO 63139For Sale
 MLS ID #26044126, Nancho Rodriguez, Coldwell Banker Realty - Gundaker West Regional. MARIS
 - $158,5002 bd2 ba940 sqft2632 Park Ave Unit 2632, Saint Louis, MO 63104For SaleMLS ID #26051237, Penny Davis, ReeceNichols Real Estate. MARIS
- $150,0002 bd1 ba782 sqft769 Zeiss Ave, Saint Louis, MO 63125For SaleMLS ID #26022523, Jess T Lepage, Keller Williams Realty St. Louis. MARIS
- $144,9002 bd2 ba865 sqft5330 Pershing Ave APT 406, Saint Louis, MO 63112For SaleMLS ID #26054192, Stephanie Noecker, RedKey Realty Leaders. MARIS
- $124,9002 bd1 ba728 sqft4756 Hannover Ave, Saint Louis, MO 63123For SaleMLS ID #26047704, Gregory A Hayden, LuxREco. MARIS
- $145,0002 bd1 ba1k sqft322 N Boyle Ave APT Lls, Saint Louis, MO 63108For SaleMLS ID #26047670, Anna Garcia, Garcia Properties. MARIS
- $129,9002 bd1 ba710 sqft627 Clara Ave APT 104, Saint Louis, MO 63112For SaleMLS ID #26051840, Wade W Weistreich, Keller Williams Chesterfield. MARIS
- $194,0002 bd2 ba920 sqft4248 Norfolk Ave, Saint Louis, MO 63110For SaleMLS ID #26053855, Felicia Krueger, RE/MAX Integrity. MARIS
- $105,0002 bd1 ba779 sqft4649 Oregon Ave, Saint Louis, MO 63111For SaleMLS ID #26035972, Mimi Miranda, Platinum Realty of St. Louis. MARIS
- $189,0002 bd1 ba735 sqft4851 Sigel Ave, Saint Louis, MO 63116For SaleMLS ID #26049119, Tina M Siebert, RedKey Realty Leaders Circa. MARIS
- $135,0003 bd1 ba1k sqft1115 Forestwood Dr, Saint Louis, MO 63135For SaleMLS ID #26040008, Jan T Woods, Coldwell Banker Realty - Gundaker. MARIS
- $120,0001 bd1 ba666 sqft5625 Pershing Ave #11, Saint Louis, MO 63112For SaleMLS ID #26046309, Lisa A Puchalski, Coldwell Banker Realty - Gundaker. MARIS
- $128,0002 bd1 ba720 sqft9421 Chester Ave, Saint Louis, MO 63114For SaleMLS ID #26051065, Kati A Underwood, Equity Missouri LLC. MARIS
- $167,0002 bd1 ba800 sqft1036 Hollywood Heights Rd, Caseyville, IL 62232For SaleMLS ID #26048747, Ciera E Duncan, RE/MAX Results Realty. MARIS
- $140,0002 bd1 ba864 sqft65 La Sierra Dr, Florissant, MO 63031For SaleMLS ID #26045912, Marquita P Johnson, Stowers Realty Group LLC. MARIS
- $119,9002 bd1 ba971 sqft9242 Leamont Dr, Saint Louis, MO 63136For SaleMLS ID #26053094, Lawanda Gibson, Select Group Realty. MARIS
- $132,5002 bd1 ba832 sqft9194 Wrenwood Ln, Saint Louis, MO 63144For SaleMLS ID #26046602, Neill N Costello, RE/MAX Results. MARIS
