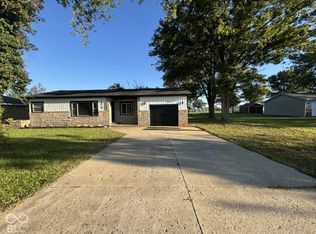
Welcome home to this recently updated ranch, offering 1,627 square feet of comfortable, one-level living with 3 bedrooms, 1.5 bathrooms, an attached garage, and a fully fenced backyard. Step inside to a bright, open layout filled with natural light. The updated, fully equipped kitchen features stainless steel appliances and offers a welcoming space for everything from everyday meals to entertaining. One of the highlights of the home is the bonus living area, where a vaulted knotty pine wood ceiling and gas fireplace add warmth and character. Plenty of windows look out over the fenced backyard, creating an easy connection to the outdoors. The home features a spacious primary bedroom, two additional bedrooms, and a conveniently located laundry room at the center of the home. Outside, enjoy the deck with durable composite decking, a fully fenced backyard, and a storage shed with electric for added convenience. And just beyond the backyard, peaceful views of the neighboring fields provide a quiet backdrop to enjoy.
For sale
$247,500
2608 Maple Dr, New Castle, IN 47362
3beds
1,627sqft
Single Family Residence, Residential
Built in 1974
10,497 Square Feet Lot
$241,800 Zestimate®
$152/sqft
$-- HOA
What's special
Gas fireplaceAttached garageStorage shed with electricSpacious primary bedroomUpdated fully equipped kitchenStainless steel appliancesFully fenced backyard
- 8 days
- 523
- 37
Zillow last checked:
Listing updated:
Listed by:
Jon Kindred,
Real Broker LLC
Source: RLMS,MLS#: 10054453
Facts & features
Interior
Bedrooms & bathrooms
- Bedrooms: 3
- Bathrooms: 2
- Full bathrooms: 1
- 1/2 bathrooms: 1
Bedroom 1
- Level: Main
- Area: 300
- Dimensions: 25 x 12
Bedroom 2
- Level: Main
- Area: 110
- Dimensions: 11 x 10
Bedroom 3
- Level: Main
- Area: 110
- Dimensions: 11 x 10
Dining room
- Level: Main
- Area: 272
- Dimensions: 17 x 16
Kitchen
- Level: Main
- Area: 132
- Dimensions: 12 x 11
Living room
- Level: Main
- Area: 336
- Dimensions: 21 x 16
Heating
- Natural Gas, Forced Air
Cooling
- Central Air
Appliances
- Included: Dishwasher, Microwave, Electric Range, Refrigerator, Gas Water Heater
- Laundry: Washer/Dryer Hookup, Laundry
Features
- Basement: None
- Has fireplace: Yes
- Fireplace features: Gas Log
Interior area
- Total structure area: 1,627
- Total interior livable area: 1,627 sqft
Video & virtual tour
Property
Parking
- Total spaces: 1
- Parking features: Attached, 1
- Attached garage spaces: 1
- Has uncovered spaces: Yes
- Details: Driveway(Concrete)
Features
- Levels: One
- Patio & porch: Deck
- Fencing: Chain Link,Partial,Back Yard
Lot
- Size: 10,497 Square Feet
- Dimensions: 151 x 77
Details
- Parcel number: 331223410126.000016
Construction
Type & style
- Home type: SingleFamily
- Architectural style: Ranch
- Property subtype: Single Family Residence, Residential
Materials
- Brick Veneer, Vinyl Siding, Stick
- Foundation: Crawl
- Roof: Asphalt,Shingle
Condition
- Year built: 1974
Utilities & green energy
- Gas: CenterPoint/Vectren
- Sewer: Public Sewer
- Water: Public
Community & HOA
Location
- Region: New Castle
Financial & listing details
- Price per square foot: $152/sqft
- Tax assessed value: $151,300
- Annual tax amount: $1,828
- Date on market: 9/25/2026
Estimated market value
$241,800
$230,000 - $254,000
$1,480/mo
Price history
| Date | Event | Price |
|---|---|---|
| 9/25/2026 | Listed for sale | $247,500 |
Source:  IRMLS #202639950 Report a problem IRMLS #202639950 Report a problem | ||
Public tax history
| Year | Property taxes | Tax assessment |
|---|---|---|
| 2025 | $3,234 +5.2% | $151,300 -6.4% |
| 2024 | $3,075 +25.7% | $161,700 +5.8% |
| 2023 | $2,446 +163.3% | $152,900 +25.7% |
| 2022 | $929 +3.1% | $121,600 +29.5% |
| 2021 | $901 -4.1% | $93,900 +3% |
| 2020 | $940 -5.4% | $91,200 -4.1% |
| 2019 | $994 +0.5% | $95,100 +4.3% |
| 2017 | $989 +12.5% | $91,200 -0.4% |
| 2016 | $879 +9.6% | $91,600 +3% |
| 2014 | $802 -4.4% | $88,900 +0.7% |
| 2013 | $839 -3.8% | $88,300 -2.6% |
| 2012 | $872 -15.9% | $90,700 -9.2% |
| 2011 | $1,037 -0.1% | $99,900 -0.2% |
| 2010 | $1,038 +4.8% | $100,100 -0.8% |
| 2009 | $991 +44.1% | $100,900 |
| 2007 | $688 | $100,900 |
| 2006 | -- | $100,900 -1.2% |
| 2005 | -- | $102,100 |
Find assessor info on the county website
Monthly payment
Est. payment
Payment breakdown
Explore the cost of this home by adjusting the details. Changes won't be saved.Climate risks
Neighborhood: 47362
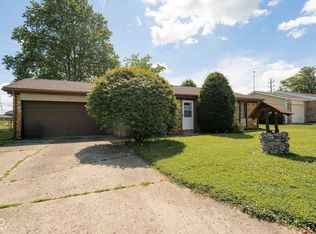
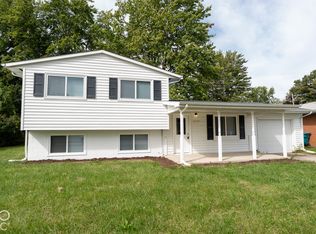
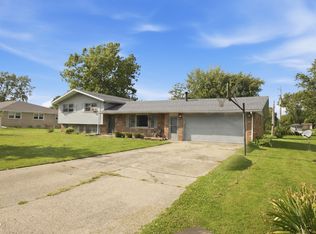
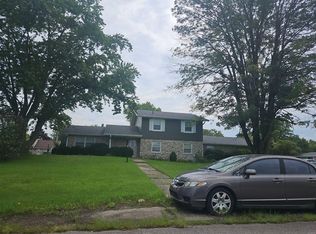
Similar homes
- $214,9004 bd2 ba1.4k sqft2603 Brentwood Rd, New Castle, IN 47362Active
 MLS ID #22129629, Barry Hines, Realty Wealth Advisors. MIBOR as distributed by MLS GRID
 - $247,5004 bd2 ba1.9k sqft1040 Radio Ln, New Castle, IN 47362Active
 MLS ID #22123032, Shamika Myers, F.C. Tucker Company. MIBOR as distributed by MLS GRID
 - $--4 bd3 ba2.4k sqft4306 Joan Blvd, New Castle, IN 47362Auction
 ServiceLink Auction
 - $194,9993 bd1 ba1k sqft1478 E Jordan Dr, New Castle, IN 47362Active
 MLS ID #22128952, Sonia Khan, F.C. Tucker Company. MIBOR as distributed by MLS GRID
