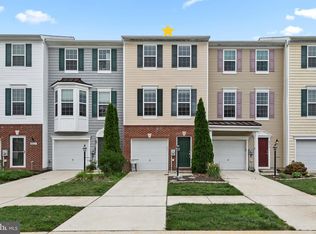
Welcome to modern, low-maintenance living in the highly desirable community of St. Helen's Crossing! This sun-drenched, 2-story townhome sits on a premium 0.12-acre lot and is designed to impress. The main level features a bright, open-concept floor plan centered around a fully equipped kitchen complete with an island, generous cabinetry, and a cozy breakfast area with direct sliding door access to the rear yard. Upstairs, you will find three generously sized bedrooms, highlighted by a primary suite featuring a private ensuite bathroom and a large walk-in closet. An unfinished basement offers incredible storage or future expansion potential. Enjoy ultimate peace of mind with a low monthly HOA fee that covers all lawn care, exterior building maintenance, trash, and snow removal, plus access to a community playground. Just steps from downtown Millsboro's local dining and shops, and only a short drive to Delaware’s resort beaches!
Under contract
$239,900
26083 Saint Hayes Blvd, Millsboro, DE 19966
3beds
1,058sqft
Townhouse
Built in 2019
5,227 Square Feet Lot
$-- Zestimate®
$227/sqft
$208/mo HOA
What's special
Primary suiteCozy breakfast areaPrivate ensuite bathroomThree generously sized bedroomsLarge walk-in closetBright open-concept floor planFully equipped kitchen
- 38 days |
- 404 |
- 29 |
Likely to sell faster than
Zillow last checked:
Listing updated:
Listed by:
Dustin Parker 302-217-6692,
The Parker Group 3022176692,
Co-Listing Agent: James L. Riddle 302-752-0828,
The Parker Group
Source: Bright MLS,MLS#: DESU2115874
Facts & features
Interior
Bedrooms & bathrooms
- Bedrooms: 3
- Bathrooms: 3
- Full bathrooms: 2
- 1/2 bathrooms: 1
- Main level bathrooms: 1
Basement
- Area: 0
Heating
- Heat Pump, Electric
Cooling
- Central Air, Electric
Appliances
- Included: Oven/Range - Electric, Refrigerator, Dishwasher, Disposal, Washer, Dryer, Microwave, Electric Water Heater
Features
- Bathroom - Tub Shower, Breakfast Area, Combination Dining/Living, Combination Kitchen/Dining, Combination Kitchen/Living, Open Floorplan, Kitchen Island, Primary Bath(s), Recessed Lighting, Walk-In Closet(s), Dry Wall
- Flooring: Carpet, Luxury Vinyl
- Basement: Unfinished
- Has fireplace: No
Interior area
- Total structure area: 1,058
- Total interior livable area: 1,058 sqft
- Finished area above ground: 1,058
- Finished area below ground: 0
Video & virtual tour
Property
Parking
- Total spaces: 2
- Parking features: Off Street
Accessibility
- Accessibility features: None
Features
- Levels: Two
- Stories: 2
- Patio & porch: Deck
- Exterior features: Sidewalks, Lighting, Street Lights
- Pool features: None
Lot
- Size: 5,227 Square Feet
Details
- Additional structures: Above Grade, Below Grade
- Parcel number: 13317.1316.00347
- Zoning: TN
- Special conditions: Standard
Construction
Type & style
- Home type: Townhouse
- Architectural style: Contemporary
- Property subtype: Townhouse
Materials
- Stick Built, Vinyl
- Foundation: Concrete Perimeter
- Roof: Shingle,Asphalt
Condition
- New construction: No
- Year built: 2019
Utilities & green energy
- Sewer: Public Sewer
- Water: Public
Community & HOA
Community
- Condo and coop fee: $208 monthly
- Subdivision: St Helen's Crossing
HOA
- Has HOA: No
- Amenities included: Tot Lots/Playground, Common Grounds
- Services included: Common Area Maintenance, Maintenance Structure, Maintenance Grounds, Snow Removal, Trash, Reserve Funds
- HOA name: Association Of Owners Of St. Helens Crossing
Location
- Region: Millsboro
Financial & listing details
- Price per square foot: $227/sqft
- Tax assessed value: $219,100
- Annual tax amount: $1,322
- Date on market: 7/17/2026
- Listing agreement: Exclusive Right To Sell
- Listing terms: Cash,Conventional,VA Loan,FHA,USDA Loan
- Inclusions: Range With Oven, Refrigerator, Dishwasher, Disposal, Microwave, Washer, Dryer, Sump Pump, Draperies / Curtains, Drapery / Curtain Rods, Shades / Blinds, Smoke Detectors, Bathroom Vents / Fans.
- Ownership: Fee Simple
Estimated market value
Not available
Estimated sales range
Not available
Not available
Price history
| Date | Event | Price |
|---|---|---|
| 8/4/2026 | Contingent | $239,900$227/sqft |
Source:  Bright MLS #DESU2115874 Report a problem Bright MLS #DESU2115874 Report a problem | ||
| 7/17/2026 | Listed for sale | $239,900$227/sqft |
Source: Bright MLS #DESU2115874 Report a problem | ||
Public tax history
| Year | Property taxes | Tax assessment |
|---|---|---|
| 2025 | $480 -16.7% | $109,550 +702.6% |
| 2024 | $576 +0.1% | $13,650 |
| 2023 | $576 +1.6% | $13,650 |
| 2022 | $567 +2.7% | $13,650 -0.4% |
| 2021 | $552 +4.7% | $13,700 +2.6% |
| 2020 | $527 | $13,350 |
| 2019 | $527 | -- |
Find assessor info on the county website
Monthly payment
Est. payment
Payment breakdown
Explore the cost of this home by adjusting the details. Changes won't be saved.Climate risks
Neighborhood: 19966
Nearby schools
GreatSchools rating
- 6/10East Millsboro Elementary SchoolGrades: K-5Distance: 1.2 mi
- 4/10Millsboro Middle SchoolGrades: 6-8Distance: 0.6 mi
- 3/10Sussex Central High SchoolGrades: 9-12Distance: 2.9 mi
Schools provided by the listing agent
- District: Indian River
Source: Bright MLS. This data may not be complete. We recommend contacting the local school district to confirm school assignments for this home.
- $237,9003 bd-- ba1.2k sqft26081 Saint Hayes Blvd, Millsboro, DE 19966Off Market
- $243,1003 bd-- ba1.2k sqft26085 Saint Hayes Blvd, Millsboro, DE 19966Off Market
- $265,0004 bd4 ba2k sqft26079 Saint Hayes Blvd, Millsboro, DE 19966Sold

- $243,1003 bd-- ba1.2k sqft26077 Saint Hayes Blvd, Millsboro, DE 19966Off Market
- $269,6003 bd3 ba1.5k sqft26075 Saint Hayes Blvd, Millsboro, DE 19966Off Market
- $243,3003 bd3 ba1.2k sqft26080 Saint Hayes Blvd, Millsboro, DE 19966Off Market
- $249,3003 bd3 ba1.2k sqft26082 Saint Hayes Blvd, Millsboro, DE 19966Off Market
- $251,7003 bd3 ba1.2k sqft26078 Saint Hayes Blvd, Millsboro, DE 19966Off Market
A local agent can set up tours, give advice and negotiate with sellers.
A local lender can help you make sure your offer is ready when you are.
Similar homes
- $249,0003 bd2 ba1.3k sqftNone Available, Millsboro, DE 19966For Sale

 MLS ID #DESU2118880, April Love Raimond, EXP Realty, LLC. Bright MLS
 - $250,0002 bd3 ba1.2k sqftNone Available, Millsboro, DE 19966For Sale
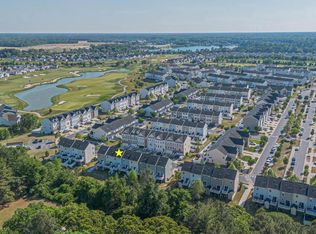
 MLS ID #DESU2114958, Vince DiPietro, Northrop Realty. Bright MLS
 - $279,9003 bd3 ba1.5k sqftNone Available, Millsboro, DE 19966For Sale
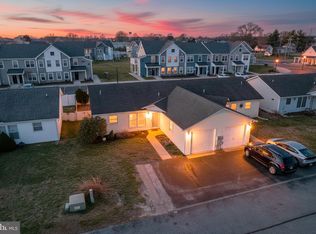
 MLS ID #DESU2112534, Mr. Bjorkland William, Coldwell Banker Realty. Bright MLS
 - $239,9992 bd2 ba1k sqftNone Available, Millsboro, DE 19966For Sale
 MLS ID #DESU2107362, Kelly Turner, Keller Williams Realty. Bright MLS
 - $275,0003 bd2 ba1.4k sqftNone Available, Millsboro, DE 19966For SaleMLS ID #DESU2092670, MARIAN CAMPO, Iron Valley Real Estate at The Beach. Bright MLS
- $287,5003 bd2 ba1.3k sqftNone Available, Millsboro, DE 19966For SaleMLS ID #DESU2110518, DAVID T. KING, Berkshire Hathaway HomeServices PenFed Realty. Bright MLS
- $299,0003 bd3 ba920 sqftCommons At Radish Farms, Millsboro, DE 19966For SaleMLS ID #DESU2107390, MARTHA SMITH, BETHANY AREA REALTY LLC. Bright MLS
- $220,0003 bd2 ba1.2k sqftNone Available, Millsboro, DE 19966For SaleMLS ID #DESU2116442, Aly Anderson, Allfirst Realty, Inc.. Bright MLS
- $229,9992 bd2 ba900 sqftVillages At Millwood, Millsboro, DE 19966For SaleMLS ID #DESU2109380, Amanda Sweigert, Keller Williams Realty Delmarva. Bright MLS
- $325,0003 bd3 ba1.1k sqftBayshore, Millsboro, DE 19966For SaleMLS ID #DESU2113054, DAVID T. KING, Berkshire Hathaway HomeServices PenFed Realty. Bright MLS
- $319,9003 bd4 ba1.5k sqftNone Available, Millsboro, DE 19966For SaleMLS ID #DESU2115326, Don Schlater, Berkshire Hathaway HomeServices PenFed Realty. Bright MLS
- $350,0003 bd3 ba1.1k sqftBayshore, Millsboro, DE 19966For SaleMLS ID #DESU2117998, Dustin Oldfather, Compass. Bright MLS
- $220,0002 bd2 ba730 sqftNone Available, Millsboro, DE 19966For SaleMLS ID #DESU2113372, Dustin Oldfather, Compass. Bright MLS
- $220,0002 bd2 ba729 sqftNone Available, Millsboro, DE 19966For SaleMLS ID #DESU2110724, TINA MOORE, The Real Estate Market. Bright MLS
- $297,0002 bd2 ba1k sqftNone Available, Millsboro, DE 19966For SaleMLS ID #DESU2116472, Tammy Nichols, RE/MAX Advantage Realty. Bright MLS
- $294,0003 bd3 ba1.4k sqftNone Available, Millsboro, DE 19966For SaleMLS ID #DESU2109666, Brandon Scott, Long & Foster Real Estate, Inc.. Bright MLS
- $325,0003 bd2 ba1.2k sqftNone Available, Millsboro, DE 19966For SaleMLS ID #DESU2116254, Julie Gritton, Coldwell Banker Premier - Lewes. Bright MLS
- $349,0003 bd2 ba1.4k sqftNone Available, Millsboro, DE 19966For SaleMLS ID #DESU2117538, Dustin Parker, The Parker Group. Bright MLS
- $299,9003 bd2 ba1.5k sqftNone Available, Millsboro, DE 19966For SaleMLS ID #DESU2109746, EMILY WILLIAMS, Keller Williams Realty. Bright MLS
- $225,0002 bd2 ba1.1k sqftNone Available, Dagsboro, DE 19939For SaleMLS ID #DESU2109022, Todd Vickers, Long & Foster Real Estate, Inc.. Bright MLS
