Welcome to this stunning Grand Home featuring an exceptional open concept floor plan designed for both everyday living and entertaining. The chef inspired kitchen showcases beautiful quartz countertops, abundant cabinetry, and overlooks the spacious living and dining areas. The thoughtfully designed layout includes the primary suite on the first floor along with an additional downstairs bedroom and full bathroom, making it perfect for guests, multigenerational living, or a home office. With 4 full bathrooms throughout the home, everyone has their own space and convenience. Upstairs, you'll find generously sized secondary bedrooms and additional living space, while outside you'll enjoy one of the home's most desirable features a private balcony overlooking the community walking park. Step into the backyard and enjoy direct access to the scenic walking trails, creating a seamless connection to outdoor recreation and green space. This beautiful home offers the perfect blend of luxury, functionality, and location. Don't miss the opportunity to make it yours! Special financing available proof of income only, no down payment, and rates as low as 5.99% for qualified buyers.
For sale
Price cut: $10K (7/17)
$839,000
2609 Bucer Ct, McKinney, TX 75071
5beds
4,043sqft
:
Get pre-qualified$5,925/mo
Single Family Residence
Built in 2023
8,102 Square Feet Lot
$815,700 Zestimate®
$208/sqft
$83/mo HOA
What's special
Beautiful quartz countertopsAbundant cabinetryChef inspired kitchenGenerously sized secondary bedrooms
- 49 days |
- 679 |
- 55 |
Zillow last checked:
Listing updated:
Listed by:
Ken Phuong 0707977 972-800-0969,
eXp Realty LLC 888-519-7431
Source: NTREIS,MLS#: 21276959
Facts & features
Interior
Bedrooms & bathrooms
- Bedrooms: 5
- Bathrooms: 4
- Full bathrooms: 4
Primary bedroom
- Features: Dual Sinks, En Suite Bathroom, Walk-In Closet(s)
- Level: First
- Dimensions: 18 x 14
Bedroom
- Level: First
- Dimensions: 10 x 13
Bedroom
- Features: En Suite Bathroom, Walk-In Closet(s)
- Level: Second
- Dimensions: 13 x 20
Bedroom
- Level: Second
- Dimensions: 18 x 11
Bedroom
- Level: Second
- Dimensions: 21 x 17
Dining room
- Level: First
- Dimensions: 19 x 11
Living room
- Level: First
- Dimensions: 19 x 24
Heating
- Central
Appliances
- Included: Dishwasher, Gas Cooktop, Microwave, Water Softener, Vented Exhaust Fan
- Laundry: Washer Hookup, Electric Dryer Hookup, Laundry in Utility Room
Features
- Double Vanity, Eat-in Kitchen, Kitchen Island, Multiple Master Suites, Open Floorplan, Walk-In Closet(s)
- Flooring: Carpet, Ceramic Tile
- Has basement: No
- Number of fireplaces: 1
- Fireplace features: Gas
Interior area
- Total interior livable area: 4,043 sqft
Video & virtual tour
Property
Parking
- Total spaces: 3
- Parking features: Door-Multi, Door-Single, Driveway, Garage Faces Front
- Attached garage spaces: 3
Features
- Levels: Two
- Stories: 2
- Patio & porch: Covered, Balcony
- Exterior features: Balcony, Rain Gutters
- Pool features: None
- Fencing: Metal,Wood
Lot
- Size: 8,102 Square Feet
Details
- Parcel number: R1235800E00201
Construction
Type & style
- Home type: SingleFamily
- Architectural style: Traditional,Detached
- Property subtype: Single Family Residence
Materials
- Brick
- Foundation: Slab
- Roof: Shingle
Condition
- Year built: 2023
Utilities & green energy
- Sewer: Public Sewer
- Water: Public
- Utilities for property: Sewer Available, Water Available
Community & HOA
Community
- Subdivision: Wilmeth Ridge South
HOA
- Has HOA: Yes
- Services included: All Facilities
- HOA fee: $1,000 annually
- HOA name: Cma
- HOA phone: 972-943-2828
Location
- Region: Mckinney
Financial & listing details
- Price per square foot: $208/sqft
- Tax assessed value: $849,909
- Annual tax amount: $15,782
- Date on market: 6/5/2026
- Cumulative days on market: 49 days
- Listing terms: Cash,Conventional,1031 Exchange,FHA,VA Loan
Estimated market value
$815,700
$775,000 - $856,000
$3,965/mo
Price history
| Date | Event | Price |
|---|---|---|
| 7/17/2026 | Price change | $839,000-1.2%$208/sqft |
Source: NTREIS #21276959 Report a problem | ||
| 7/3/2026 | Price change | $849,000-3%$210/sqft |
Source: NTREIS #21276959 Report a problem | ||
| 6/5/2026 | Listed for sale | $875,000-15.5%$216/sqft |
Source: NTREIS #21276959 Report a problem | ||
| 1/13/2026 | Sold | -- |
Source: Public Record Report a problem | ||
| 3/24/2023 | Listing removed | -- |
Source:  Grand Homes Report a problem Grand Homes Report a problem | ||
| 3/2/2023 | Price change | $1,035,917+0.5%$256/sqft |
Source: Grand Homes Report a problem | ||
| 2/19/2023 | Listed for sale | $1,030,917$255/sqft |
Source: Grand Homes Report a problem | ||
Public tax history
| Year | Property taxes | Tax assessment |
|---|---|---|
| 2025 | $13,461 -16.2% | $849,909 +0.5% |
| 2024 | $16,073 +466.1% | $845,359 +470.3% |
| 2023 | $2,839 | $148,225 |
| 2022 | -- | $148,225 |
Find assessor info on the county website
Monthly payment
Est. payment
Payment breakdown
Explore the cost of this home by adjusting the details. Changes won't be saved.Climate risks
Neighborhood: 75071
Nearby schools
GreatSchools rating
- 8/10Mike and Janie Reeves Elementary SchoolGrades: PK-5Distance: 0.3 mi
- 9/10Daniel L Jones Middle SchoolGrades: 6-8Distance: 4.5 mi
- 8/10Rock Hill High SchoolGrades: 9-12Distance: 4.5 mi
Schools provided by the listing agent
- Elementary: John A Baker
- Middle: Jones
- High: Rock Hill
- District: Prosper ISD
Source: NTREIS. This data may not be complete. We recommend contacting the local school district to confirm school assignments for this home.
- $796,1005 bd4 ba3.9k sqft2613 Bucer Ct, McKinney, TX 75071Off Market
- $712,8005 bd5 ba3.1k sqft2605 Bucer Ct, McKinney, TX 75071Off Market
- $806,0004 bd3 ba3.9k sqft2601 Bucer Ct, McKinney, TX 75071Off Market
- $771,2004 bd4 ba3.8k sqft5901 Noyon Dr, McKinney, TX 75071Off Market
- $706,9005 bd5 ba3.1k sqft5905 Noyon Dr, McKinney, TX 75071Off Market
- $--5 bd5 ba4.2k sqft2608 Bucer Ct, McKinney, TX 75071Sold
- $744,0004 bd4 ba3.6k sqft2604 Bucer Ct, McKinney, TX 75071Off Market
- $886,2004 bd4 ba4k sqft5909 Noyon Dr, McKinney, TX 75071Off Market
A local agent can set up tours, give advice and negotiate with sellers.
Similar homes
- $827,3745 bd5 ba4.2k sqft4624 Bishop St, McKinney, TX 75071New Construction
 Centre Living Homes
 - $799,0004 bd4 ba3.6k sqft6808 Tadpole Trl, McKinney, TX 75071New Construction
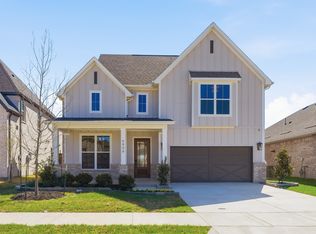 NTREIS
 - $870,0005 bd4 ba4k sqft9562 Hickory Hill Rd, Frisco, TX 75035For Sale
 MLS ID #21297341, Jason Wang. NTREIS
 - $769,9004 bd4 ba3.4k sqft4629 Kipling St, McKinney, TX 75071New Construction
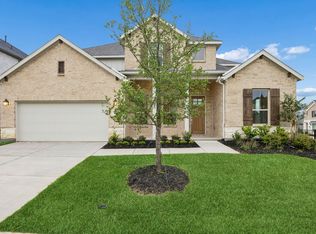 Centre Living Homes
 - $699,0004 bd5 ba3.1k sqft3124 Lapis Ln, McKinney, TX 75071For SaleMLS ID #21319958, Max Gibbs. NTREIS
- $879,0004 bd4 ba3.5k sqft9607 Maple Hill Ln, Frisco, TX 75035For SaleMLS ID #21286311, Barbara Ryder. NTREIS
- $699,0004 bd3 ba3k sqft6504 Dynamite Dr, McKinney, TX 75070For SaleMLS ID #21335125, Joe Yoon. NTREIS
- $839,0005 bd4 ba3.3k sqft12820 Cooper River Trl, Frisco, TX 75035For SaleMLS ID #21271385, Lucky Gan. NTREIS
- $795,0004 bd4 ba3.4k sqft2890 Bluegill Ln, Prosper, TX 75078For SaleMLS ID #21332355, Carolina Dusenbery. NTREIS
- $1,099,0004 bd4 ba3.9k sqft4594 Lake Breeze Dr, McKinney, TX 75071For SaleMLS ID #21248521, Michael Hershenberg. NTREIS
- $865,0005 bd5 ba3.8k sqft2620 Buckwheat Rd, Frisco, TX 75033For SaleMLS ID #21222080, Lisa Zhao. NTREIS
- $785,0005 bd4 ba3.5k sqft1030 Gentle Knoll Ln, Prosper, TX 75078For SaleMLS ID #21235504, Christie Cannon. NTREIS
- $875,0004 bd4 ba3.6k sqft3800 Ironwood Dr, Prosper, TX 75078For SaleMLS ID #21255115, Luke Wiler. NTREIS
- $849,0004 bd4 ba3.5k sqft3455 Hollow Pine Dr, Frisco, TX 75033For SaleMLS ID #21298991, Brittany Lowe. NTREIS
- $509,0003 bd3 ba2.2k sqft4100 Angelina Dr, McKinney, TX 75071For SaleMLS ID #21262945, Simon Yoon. NTREIS
- $799,9005 bd4 ba3.2k sqft15789 Coral Tree Ln, Frisco, TX 75035For SaleMLS ID #21212753, Jags Malhotra. NTREIS
- $799,0004 bd3 ba3.1k sqft1734 Ellington Dr, Celina, TX 75009For SaleMLS ID #21300979, Ashley Sykes. NTREIS
- $990,0005 bd5 ba4.9k sqft1422 Teasley Ln, Celina, TX 75009For SaleMLS ID #21296302, Sharon Bartlett. NTREIS
- $899,9505 bd5 ba4.2k sqft804 Yarrow St, Little Elm, TX 75068For SaleMLS ID #21287862, Paulette Greene. NTREIS
- $927,4065 bd4 ba3.9k sqft981 Stanford Ln, Prosper, TX 75078New ConstructionNTREIS
