This move in ready, neutral decor home, features 3 bedrooms, 1.5 baths and not one gathering area, but 2 with the living room and an additional family room space with a fireplace on the first floor. Want outdoor space? You can sit on the front covered porch on a relaxing evening or enjoy the new paver back patio with new steps leading from the sliding door. For energy efficiency, the house has solar panels on the roof. A full basement also boosts additional space for endless potential, and a 2-car garage is attached. Houses go fast in this neighborhood, so schedule your showing today!
Pending
$239,900
2610 Blenheim Ave, Alliance, OH 44601
3beds
1,408sqft
:
Get pre-qualified$1,653/mo
Single Family Residence
Built in 2006
7,919 Square Feet Lot
$-- Zestimate®
$170/sqft
$-- HOA
What's special
Front covered porch
- 70 days |
- 87 |
- 0 |
Zillow last checked:
Listing updated:
Listed by:
Lisa Shepherd 330-354-7148 lisashep68@yahoo.com,
Tanner Real Estate Co.,
Lisa M Trummer 330-257-0870,
Tanner Real Estate Co.
Source: MLS Now,MLS#: 5212498 Originating MLS: Stark Trumbull Area REALTORS
Originating MLS: Stark Trumbull Area REALTORSFacts & features
Interior
Bedrooms & bathrooms
- Bedrooms: 3
- Bathrooms: 2
- Full bathrooms: 1
- 1/2 bathrooms: 1
- Main level bathrooms: 1
Primary bedroom
- Description: Flooring: Carpet
- Level: Second
- Dimensions: 13 x 9
Bedroom
- Description: Flooring: Carpet
- Level: Second
- Dimensions: 10 x 9
Bedroom
- Description: Flooring: Carpet
- Level: Second
- Dimensions: 10 x 12
Eat in kitchen
- Description: Flooring: Luxury Vinyl Tile
- Level: First
- Dimensions: 11 x 8
Family room
- Description: Flooring: Carpet
- Features: Fireplace
- Level: First
- Dimensions: 11 x 17
Kitchen
- Description: Flooring: Luxury Vinyl Tile
- Level: First
- Dimensions: 11 x 10
Living room
- Description: Flooring: Carpet,Concrete
- Level: First
- Dimensions: 17 x 11
Heating
- Forced Air, Fireplace(s), Gas
Cooling
- Central Air
Appliances
- Included: Dishwasher, Disposal, Water Softener
- Laundry: Washer Hookup, Electric Dryer Hookup, In Basement
Features
- Ceiling Fan(s), His and Hers Closets, Laminate Counters, Multiple Closets, Storage
- Windows: Double Pane Windows
- Basement: Full,Concrete,Sump Pump
- Number of fireplaces: 1
- Fireplace features: Electric, Family Room
Interior area
- Total structure area: 1,408
- Total interior livable area: 1,408 sqft
- Finished area above ground: 1,408
Video & virtual tour
Property
Parking
- Total spaces: 2
- Parking features: Attached, Concrete, Garage, Garage Door Opener
- Attached garage spaces: 2
Features
- Levels: Two
- Stories: 2
- Patio & porch: Covered, Front Porch, Patio
- Has view: Yes
- View description: Neighborhood
Lot
- Size: 7,919 Square Feet
- Features: Back Yard, City Lot, Front Yard, Landscaped
Details
- Parcel number: 00110291
Construction
Type & style
- Home type: SingleFamily
- Architectural style: Conventional
- Property subtype: Single Family Residence
Materials
- Stone Veneer, Vinyl Siding
- Foundation: Block
- Roof: Asphalt
Condition
- Year built: 2006
Utilities & green energy
- Sewer: Public Sewer
- Water: Public
Green energy
- Energy generation: Solar
Community & HOA
Community
- Security: Smoke Detector(s)
- Subdivision: College View Allotment 03
HOA
- Has HOA: No
Location
- Region: Alliance
Financial & listing details
- Price per square foot: $170/sqft
- Tax assessed value: $229,800
- Annual tax amount: $3,062
- Date on market: 5/27/2026
- Cumulative days on market: 60 days
Estimated market value
Not available
Estimated sales range
Not available
Not available
Price history
| Date | Event | Price |
|---|---|---|
| 6/27/2026 | Pending sale | $239,900$170/sqft |
Source:  MLS Now #5212498 Report a problem MLS Now #5212498 Report a problem | ||
| 6/12/2026 | Listed for sale | $239,900$170/sqft |
Source: MLS Now #5212498 Report a problem | ||
| 6/1/2026 | Pending sale | $239,900$170/sqft |
Source: MLS Now #5212498 Report a problem | ||
| 5/27/2026 | Listed for sale | $239,900+87.4%$170/sqft |
Source: MLS Now #5212498 Report a problem | ||
| 10/2/2015 | Sold | $128,000-1.2%$91/sqft |
Source: MLS Now #3696136 Report a problem | ||
| 6/2/2015 | Price change | $129,500-6.8%$92/sqft |
Source: Howard Hanna - Alliance #3696136 Report a problem | ||
| 4/3/2015 | Listed for sale | $139,000+595%$99/sqft |
Source: Howard Hanna - Alliance #3696136 Report a problem | ||
| 8/11/2005 | Sold | $20,000$14/sqft |
Source: Public Record Report a problem | ||
Public tax history
| Year | Property taxes | Tax assessment |
|---|---|---|
| 2024 | $2,903 +37.3% | $80,430 +52.9% |
| 2023 | $2,114 -0.7% | $52,610 |
| 2022 | $2,128 -0.1% | $52,610 |
| 2021 | $2,130 +8.6% | $52,610 +15.2% |
| 2020 | $1,961 | $45,680 |
| 2019 | $1,961 | $45,680 |
| 2018 | $1,961 +8.1% | $45,680 +9.8% |
| 2017 | $1,815 +4.8% | $41,590 +5.7% |
| 2016 | $1,731 -3.6% | $39,350 |
| 2015 | $1,796 | $39,350 +2.5% |
| 2014 | $1,796 +95.6% | $38,400 |
| 2013 | $919 | $38,400 |
| 2012 | -- | $38,400 +9.5% |
| 2011 | -- | $35,080 +0.9% |
| 2010 | -- | $34,760 |
| 2009 | $1,472 -1.9% | -- |
| 2008 | $1,500 +75.8% | -- |
| 2007 | $853 +275.8% | -- |
| 2005 | $227 -3.4% | -- |
| 2004 | $235 +104.3% | -- |
| 2003 | $115 +342.3% | -- |
| 2002 | $26 | -- |
| 2001 | $26 | -- |
| 2000 | $26 | -- |
Find assessor info on the county website
Monthly payment
Est. payment
Payment breakdown
Explore the cost of this home by adjusting the details. Changes won't be saved.Climate risks
Neighborhood: 44601
Nearby schools
GreatSchools rating
- 5/10Rockhill Elementary SchoolGrades: 2-3Distance: 0.5 mi
- 4/10Alliance Middle SchoolGrades: 6-8Distance: 1 mi
- 4/10Alliance High SchoolGrades: 9-12Distance: 1.3 mi
Schools provided by the listing agent
- District: Alliance CSD - 7601
Source: MLS Now. This data may not be complete. We recommend contacting the local school district to confirm school assignments for this home.
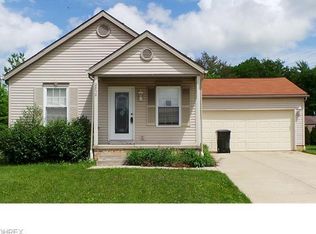
- $220,4003 bd2 ba1.1k sqft2550 Blenheim Ave, Alliance, OH 44601Off Market
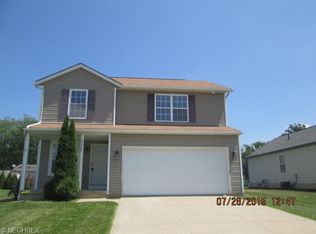
- $247,8004 bd3 ba1.4k sqft2620 Blenheim Ave, Alliance, OH 44601Off Market
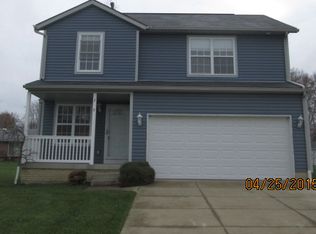
- $244,9004 bd3 ba1.4k sqft2540 Blenheim Ave, Alliance, OH 44601Off Market
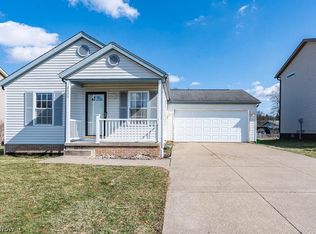
- $215,0003 bd2 ba1.1k sqft2630 Blenheim Ave, Alliance, OH 44601Sold
- $195,3003 bd2 ba1.3k sqft2609 Center Ave, Alliance, OH 44601Off Market
- $160,3003 bd1 ba1k sqft2589 Center Ave, Alliance, OH 44601Off Market
- $189,9003 bd1 ba1.3k sqft2619 Center Ave, Alliance, OH 44601For Sale
- $240,0004 bd3 ba1.6k sqft2530 Blenheim Ave, Alliance, OH 44601Sold
A local agent can set up tours, give advice and negotiate with sellers.
A local lender can help you make sure your offer is ready when you are.
Similar homes
- $254,9003 bd2 ba1.7k sqft13795 Overcrest St NE, Alliance, OH 44601For Sale
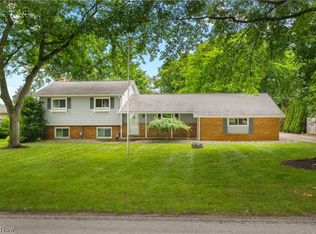 MLS ID #5231091, Justin A Clements, RE/MAX Edge Realty. MLS Now
 - $219,9003 bd2 ba1.6k sqft297 S Rockhill Ave, Alliance, OH 44601For Sale
 MLS ID #5231156, Shirley Ryan, Tarter Realty. MLS Now
 - $274,0003 bd2 ba1.5k sqft306 E Beech St, Alliance, OH 44601For Sale
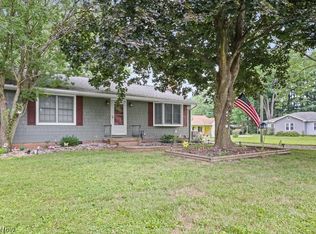 MLS ID #5229113, James Tanner, Tanner Real Estate Co.. MLS Now
 - $189,9003 bd2 ba1k sqft317 S Rockhill Ave, Alliance, OH 44601For Sale
 MLS ID #5231426, Linda S Ashcraft, RE/MAX Edge Realty. MLS Now
 - $249,0003 bd3 ba1.9k sqft2144 Ridgewood Ave, Alliance, OH 44601For SaleMLS ID #5197558, Lisa M Trummer, Tanner Real Estate Co.. MLS Now
- $189,9003 bd1 ba1.3k sqft2619 Center Ave, Alliance, OH 44601For SaleMLS ID #5224030, Lisa M Trummer, Tanner Real Estate Co.. MLS Now
- $249,9004 bd3 ba1.8k sqft13166 Meadow St NE, Alliance, OH 44601For SaleMLS ID #5224256, Melissa McDermitt, Tanner Real Estate Co.. MLS Now
- $259,9003 bd3 ba1.8k sqft8000 Parks Ave NE, Alliance, OH 44601For SaleMLS ID #5217040, Lisa M Trummer, Tanner Real Estate Co.. MLS Now
- $269,9003 bd1 ba1.1k sqft10960 Easton St NE, Alliance, OH 44601For SaleMLS ID #5213529, Lisa M Trummer, Tanner Real Estate Co.. MLS Now
- $259,0003 bd2 ba1.6k sqft11599 Smith Goshen Rd, Beloit, OH 44609For SaleMLS ID #5233300, Katherine M Oesch, Keller Williams Chervenic Rlty. MLS Now
- $355,0004 bd1 ba1.4k sqft1887 W Beech St, Alliance, OH 44601For SaleMLS ID #5224372, Lisa M Trummer, Tanner Real Estate Co.. MLS Now
- $309,0004 bd3 ba1.6k sqft6000 Oakhill Ave NE, Alliance, OH 44601For SaleMLS ID #5221946, Doris O Betz, Tanner Real Estate Co.. MLS Now
- $179,9003 bd1 ba1.3k sqft2321 S Arch Ave, Alliance, OH 44601For SaleMLS ID #5213846, Shirley Ryan, Tarter Realty. MLS Now
- $239,0003 bd2 ba1.7k sqft3310 Mayfair Rd, Akron, OH 44312For SaleMLS ID #5233805, Tiffany J Manser, Keller Williams Legacy Group Realty. MLS Now
- $179,9002 bd1 ba960 sqft959 W Broadway St, Alliance, OH 44601For SaleMLS ID #5228576, Lisa M Trummer, Tanner Real Estate Co.. MLS Now
- $239,9003 bd2 ba1.4k sqft820 Harmon St SW, North Canton, OH 44720For SaleMLS ID #5232041, Andy Alayamini, Keller Williams Legacy Group Realty. MLS Now
- $230,0003 bd2 ba1.5k sqft3522 State St NW, North Canton, OH 44720For SaleMLS ID #5233545, Dayna Edwards, EXP Realty, LLC.. MLS Now
- $265,0003 bd2 ba2k sqft26142 Us Route 30, East Rochester, OH 44625For SaleMLS ID #5231833, Cindi Leslie, RE/MAX Edge Realty. MLS Now
- $239,9003 bd1 ba1k sqft1195 New Milford Rd, Atwater, OH 44201For SaleMLS ID #5223021, Danny Mosholder, Mosholder Realty Inc.. MLS Now
- $260,0003 bd2 ba1.9k sqft3475 Heckman St NW, Uniontown, OH 44685For SaleMLS ID #5185827, Talia Vu, Keller Williams Chervenic Rlty. MLS Now
