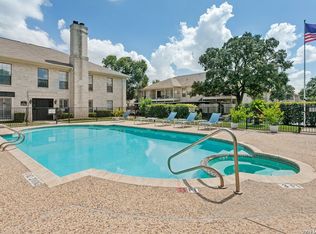
Absolutely stunning 2-bedroom, 2-bath condo in the Alamo Heights area. This spacious 1,200 square foot recently remodeled with plank flooring, new lighting and modern finishes throughout. The beautifully updated kitchen features new stone countertops and cabinetry. The primary suite has a large walk-in closet and the bathroom has been updated with new subway tile, cabinets and countertops. Secondary bath has also been fully updated with a walk-in shower, cabinetry and countertops. Two covered parking spaces. Condo is located across from the pool.
Pending
$235,000
2611 EISENHAUER RD #1005, San Antonio, TX 78209
2beds
1,200sqft
Condominium
Built in 1982
-- sqft lot
$229,000 Zestimate®
$196/sqft
$401/mo HOA
What's special
Modern finishes throughoutNew lightingNew stone countertopsBeautifully updated kitchenTwo covered parking spaces
- 21 days
- 160
- 7
Likely to sell faster than
Zillow last checked:
Listing updated:
Listed by:
Louis Rubiola TREC #156090 (210) 379-5900,
Rubiola Realty
Source: LERA MLS,MLS#: 2023864
Facts & features
Interior
Bedrooms & bathrooms
- Bedrooms: 2
- Bathrooms: 2
- Full bathrooms: 2
Primary bedroom
- Features: Walk-In Closet(s), Full Bath
- Area: 255
- Dimensions: 17 x 15
Bedroom 2
- Area: 225
- Dimensions: 15 x 15
Primary bathroom
- Features: Single Vanity
- Area: 80
- Dimensions: 10 x 8
Dining room
- Area: 140
- Dimensions: 14 x 10
Kitchen
- Area: 72
- Dimensions: 9 x 8
Living room
- Area: 168
- Dimensions: 14 x 12
Heating
- Central, Electric
Cooling
- Central Air
Appliances
- Included: Washer/Dryer Stacked, Microwave, Range
Features
- One Living Area, Living/Dining Combo, Eat-in Kitchen, Kitchen Island, Utility Area Inside, 1st Floort Level/No Steps, Open Floorplan, Ceiling Fan(s), Chandelier
- Flooring: Wood
- Windows: Window Coverings
- Has basement: No
- Has fireplace: No
- Fireplace features: None
- Common walls with other units/homes: No One Below
Interior area
- Total interior livable area: 1,200 sqft
Property
Parking
- Total spaces: 2
- Parking features: None, Two Car Carport
- Carport spaces: 2
Features
- Levels: One
- Stories: 1
- Exterior features: Rain Gutters, Lighting
- Pool features: Community
- Has water view: Yes
Lot
- Residential vegetation: Mature Trees
Details
- Parcel number: 104281101005
Construction
Type & style
- Home type: Condo
- Property subtype: Condominium
- Attached to another structure: Yes
Materials
- Brick
- Foundation: Slab
- Roof: Composition
Condition
- New construction: No
- Year built: 1982
Details
- Builder name: Frieden
Utilities & green energy
- Electric: CPS
- Sewer: HOA
- Water: HOA
- Utilities for property: Cable Available
Community & HOA
Community
- Features: Near Shopping
- Security: Not Applicable
- Subdivision: Farmington Commons Condo,Farmington Commons
HOA
- Has HOA: Yes
- Services included: Some Utilities, Common Area Liability, Common Maintenance, Trash
- HOA fee: $401 monthly
- HOA name: AMG
Location
- Region: San Antonio
Financial & listing details
- Price per square foot: $196/sqft
- Annual tax amount: $4,777
- Price range: $235K - $235K
- Date on market: 10/15/2026
- Cumulative days on market: 22 days
- Listing terms: Conventional,Cash
Estimated market value
$229,000
$218,000 - $240,000
$1,800/mo
Price history
| Date | Event | Price |
|---|---|---|
| 11/4/2026 | Pending sale | $235,000$196/sqft |
Source:  LERA MLS #2023864 Report a problem | ||
| 10/26/2026 | Contingent | $235,000$196/sqft |
Source: LERA MLS #2023864 Report a problem | ||
| 10/15/2026 | Listed for sale | $235,000+80.9%$196/sqft |
Source: LERA MLS #2023864 Report a problem | ||
| 7/10/2013 | Sold | -- |
Source: LERA MLS #1003362 Report a problem | ||
| 6/6/2013 | Listed for sale | $129,900$108/sqft |
Source: Phyllis Browning Co. #1003362 Report a problem | ||
| 11/10/2003 | Sold | -- |
Source: LERA MLS #466209 Report a problem | ||
Public tax history
Tax history is unavailable.
Monthly payment
Est. payment
Payment breakdown
Explore the cost of this home by adjusting the details. Changes won't be saved.Climate risks
Neighborhood: Oak Park - Northwood
Nearby schools
Schools provided by the listing agent
- Elementary: Northwood
- Middle: Garner
- High: Macarthur
- District: North East I.S.D.
Source: LERA MLS. This data may not be complete. We recommend contacting the local school district to confirm school assignments for this home.
- $182,2002 bd2 ba1.2k sqft2611 Eisenhauer Rd APT 1301, San Antonio, TX 78209Off Market
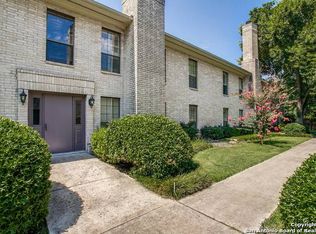
- $--3 bd2 ba1.7k sqft2611 Eisenhauer Rd APT 1401, San Antonio, TX 78209Sold

- $192,7002 bd2 ba1.2k sqft2611 Eisenhauer Rd APT 1204, San Antonio, TX 78209Off Market
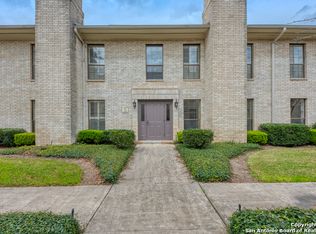
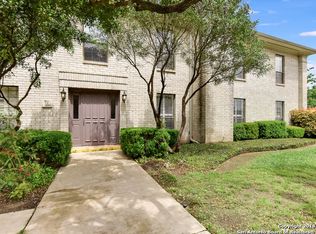
- $229,0003 bd2 ba1.7k sqft2611 Eisenhauer Rd APT 1602, San Antonio, TX 78209Off Market
Similar homes
- $217,0003 bd2 ba1.7k sqft2611 EISENHAUER RD #1403, San Antonio, TX 78209For Sale
 MLS ID #2028291, Ellen Roberts-Evans TREC #713700, Phyllis Browning Company. LERA MLS
- $260,0003 bd3 ba1.5k sqft7834 Broadway #206, San Antonio, TX 78209For Sale
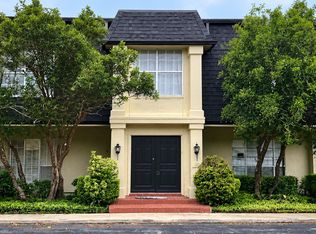 MLS ID #2027543, Liza Reyes TREC #359279, Keller Williams Heritage. LERA MLS
- $245,0003 bd2 ba1.7k sqft2611 Eisenhauer Rd APT 1103, San Antonio, TX 78209For Sale
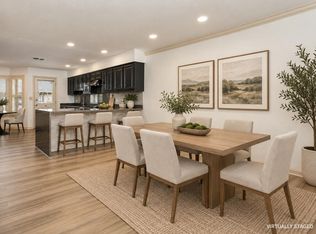 MLS ID #104696, Liza Smith. CHCBOR
- $200,0002 bd2 ba1.2k sqft2611 Eisenhauer #304, San Antonio, TX 78209For Sale
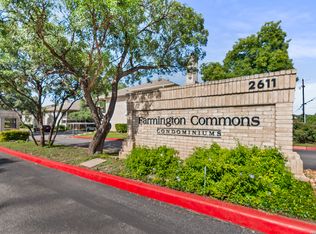 MLS ID #2003604, Brigette Neal TREC #524975, Brigette Neal. LERA MLS
- $210,0002 bd2 ba1.3k sqft102 Ruelle #200-B, San Antonio, TX 78209For SaleMLS ID #2024531, Jennifer Rodriguez TREC #640252, eXp Realty. LERA MLS
- $229,0002 bd2 ba1.1k sqft7711 Broadway #7B, San Antonio, TX 78209For SaleMLS ID #1971163, Victoria Summers TREC #693749, Real Broker, LLC. LERA MLS
- $259,9902 bd1 ba1k sqft168 BARILLA PL #B-205, San Antonio, TX 78209For SaleMLS ID #2028424, Kelsey Tucker TREC #837405, Real Broker, LLC. LERA MLS
- $199,0002 bd2 ba1.4k sqft2611 Eisenhauer #506, San Antonio, TX 78209For SaleMLS ID #1996795, Jennifer Sample TREC #681702, New Heights Real Estate. LERA MLS
- $239,0002 bd3 ba1.6k sqft3102 Eisenhauer #B 20, San Antonio, TX 78209For SaleMLS ID #1947854, Marisa Jackson TREC #662936, Compass RE Texas, LLC - SA. LERA MLS
- $225,0002 bd2 ba1.5k sqft8033 N New Braunfels # 400 E, San Antonio, TX 78209For SaleMLS ID #1961709, Janette Springer TREC #651635, JB Goodwin, REALTORS. LERA MLS
- $199,8752 bd2 ba1.2k sqft2611 EISENHAUER RD #1007, San Antonio, TX 78209For SaleMLS ID #1924757, Patrick Conway TREC #615868, Keller Williams City-View. LERA MLS
- $245,0002 bd2 ba1.1k sqft100 LORENZ RD APT 1110, San Antonio, TX 78209For SaleMLS ID #1992295, Roy Daniels TREC #556518, Daniels & Daniels Real Estate. LERA MLS
- $215,0002 bd1 ba830 sqft66 Brees #112, San Antonio, TX 78209For SaleMLS ID #2023287, Suzanne Menick TREC #548439, South Texas Realty Services. LERA MLS
- $218,5003 bd3 ba1.3k sqft3202 EISENHAUER RD #101, San Antonio, TX 78209For SaleMLS ID #2010213, Cynthia Mundy TREC #355147, Wakefield, REALTORS. LERA MLS
- $224,9992 bd2 ba1k sqft3202 Eisenhauer RD Unit 401 #401, San Antonio, TX 78209For SaleMLS ID #2022755, Mark Biscardi TREC #755800, Century 21 Scott Myers, REALTORS. LERA MLS
- $149,9002 bd3 ba1.3k sqft7123 THRUSH VIEW LN #7, San Antonio, TX 78209For SaleMLS ID #2028019, Joe Davalos TREC #304731, Davalos & Associates. LERA MLS
- $275,0002 bd2 ba1.1k sqft7711 Broadway #11B, San Antonio, TX 78209For SaleMLS ID #2015916, Thomas Lumley TREC #806332, Phyllis Browning Company. LERA MLS
- $275,0002 bd2 ba1.1k sqft7711 Broadway #32C, San Antonio, TX 78209For SaleMLS ID #2020276, Krista Boazman TREC #493244, Phyllis Browning Company. LERA MLS
- $225,0002 bd3 ba1.2k sqft100 Lorenz #101, San Antonio, TX 78209For SaleMLS ID #1891657, Courtney Buitron TREC #611754, Option One Real Estate. LERA MLS
- $223,0002 bd2 ba1.1k sqft100 Lorenz #1204, San Antonio, TX 78209For SaleMLS ID #1907119, David Abrahams TREC #719953, Phyllis Browning Company. LERA MLS
