Under contract-accepting backup offers. Tucked away on a quiet dead-end street just off Lake Killarney, this solid block 1960's ranch at 2611 Lotafun Avenue offers over 1,800 SF of living space with room to make it your own. Featuring 3 bedrooms and 2 full baths, this home boasts a charming front living room with a wood-burning fireplace, PLUS a spacious family room/sunroom with its own fireplace — perfect for cozy nights or entertaining. The primary bedroom features an en suite bath, while the hall bath charms with original tilework. Step outside to your private pool, set on a generous 0.24-acre lot with a backyard shed for extra storage. Additional highlights include an attached 2-car garage with bonus storage room, interior laundry, and a 2022 roof. All new electrical was just installed in June 2026 by Skolfield Homes, giving buyers peace of mind on one of the big-ticket items. Enjoy the tranquility of this established neighborhood while staying close to major roadways, shopping, and dining. Homes with this much character and potential in Winter Park don't come around often — bring your vision and make this one shine!
Under contract
$449,000
2611 LOTAFUN AVENUE, WINTER PARK, FL 32789
3beds
1,838sqft
:
Get pre-qualified$2,972/mo
Single Family Residence
Built in 1962
10,448 Square Feet Lot
$-- Zestimate®
$244/sqft
$-- HOA
What's special
- 34 days |
- 840 |
- 45 |
Likely to sell faster than
Zillow last checked:
Listing updated:
Listed by:
Kelly Price 407-645-4321,
KELLY PRICE & COMPANY LLC 407-645-4321
Source: Stellar MLS,MLS#: O6422197 Originating MLS: Orlando Regional
Originating MLS: Orlando Regional
Facts & features
Interior
Bedrooms & bathrooms
- Bedrooms: 3
- Bathrooms: 2
- Full bathrooms: 2
Rooms
- Room types: Family Room, Utility Room
Primary bedroom
- Features: En Suite Bathroom, Built-in Closet
- Level: First
Bedroom 2
- Features: Built-in Closet
- Level: First
Bedroom 2
- Features: Built-in Closet
- Level: First
Family room
- Level: First
Kitchen
- Level: First
Living room
- Level: First
Heating
- Central, Electric
Cooling
- Central Air
Appliances
- Included: Dishwasher, Range, Refrigerator
- Laundry: Laundry Room
Features
- Solid Wood Cabinets, Thermostat
- Flooring: Carpet, Laminate, Tile
- Windows: Skylight(s)
- Has fireplace: Yes
- Fireplace features: Living Room, Wood Burning
Interior area
- Total structure area: 2,400
- Total interior livable area: 1,838 sqft
Video & virtual tour
Property
Parking
- Total spaces: 2
- Parking features: Garage - Attached
- Attached garage spaces: 2
Features
- Levels: One
- Stories: 1
- Patio & porch: Front Porch
- Exterior features: None
- Has private pool: Yes
- Pool features: In Ground
Lot
- Size: 10,448 Square Feet
- Dimensions: 100 x 100
- Features: In County
- Residential vegetation: Trees/Landscaped
Details
- Parcel number: 022229406801070
- Zoning: R-1A
- Special conditions: None
Construction
Type & style
- Home type: SingleFamily
- Architectural style: Ranch
- Property subtype: Single Family Residence
Materials
- Block
- Foundation: Slab
- Roof: Shingle
Condition
- New construction: No
- Year built: 1962
Utilities & green energy
- Sewer: Septic Tank
- Water: Public
- Utilities for property: BB/HS Internet Available, Cable Available
Community & HOA
Community
- Pet fee: $0 monthly
- Subdivision: JUSTAMERE CAMP REP
HOA
- Has HOA: No
Location
- Region: Winter Park
Financial & listing details
- Price per square foot: $244/sqft
- Tax assessed value: $353,954
- Annual tax amount: $1,286
- Date on market: 7/10/2026
- Cumulative days on market: 25 days
- Ownership: Fee Simple
- Total actual rent: 0
- Road surface type: Paved
Estimated market value
Not available
Estimated sales range
Not available
Not available
Price history
| Date | Event | Price |
|---|---|---|
| 7/16/2026 | Contingent | $449,000$244/sqft |
Source:  Stellar MLS #O6422197 Report a problem Stellar MLS #O6422197 Report a problem | ||
| 7/10/2026 | Listed for sale | $449,000+186.2%$244/sqft |
Source: Stellar MLS #O6422197 Report a problem | ||
| 9/15/2009 | Sold | $156,857-12.8%$85/sqft |
Source: Public Record Report a problem | ||
| 6/21/2009 | Listed for sale | $179,900$98/sqft |
Source: Kelly Price & Co. #O4900408 Report a problem | ||
Public tax history
| Year | Property taxes | Tax assessment |
|---|---|---|
| 2024 | $1,151 +7.5% | $92,814 +3% |
| 2023 | $1,071 +6.7% | $90,111 +3% |
| 2022 | $1,003 +3.3% | $87,486 +3% |
| 2021 | $971 +1.7% | $84,938 +1.4% |
| 2020 | $955 +3.3% | $83,765 +2.3% |
| 2019 | $924 +1.5% | $81,882 +1.9% |
| 2018 | $911 | $80,355 -52.2% |
| 2017 | $911 +3.1% | $168,230 +5.2% |
| 2016 | $883 +3.4% | $159,938 +6% |
| 2015 | $855 -5.5% | $150,908 +27.7% |
| 2014 | $905 +2.7% | $118,162 +10% |
| 2013 | $881 +0.5% | $107,447 -1.9% |
| 2012 | $876 +1.7% | $109,528 -3.1% |
| 2011 | $861 +4.4% | $112,989 -11.2% |
| 2010 | $825 | $127,270 -22.4% |
| 2009 | -- | $164,065 -27.1% |
| 2008 | $1,545 -7.3% | $225,081 -7% |
| 2007 | $1,666 -5.1% | $242,131 +2.7% |
| 2006 | $1,756 +1.4% | $235,762 +6.4% |
| 2005 | $1,733 +5% | $221,577 +29.6% |
| 2004 | $1,651 +1.2% | $170,943 +1.4% |
| 2003 | $1,631 +2.9% | $168,642 +35.6% |
| 2002 | $1,584 -0.7% | $124,335 -5.3% |
| 2001 | $1,596 +2.4% | $131,261 +7.3% |
| 2000 | $1,560 | $122,282 |
Find assessor info on the county website
Monthly payment
Est. payment
Payment breakdown
Explore the cost of this home by adjusting the details. Changes won't be saved.Climate risks
Neighborhood: 32789
Nearby schools
GreatSchools rating
- 4/10Killarney Elementary SchoolGrades: PK-5Distance: 0.3 mi
- 3/10College Park Middle SchoolGrades: 6-8Distance: 1.4 mi
- 6/10Edgewater High SchoolGrades: 9-12Distance: 1.5 mi
Schools provided by the listing agent
- Elementary: Killarney Elem
- Middle: College Park Middle
- High: Edgewater High
Source: Stellar MLS. This data may not be complete. We recommend contacting the local school district to confirm school assignments for this home.
- $475,8004 bd2 ba1.9k sqft2601 Lotafun Ave, Winter Park, FL 32789Off Market
- $364,8002 bd1 ba1.3k sqft2621 Lotafun Ave, Winter Park, FL 32789Off Market
- $415,0003 bd2 ba1.3k sqft2600 Lotafun Ave, Winter Park, FL 32789Sold
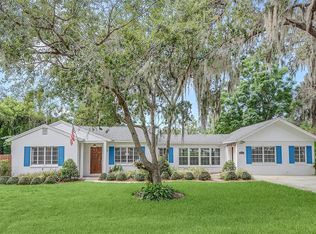
- $479,0004 bd2 ba1.5k sqft2560 Franklin Ave, Winter Park, FL 32789For Sale
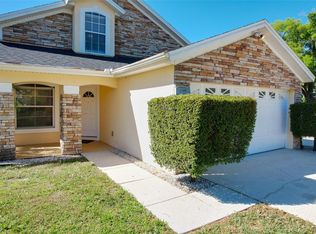
- $409,9003 bd2 ba1.2k sqft2568 Lotafun Ave, Winter Park, FL 32789For Sale
- $378,4002 bd1 ba1.7k sqft2540 Franklin Ave, Winter Park, FL 32789Off Market
- $334,9002 bd1 ba1k sqft2560 Lotafun Ave, Winter Park, FL 32789Off Market
- $362,6004 bd2 ba1.5k sqft2560 Franklin Ave #00, Winter Park, FL 32789Off Market
A local agent can set up tours, give advice and negotiate with sellers.
Similar homes
- $475,0004 bd2 ba1.6k sqft580 DEVONSHIRE BOULEVARD, LONGWOOD, FL 32750For Sale

 MLS ID #O6431474, Todd Schroth, PA, EXP REALTY LLC. Stellar MLS
 - $525,0003 bd2 ba1.6k sqft1427 BRYN MAWR STREET, ORLANDO, FL 32804For Sale
 MLS ID #O6430700, Adam Judd, METROPOLIS R.E. SOLUTIONS, LLC. Stellar MLS
 - $469,0003 bd2 ba1.7k sqft2703 TIERRA CIRCLE, WINTER PARK, FL 32792For Sale
 MLS ID #O6427460, Tony Ubaldini, EXP REALTY LLC. Stellar MLS
 - $459,0003 bd2 ba1.1k sqft3365 PELHAM ROAD, ORLANDO, FL 32803For Sale
 MLS ID #O6422127, Tiffany Yates, COMPASS FLORIDA LLC. Stellar MLS
 - $569,0004 bd2 ba2k sqft4033 TENITA DRIVE, WINTER PARK, FL 32792For SaleMLS ID #O6424621, Kimberly Slinger, KELLY PRICE & COMPANY LLC. Stellar MLS
- $425,0004 bd2 ba1.6k sqft814 DENSMORE DR, WINTER PARK, FL 32792For SaleMLS ID #O6399773, Liz Jones, ORANGE SLICE PROPERTIES. Stellar MLS
- $477,0004 bd2 ba2.4k sqft1391 AVALON BOULEVARD, CASSELBERRY, FL 32707For SaleMLS ID #O6431219, Derek Cole, KELLER WILLIAMS WINTER PARK. Stellar MLS
- $440,0004 bd2 ba1.6k sqft1221 FOREST CIRCLE, ALTAMONTE SPRINGS, FL 32714For SaleMLS ID #O6426308, Ray Al Malt, EXP REALTY LLC. Stellar MLS
- $435,0004 bd3 ba1.8k sqft644 PEACHWOOD DRIVE, ALTAMONTE SPRINGS, FL 32714For SaleMLS ID #O6419216, Brian Smith, SMITH MCINTOSH PROPERTIES, INC. Stellar MLS
- $399,0003 bd2 ba1.1k sqft1092 EASTBROOK BOULEVARD, WINTER PARK, FL 32792For SaleMLS ID #O6407251, Eva Firios, JC FLORIDA REALTY LLC. Stellar MLS
- $459,9003 bd2 ba1.5k sqft2501 BETHAWAY AVENUE, ORLANDO, FL 32806For SaleMLS ID #O6395874, Bethanne Baer, BEAR TEAM REAL ESTATE. Stellar MLS
- $399,9903 bd2 ba1.3k sqft5503 ALBERT DRIVE, WINTER PARK, FL 32792For SaleMLS ID #S5151098, Fernando Perez de Armas, AXEN REALTY, LLC. Stellar MLS
- $435,9003 bd2 ba1.4k sqft2818 E MICHIGAN STREET, ORLANDO, FL 32806For SaleMLS ID #S5150808, Margarita Coll Cermeno, LA ROSA REALTY KISSIMMEE. Stellar MLS
- $589,0003 bd2 ba1.1k sqft1319 BESSMOR ROAD, WINTER PARK, FL 32789For SaleMLS ID #O6400395, Sidney Galloway, GALLOWAY REAL ESTATE. Stellar MLS
- $430,0003 bd3 ba2.2k sqft1 S AURORA DRIVE, APOPKA, FL 32703For SaleMLS ID #O6400998, Joseph Pensante, Jr, UNITED REAL ESTATE PREFERRED. Stellar MLS
- $495,0004 bd2 ba1.9k sqft653 GREEN MEADOW AVENUE, MAITLAND, FL 32751For SaleMLS ID #O6402661, Darlene Chance, A+ REALTY PROFESSIONALS, INC. Stellar MLS
- $405,0003 bd2 ba1.7k sqft7712 HOOSIER PLACE, ORLANDO, FL 32807For SaleMLS ID #O6412957, Thomas Nickley, Jr, KELLER WILLIAMS REALTY AT THE PARKS. Stellar MLS
- $519,9004 bd3 ba2.2k sqft1637 GRAN VIADUCT, ORLANDO, FL 32825For SaleMLS ID #O6425932, Prechus Green, PRECHUS AMBER GREEN LLC. Stellar MLS
- $655,0004 bd3 ba1.6k sqft2831 MULFORD AVENUE, WINTER PARK, FL 32789For SaleMLS ID #O6414319, Patrick Arenson, UNITED REAL ESTATE PREFERRED. Stellar MLS
- $519,9004 bd4 ba1.7k sqft8095 ROSE AVENUE, ORLANDO, FL 32810For SaleMLS ID #O6418005, Adam Tonnessen, REAL BROKER, LLC. Stellar MLS
