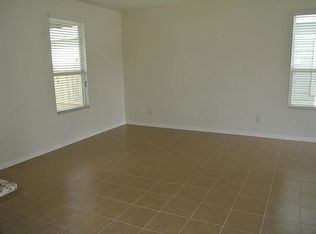
Beautiful one-story home with a thoughtfully designed open-concept layout that blends comfort and functionality. The inviting living area flows seamlessly into the kitchen and dining space, creating an ideal setting for both everyday living and entertaining. The private primary suite offers a relaxing retreat with an en-suite bath and walk-in closet, while the secondary bedrooms provide versatility for family, guests, or a home office. Enjoy a low-maintenance backyard with space for outdoor gatherings, gardening, or pets. With its modern design, natural light, and well-appointed living spaces, this home is ready to welcome its next owner.
Pending
$239,900
2611 Skyview Long Dr, Houston, TX 77047
3beds
1,590sqft
:
Get pre-qualified$1,759/mo
Single Family Residence
Built in 2017
4,399 Square Feet Lot
$235,700 Zestimate®
$151/sqft
$29/mo HOA
What's special
Low-maintenance backyardRelaxing retreatModern designWell-appointed living spacesNatural lightThoughtfully designed open-concept layoutWalk-in closet
- 39 days |
- 330 |
- 44 |
Zillow last checked:
Listing updated:
Listed by:
Cameron Namazi TREC #0520667 713-545-3936,
Summit Realty & Associates LLC
Source: HAR,MLS#: 89187893
Facts & features
Interior
Bedrooms & bathrooms
- Bedrooms: 3
- Bathrooms: 2
- Full bathrooms: 2
Heating
- Electric
Cooling
- Gas
Features
- All Bedrooms Down, Primary Bed - 1st Floor
Interior area
- Total structure area: 1,590
- Total interior livable area: 1,590 sqft
Property
Parking
- Total spaces: 2
- Parking features: Attached
- Attached garage spaces: 2
Features
- Stories: 1
Lot
- Size: 4,399 Square Feet
- Features: Subdivided, 0 Up To 1/4 Acre
Details
- Parcel number: 1379670030026
Construction
Type & style
- Home type: SingleFamily
- Architectural style: Traditional
- Property subtype: Single Family Residence
Materials
- Brick, Wood Siding
- Foundation: Slab
- Roof: Composition
Condition
- New construction: No
- Year built: 2017
Utilities & green energy
- Sewer: Public Sewer
- Water: Public
Community & HOA
Community
- Subdivision: Skyview Pk Sec 11
HOA
- Has HOA: Yes
- HOA fee: $350 annually
Location
- Region: Houston
Financial & listing details
- Price per square foot: $151/sqft
- Tax assessed value: $274,715
- Annual tax amount: $6,855
- Date on market: 6/16/2026
Estimated market value
$235,700
$224,000 - $247,000
$2,230/mo
Price history
| Date | Event | Price |
|---|---|---|
| 7/14/2026 | Pending sale | $239,900$151/sqft |
Source:  HAR #89187893 Report a problem HAR #89187893 Report a problem | ||
| 6/16/2026 | Listed for sale | $239,900$151/sqft |
Source: HAR #89187893 Report a problem | ||
| 1/29/2026 | Sold | -- |
Source: Public Record Report a problem | ||
Public tax history
| Year | Property taxes | Tax assessment |
|---|---|---|
| 2025 | $3,449 -2.7% | $274,715 |
| 2024 | $3,546 +18.4% | $274,715 |
| 2023 | $2,996 -12.6% | $274,715 +15.2% |
| 2022 | $3,428 | $238,397 +19.4% |
| 2021 | -- | $199,581 +11% |
| 2020 | $3,177 +9.1% | $179,814 +2.3% |
| 2019 | $2,911 +351.2% | $175,800 +17.5% |
| 2018 | $645 | $149,563 +647.8% |
| 2017 | $645 | $20,000 |
Find assessor info on the county website
Monthly payment
Est. payment
Payment breakdown
Explore the cost of this home by adjusting the details. Changes won't be saved.Climate risks
Neighborhood: South Acres - Crestmont Park
Nearby schools
GreatSchools rating
- 4/10Law Elementary SchoolGrades: PK-5Distance: 1.1 mi
- 4/10Thomas Middle SchoolGrades: 6-8Distance: 3.1 mi
- 4/10Worthing High SchoolGrades: 9-12Distance: 2.3 mi
Schools provided by the listing agent
- Elementary: Law Elementary School
- Middle: Thomas Middle School
- High: Worthing High School
Source: HAR. This data may not be complete. We recommend contacting the local school district to confirm school assignments for this home.
- $286,0003 bd2 ba2k sqft2607 Skyview Long Dr, Houston, TX 77047Off Market
- $261,9003 bd2 ba1.5k sqft2603 Skyview Long Dr, Houston, TX 77047Off Market
- $253,9003 bd3 ba1.6k sqft2619 Skyview Long Dr, Houston, TX 77047Off Market
- $233,5003 bd2 ba1.2k sqft2610 Skyview Silver Dr, Houston, TX 77047Off Market

- $248,9003 bd2 ba1.4k sqft2606 Skyview Silver Dr, Houston, TX 77047Off Market
- $252,7003 bd2 ba1.5k sqft2614 Skyview Silver Dr, Houston, TX 77047Off Market
- $253,8003 bd2 ba1.5k sqft2623 Skyview Long Dr, Houston, TX 77047Off Market
- $272,2003 bd3 ba1.8k sqft2602 Skyview Silver Dr, Houston, TX 77047Off Market
A local agent can set up tours, give advice and negotiate with sellers.
A local lender can help you make sure your offer is ready when you are.
Similar homes
- $250,0003 bd2 ba1.7k sqft2630 Skyview Crest Ct, Houston, TX 77047For Sale
 MLS ID #72055599, Summer Perkins, CB&A, Realtors. HAR
 - $244,9003 bd2 ba1.4k sqft3838 Saint Simon Manor Dr, Houston, TX 77047For Sale
 MLS ID #44526187, Dee Ashaye, CAREWELL Real Estate Group. HAR
 - $274,5003 bd2 ba1.6k sqft14302 Brunswick Place Dr, Houston, TX 77047For Sale
 MLS ID #96865433, Cheryl Combs Young, Berkshire Hathaway HomeServices Premier Properties. HAR
 - $235,0003 bd2 ba1.6k sqft6214 El Topacio Dr, Houston, TX 77048For Sale
 MLS ID #5629491, Mia Romar-Price, eXp Realty LLC. HAR
 - $220,0003 bd3 ba1.6k sqft3312 Orchid Trace Ln, Houston, TX 77047For SaleMLS ID #86512386, Christopher Gillis, GableWay Realty. HAR
- $248,9903 bd2 ba1.6k sqft6230 El Oro Dr, Houston, TX 77048For SaleMLS ID #62420099, Joyce Castillo, Keller Williams Houston Central. HAR
- $304,8883 bd3 ba1.8k sqft12712 Oxford Gate Dr, Houston, TX 77047For SaleMLS ID #11230696, Thor Paulsen, D Real Estate Center. HAR
- $225,0003 bd2 ba1.6k sqft6255 El Cobre Dr, Houston, TX 77048For SaleMLS ID #75763600, Lisa Finley, Word Realty. HAR
- $274,9904 bd2 ba2k sqft3938 Vauxhall Dr S, Houston, TX 77047For SaleMLS ID #26483351, Justin Dickey, CB&A, Realtors. HAR
- $310,0003 bd2 ba1.8k sqft1834 Kessler Park Ct, Houston, TX 77047For SaleMLS ID #46414545, Sandra Tsui, Keller Williams Realty Southwest. HAR
- $270,0003 bd2 ba1.5k sqft14114 Pecan Hill Ct, Houston, TX 77048For SaleMLS ID #34536519, Glenda Lopez, CB&A, Realtors- Loop Central. HAR
- $265,0003 bd3 ba1.7k sqft11516 Main Maple Dr, Houston, TX 77025For SaleMLS ID #62884870, Tiffani Reynolds, Keller Williams Signature. HAR
- $306,0003 bd3 ba1.9k sqft4170 Presidents Dr S, Houston, TX 77047For SaleMLS ID #48960442, Cheryl Combs Young, Berkshire Hathaway HomeServices Premier Properties. HAR
- $270,0004 bd3 ba2.2k sqft12939 Almeda Crossing Ct, Houston, TX 77048For SaleMLS ID #68732333, Melissa Morales, Redfin Corporation. HAR
- $266,0003 bd2 ba1.6k sqft10315 Bentondale Ln, Houston, TX 77075For SaleMLS ID #91259472, Kimberlee Batres, HomeSmart. HAR
- $306,5003 bd2 ba1.7k sqft14223 Couturie Forest Trl, Houston, TX 77045For SaleMLS ID #71731746, Anthony Price, Legacy Homes & Properties, LLC. HAR
- $289,9003 bd3 ba1.4k sqft2631 McHenry Landing Ln, Houston, TX 77051New ConstructionMLS ID #94787101, Britany Freeman, Exclusive Prime Realty, LLC. HAR
- $240,0002 bd2 ba1.5k sqft911 Woodfern Glen Ln, Pearland, TX 77584For SaleMLS ID #91251180, Ozzie Ramirez, AEA Realty, LLC. HAR
- $299,9993 bd2 ba1.7k sqft5339 Basquiat Dr, Houston, TX 77048For SaleMLS ID #52673371, Sal Chavez, Next Trend Realty LLC. HAR
- $289,0004 bd3 ba1.9k sqft6518 Wenlock Dr, Houston, TX 77048For SaleMLS ID #24974791, Rachel Tran, World Wide Realty,LLC. HAR
