Discover this one-of-a-kind Craftsman new build (2021) nestled in the coveted Boise North End, offering every feature today’s discerning buyer desires. Desirable features include a three-car garage, additional alley parking for RV/boat, & an owned solar system setting the tone for this thoughtfully designed home, where an open-concept layout flows seamlessly for everyday living & entertaining. The main level is designed with age-in-place living in mind, offering easy accessibility & several safety features. Step inside to the living room with soaring vaulted ceilings & a fireplace flanked by custom built-ins, opening into the dining & kitchen areas. Brazilian hardwood flooring extends throughout the main living spaces, complemented by a chef’s kitchen boasting KraftMaid custom cabinetry, granite countertops, gourmet stainless steel appliances, a coffee bar, & an oversized walk-in pantry. An Aqua Pure whole-house filtering system ensures clean, great-tasting water throughout. Extend your living outdoors to the alfresco dining area, complete with an outdoor fireplace, raised garden beds, & thriving blueberry & raspberry bushes. A Sonos whole-home audio system, a main-floor office nook, & en suite bathrooms in every bedroom round out this home. Enjoy low utility bills courtesy of the solar system, all close to top-rated schools, parks, premier dining, & the Boise White Water Park.
Pending
$1,399,000
2611 W Woodlawn Ave, Boise, ID 83702
6beds
6baths
3,078sqft
:
Get pre-qualified$8,039/mo
Single Family Residence
Built in 2021
6,098 Square Feet Lot
$1,389,100 Zestimate®
$455/sqft
$-- HOA
What's special
- 38 days |
- 290 |
- 14 |
Likely to sell faster than
Zillow last checked:
Listing updated:
Listed by:
Rashelle Boyer Main:208-452-5655,
Premier Group Realty West
Source: IMLS,MLS#: 98992393
Facts & features
Interior
Bedrooms & bathrooms
- Bedrooms: 6
- Bathrooms: 6
- Main level bathrooms: 2
- Main level bedrooms: 2
Primary bedroom
- Level: Main
- Area: 156
- Dimensions: 12 x 13
Bedroom 2
- Level: Main
- Area: 130
- Dimensions: 13 x 10
Bedroom 3
- Level: Upper
- Area: 130
- Dimensions: 13 x 10
Bedroom 4
- Level: Lower
- Area: 143
- Dimensions: 13 x 11
Bedroom 5
- Level: Lower
- Area: 110
- Dimensions: 11 x 10
Kitchen
- Level: Main
- Area: 180
- Dimensions: 15 x 12
Living room
- Level: Main
- Area: 399
- Dimensions: 19 x 21
Office
- Level: Main
- Area: 36
- Dimensions: 6 x 6
Heating
- Forced Air, Natural Gas
Cooling
- Central Air
Appliances
- Included: Tankless Water Heater, Dishwasher, Disposal, Microwave, Oven/Range Built-In, Refrigerator, Other, Gas Range
Features
- Bath-Master, Bed-Master Main Level, Split Bedroom, Den/Office, Two Master Bedrooms, Double Vanity, Walk-In Closet(s), Walk In Shower, Pantry, Kitchen Island, Granite Counters, Number of Baths Main Level: 2, Number of Baths Upper Level: 1.5, Number of Baths Below Grade: 2, Bonus Room Size: 10x11
- Flooring: Hardwood, Tile
- Has basement: No
- Number of fireplaces: 2
- Fireplace features: Two, Gas
Interior area
- Total structure area: 3,078
- Total interior livable area: 3,078 sqft
- Finished area above ground: 2,398
- Finished area below ground: 680
Video & virtual tour
Property
Parking
- Total spaces: 3
- Parking features: Attached, RV Access/Parking, Alley Access, Driveway
- Attached garage spaces: 3
- Has uncovered spaces: Yes
- Details: Garage: 34x22, Garage Door: 22x33
Accessibility
- Accessibility features: Bathroom Bars, Accessible Hallway(s)
Features
- Levels: Two Story w/ Below Grade
- Fencing: Metal,Wire
Lot
- Size: 6,098 Square Feet
- Dimensions: 123 x 50
- Features: Standard Lot 6000-9999 SF, Garden, Sidewalks, Auto Sprinkler System, Full Sprinkler System
Details
- Parcel number: R7104001350
Construction
Type & style
- Home type: SingleFamily
- Property subtype: Single Family Residence
Materials
- Frame, Other
- Foundation: Crawl Space
Condition
- Year built: 2021
Utilities & green energy
- Electric: Solar Panel - Financed
- Water: Public
- Utilities for property: Sewer Connected
Community & HOA
Location
- Region: Boise
Financial & listing details
- Price per square foot: $455/sqft
- Tax assessed value: $843,000
- Annual tax amount: $6,617
- Date on market: 7/1/2026
- Listing terms: Cash,Conventional
- Ownership: Fee Simple,Fractional Ownership: No
- Road surface type: Paved
Estimated market value
$1,389,100
$1.32M - $1.46M
$5,571/mo
Price history
Price history is unavailable.
Public tax history
| Year | Property taxes | Tax assessment |
|---|---|---|
| 2025 | $6,246 -4.8% | $843,000 +3.7% |
| 2024 | $6,559 -3.9% | $813,300 +0.2% |
| 2023 | $6,823 +569.5% | $811,900 -11% |
| 2022 | $1,019 +12% | $911,900 +389% |
| 2021 | $910 -60.4% | $186,500 +21.7% |
| 2020 | $2,299 -33.3% | $153,300 -43.1% |
| 2019 | $3,446 +128.8% | $269,400 +18.7% |
| 2018 | $1,506 +61.7% | $227,000 +20.4% |
| 2017 | $931 | $188,500 +11.7% |
| 2016 | $931 | $168,700 +6.9% |
| 2015 | $931 -26.7% | $157,800 +28.7% |
| 2012 | $1,271 +1.3% | $122,600 -10.6% |
| 2011 | $1,255 -1.6% | $137,200 -7.7% |
| 2010 | $1,276 +3.6% | $148,700 -2% |
| 2009 | $1,231 +217.4% | $151,700 -7.3% |
| 2007 | $388 -44.8% | $163,600 +18.9% |
| 2006 | $702 | $137,600 +23.4% |
| 2003 | -- | $111,500 +2.3% |
| 2002 | $593 +10.8% | $109,000 +17.8% |
| 2001 | $535 | $92,500 |
Find assessor info on the county website
Monthly payment
Est. payment
Payment breakdown
Explore the cost of this home by adjusting the details. Changes won't be saved.Climate risks
Neighborhood: Veterans Park
Nearby schools
GreatSchools rating
- 4/10Whittier Elementary SchoolGrades: PK-6Distance: 0.3 mi
- 8/10North Junior High SchoolGrades: 7-9Distance: 1 mi
- 8/10Boise Senior High SchoolGrades: 9-12Distance: 1.1 mi
Schools provided by the listing agent
- Elementary: Whittier
- Middle: North Jr
- High: Boise
- District: Boise School District #1
Source: IMLS. This data may not be complete. We recommend contacting the local school district to confirm school assignments for this home.
- $592,0003 bd1 ba1.6k sqft2609 W Woodlawn Ave, Boise, ID 83702Off Market
- $658,1003 bd1 ba1.7k sqft2619 W Woodlawn Ave, Boise, ID 83702Off Market
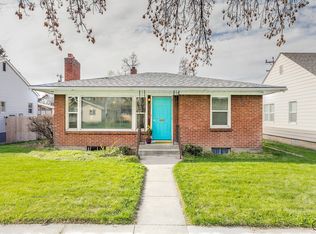
- $568,6003 bd1 ba1.2k sqft2607 W Woodlawn Ave, Boise, ID 83702Off Market
- $456,2002 bd1 ba980 sqft2621 W Woodlawn Ave, Boise, ID 83702Off Market
- $649,9003 bd2 ba1.8k sqft2612 W Woodlawn Ave, Boise, ID 83702Pending
- $561,9003 bd1 ba1.3k sqft2601 Woodlawn Ave, Boise, ID 83702Off Market
- $754,7003 bd1 ba1.9k sqft2601 W Woodlawn Ave, Boise, ID 83702Off Market
- $--2 bd1 ba1k sqft2612 W Pleasanton Ave, Boise, ID 83702Sold
A local agent can set up tours, give advice and negotiate with sellers.
Similar homes
- $1,499,0005 bd5 ba3.7k sqft1911 N 10th St, Boise, ID 83702Active
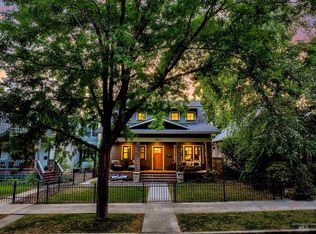 MLS ID #98996490, Donny Heck, Keller Williams Realty Boise. IMLS
 - $1,679,0005 bd4 ba4k sqft1905 W Washington St, Boise, ID 83702Active
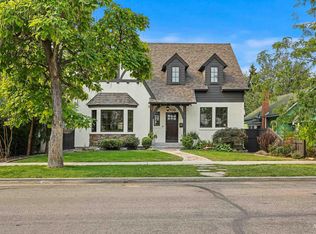 MLS ID #98961294, Brad Larsen, The Smack Group. IMLS
 - $1,100,0004 bd3 ba2.7k sqft1750 E Shaw Mountain Rd, Boise, ID 83712Active
 MLS ID #98996474, Jessica Durham, Grove Realty, LLC. IMLS
 - $1,590,0003 bd3 ba3.3k sqft1916 S Meteor Way, Boise, ID 83712New
 MLS ID #98996705, Amy Berryhill, Ralston Group Properties, LLC. IMLS
 - $1,089,0005 bd5 ba3.6k sqft3012 W Clark St, Boise, ID 83705ActiveMLS ID #98995172, Donny Heck, Keller Williams Realty Boise. IMLS
- $1,250,0005 bd4 ba3.5k sqft10325 W Roan Meadows Dr, Boise, ID 83709ActiveMLS ID #98979432, Gregory Davis, Element Group Realty LLC. IMLS
- $899,0004 bd3 ba2.4k sqft3210 W Bellomy Ln, Boise, ID 83703ActiveMLS ID #98995962, Ruth Novella, Fathom Realty. IMLS
- $1,249,9004 bd4 ba3.7k sqft11976 N Humphreys Way, Boise, ID 83714ActiveMLS ID #98995278, Kristin Sherman, Keller Williams Realty Boise. IMLS
- $1,325,0005 bd4 ba3.3k sqft685 W Watermoor Ct, Eagle, ID 83616ActiveMLS ID #98987413, Jane Owen, Silvercreek Realty Group. IMLS
- $805,0005 bd3 ba2.8k sqft8155 W Burntree Ct, Boise, ID 83704ActiveMLS ID #98992993, Jennifer Lecompte, Keller Williams Realty Boise. IMLS
- $770,0004 bd3 ba3.5k sqft2710 S Augusta St, Boise, ID 83705ActiveMLS ID #98995621, Michael T Miller, Keller Williams Realty Boise. IMLS
- $825,0005 bd4 ba3.2k sqft7475 W Cherrywood Dr, Boise, ID 83704ActiveMLS ID #98989810, Julie Primrose, Boise Premier Real Estate. IMLS
- $1,289,0004 bd4 ba3.4k sqft5791 W Trigo Dr, Eagle, ID 83616ActiveMLS ID #98996607, Landon Reilly, Keller Williams Realty Boise. IMLS
- $1,295,0005 bd4 ba3.5k sqft4221 W Greenspire Dr, Meridian, ID 83646ActiveMLS ID #98994851, Kim Davis, Group One Sotheby's Int'l Realty. IMLS
- $1,150,0005 bd3 ba4.1k sqft8464 W Thunder Mountain Dr, Boise, ID 83709ActiveMLS ID #98988879, Naseem Eissa, LPT Realty. IMLS
- $1,699,0004 bd5 ba3.6k sqft2549 S Grebe Ave, Boise, ID 83716NewMLS ID #98996763, Nicole Walchle, Keller Williams Realty Boise. IMLS
- $1,149,0005 bd4 ba4.4k sqft8695 W Lillywood St, Boise, ID 83709ActiveMLS ID #98988851, Ashley Schulthies, Silvercreek Realty Group. IMLS
- $999,9995 bd4 ba3.6k sqft12170 W Chinden Ridge Dr, Boise, ID 83714ActiveMLS ID #98977623, Kory Mccain, LPT Realty. IMLS
- $1,850,0004 bd3 ba3k sqft3064 E Nature Dr, Boise, ID 83706ActiveMLS ID #98995644, Heather Amador, Group One Sotheby's Int'l Realty. IMLS
- $1,100,0004 bd4 ba3.4k sqft2559 N Synergy Ave, Eagle, ID 83616Back on MarketMLS ID #98996785, Lonni Mcdonough, Silvercreek Realty Group. IMLS
