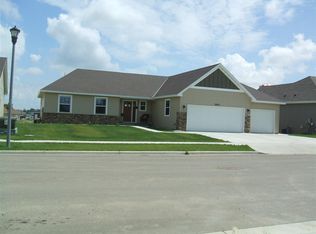
Located in Minot’s desirable Pheasant’s Run neighborhood, this stunning 4,200 SqFt ranch-style home is one you won’t want to miss! Step inside to discover a spacious, open-concept living, dining, and kitchen area filled with beautiful panoramic-style windows that showcase picturesque views of the surrounding landscape. The inviting living room features a cozy stone fireplace, creating the perfect gathering space just steps from the kitchen and dining area. The dining room boasts soaring ceilings and direct access to the impressive 16’ x 35’ walk-out deck; ideal for entertaining or simply enjoying the outdoors! The beautifully appointed kitchen features vaulted ceilings, granite countertops, a tiled backsplash, and a convenient walk-in pantry. Just off the kitchen, the laundry and mudroom offers both style and functionality, complete with a dramatic wood-planked accent wall, utility sink, butcher block countertops, and custom cubbies. Convenient access to the heated, triple-stall garage, with floor drains, adds even more everyday practicality! The main level includes two additional bedrooms and a full bathroom, along with a spacious primary suite that serves as a true retreat. Enjoy direct access to the walk-out deck, a beautifully finished ensuite with in-floor heat, dual sinks, a marble-accented walk-in shower, and a generous walk-in closet complete with custom cabinetry! Downstairs, the walk-out basement expands your living space with a large family room featuring a wet bar, a nearby bonus room perfect for a home gym or workout studio, two additional generously sized bedrooms, and another full bathroom. A storage room and spacious mechanical room round out the lower level. Outside, enjoy the fully fenced backyard and convenient access to the neighborhood walking path. With grocery stores, restaurants, and schools nearby, Pheasant’s Run offers a wonderful combination of space, comfort, and convenience. Call today to schedule your private showing of this beautiful home!
For sale
$659,900
2612 20th St NW, Minot, ND 58703
5beds
3baths
4,200sqft
Single Family Residence
Built in 2013
0.27 Acres Lot
$632,100 Zestimate®
$157/sqft
$-- HOA
What's special
Cozy stone fireplaceUtility sinkButcher block countertopsVaulted ceilingsFully fenced backyardDual sinksGranite countertops
- 1 day
- 198
- 23
Likely to sell faster than
Zillow last checked:
Listing updated:
Listed by:
MATAYA LAFONTAINE 701-721-6703,
SIGNAL REALTY 701-852-3505
Source: Minot MLS,MLS#: 261743
Facts & features
Interior
Bedrooms & bathrooms
- Bedrooms: 5
- Bathrooms: 3
- Main level bathrooms: 2
- Main level bedrooms: 3
Primary bedroom
- Description: En Suite, Marbled Shower
- Level: Main
Bedroom 1
- Level: Main
Bedroom 2
- Level: Main
Bedroom 3
- Level: Lower
Bedroom 4
- Description: Spacious!
- Level: Lower
Bedroom 5
- Description: Non-egress, Gym!
- Level: Lower
Dining room
- Description: Deck Access
- Level: Main
Family room
- Description: Walk-out
- Level: Lower
Kitchen
- Description: Pantry, Granite Tops
- Level: Main
Living room
- Description: Fireplace
- Level: Main
Heating
- Forced Air, Natural Gas
Cooling
- Central Air
Appliances
- Included: Microwave, Dishwasher, Refrigerator, Range/Oven, Washer, Dryer
- Laundry: Main Level
Features
- Flooring: Carpet, Hardwood, Tile
- Basement: Finished,Full,Walk-Out Access
- Number of fireplaces: 1
- Fireplace features: Gas, Main, Living Room
Interior area
- Total structure area: 4,200
- Total interior livable area: 4,200 sqft
- Finished area above ground: 2,100
Property
Parking
- Total spaces: 3
- Parking features: Attached, Garage: Heated, Insulated, Sheet Rock, Floor Drains, Opener, Lights, Driveway: Concrete
- Attached garage spaces: 3
- Has uncovered spaces: Yes
Features
- Levels: One
- Stories: 1
- Patio & porch: Deck, Patio, Porch
- Exterior features: Sprinkler
- Fencing: Fenced
Lot
- Size: 0.27 Acres
Details
- Additional structures: Shed(s)
- Parcel number: MI10C750600180
- Zoning: R1
Construction
Type & style
- Home type: SingleFamily
- Property subtype: Single Family Residence
Materials
- Foundation: Concrete Perimeter
- Roof: Asphalt
Condition
- New construction: No
- Year built: 2013
Utilities & green energy
- Sewer: City
- Water: City
Community & HOA
Community
- Subdivision: Pheasant's Run
Location
- Region: Minot
Financial & listing details
- Price per square foot: $157/sqft
- Tax assessed value: $565,000
- Annual tax amount: $8,145
- Date on market: 10/20/2026
Estimated market value
$632,100
$600,000 - $664,000
$2,687/mo
Price history
| Date | Event | Price |
|---|---|---|
| 10/20/2026 | Listed for sale | $659,900+34.9%$157/sqft |
Source:  Minot MLS #261743 Report a problem Minot MLS #261743 Report a problem | ||
| 5/17/2019 | Sold | -- |
Source: Public Record Report a problem | ||
| 3/26/2019 | Pending sale | $489,000$116/sqft |
Source: SIGNAL REALTORS #190665 Report a problem | ||
| 3/21/2019 | Listed for sale | $489,000$116/sqft |
Source: SIGNAL REALTORS #190665 Report a problem | ||
Public tax history
| Year | Property taxes | Tax assessment |
|---|---|---|
| 2025 | -- | $565,000 +2% |
| 2024 | $8,094 -2.6% | $554,000 +4.1% |
| 2023 | $8,310 | $532,000 +7.7% |
| 2022 | -- | $494,000 +5.1% |
| 2021 | $6,737 +0.8% | $470,000 |
| 2019 | $6,686 -6.4% | -- |
| 2018 | $7,140 +21.9% | $225,500 +12.5% |
| 2017 | $5,856 +16.2% | $200,500 -10.9% |
| 2016 | $5,041 | $225,000 |
| 2015 | -- | $225,000 +1.1% |
| 2014 | -- | $222,500 |
Find assessor info on the county website
Monthly payment
Est. payment
Payment breakdown
Explore the cost of this home by adjusting the details. Changes won't be saved.Climate risks
Neighborhood: 58703
Nearby schools
Schools provided by the listing agent
- District: Minot #1
Source: Minot MLS. This data may not be complete. We recommend contacting the local school district to confirm school assignments for this home.
Similar homes
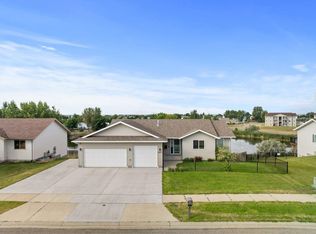
- $489,9004 bd3 ba2.7k sqft2033 Lakeside St, Minot, ND 58703For Sale
 MLS ID #261740, Rachel Gaddie. Minot MLS
 - $650,0006 bd4 ba3.5k sqft1300 104th St SE, Minot, ND 58701For Sale
 MLS ID #261735, Lynne Reisenauer. Minot MLS
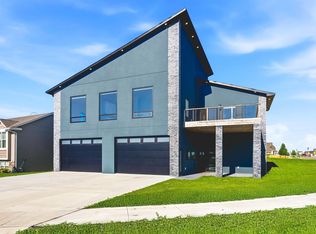
 - $714,9005 bd4 ba2.4k sqft2513 15th St NW, Minot, ND 58703For Sale
 MLS ID #261271, Tanner Dockter. Minot MLS
 - $650,0004 bd3 ba3.6k sqft10001 Project Rd S, Minot, ND 58722For Sale
 MLS ID #261746, Lynne Reisenauer. Minot MLS
 - $695,0005 bd3 ba4.1k sqft3545 5th Ave SW, Minot, ND 58701For SaleMLS ID #261149, Tanya Cowart. Minot MLS
- $590,0006 bd4 ba3.5k sqft2710 68th St NW, Minot, ND 58703For SaleMLS ID #260658, MICKY VENABLE. Minot MLS
- $479,9004 bd3 ba2.8k sqft1905 26th St SW, Minot, ND 58701For SaleMLS ID #261738, Janet Schelling. Minot MLS
- $569,9004 bd3 ba4.1k sqft616 NW Lincoln Ave, Minot, ND 58703For SaleMLS ID #261059, ASHLEE DESCHAMP. Minot MLS
- $750,0005 bd4 ba6k sqft1308 10th St SW, Minot, ND 58701For SaleMLS ID #261706, ANDREW GUDMUNSON. Minot MLS
- $479,9005 bd3 ba3.1k sqft13 30th St NW, Minot, ND 58703For SaleMLS ID #261627, Penny Belgarde. Minot MLS
- $449,9005 bd3 ba2.9k sqft2009 Lakeside St NW, Minot, ND 58703For SaleMLS ID #261338, Austin Gleave. Minot MLS
- $760,0005 bd4 ba4.8k sqft921 15th Ave SE, Minot, ND 58701For SaleMLS ID #261705, DREW WIERSON. Minot MLS
- $600,0005 bd3 ba3.6k sqft1504 10th St SE, Minot, ND 58701For SaleMLS ID #261667, JERRY THOMAS. Minot MLS
- $699,9005 bd4 ba4.3k sqft1408 12th St SW, Minot, ND 58701For SaleMLS ID #261166, KAUSHA BAKK. Minot MLS
- $685,0004 bd3 ba3.3k sqft3400 Beaver Creek Rd SW, Minot, ND 58701For SaleMLS ID #260061, AISHA VADELL. Minot MLS
- $419,0005 bd3 ba2.8k sqft2537 10th Ave NW, Minot, ND 58703For SaleMLS ID #261651, JDee Douglas. Minot MLS
- $599,9004 bd4 ba3.2k sqft711 36th St SW, Minot, ND 58701For SaleMLS ID #261177, LORI HENDERSON. Minot MLS
- $330,0003 bd3 ba2.6k sqft1705 10th St NW, Minot, ND 58703For SaleMLS ID #261712, Alexa vonGoltz. Minot MLS
- $445,0004 bd3 ba2.9k sqft2529 10th Ave NW, Minot, ND 58703For SaleMLS ID #261503, Amanda Manuwal. Minot MLS
