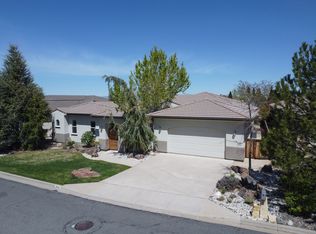
Set within Manzanita West and conveniently inside the McCarran loop, 2612 Spearpoint Drive offers generous single-level living, expansive views, and easy access to everyday Reno destinations. This four-bedroom, three-and-a-half-bath home spans 3,389 square feet and captures sweeping outlooks across the city, valley, and surrounding mountains. A spacious foyer introduces the light-filled interior, where vaulted ceilings and large windows create an open, airy atmosphere. Fresh interior and exterior paint, new carpet, and stone flooring provide a polished backdrop. The formal dining room is ready for special occasions, while the well-appointed kitchen features granite counters, a large island, breakfast bar, beverage refrigerator, new five-burner gas cooktop, double ovens, and an oversized walk-in pantry. The laundry room adds practical storage with built-in cabinets and a utility sink, could easily be a butler's pantry. The primary suite offers a comfortable seating area, private fireplace, and direct patio access. Bathroom features a jetted tub and separate shower with new travertine flooring, and dual vanity and large walk-in closet. A second ensuite bedroom with a separate entrance creates excellent flexibility for extended household members, guests, or live-in assistance. Third and fourth bedrooms include a Jack and Jill bathroom. Outside, low-maintenance landscaping with roses bushes and fruit tree leaves more time to enjoy the setting. Back yard includes a large patio for entertaining with artificial grass for low maintenance. An oversized three-car garage provides ample room for vehicles, equipment, and storage. Within 15 minutes to airport, easy access to schools, shopping and parks.
Active under contract-no show
$1,499,000
2612 Spearpoint Dr, Reno, NV 89509
4beds
3,389sqft
Single Family Residence
Built in 2003
9,147 Square Feet Lot
$-- Zestimate®
$442/sqft
$-- HOA
What's special
Oversized three-car garageExpansive viewsBeverage refrigeratorLarge windowsLarge patio for entertainingVaulted ceilingsFormal dining room
- 13 days
- 1,083
- 62
Likely to sell faster than
Zillow last checked:
Listing updated:
Listed by:
Troy Browning S.43331 775-232-4509,
Dickson Realty - Caughlin
Source: NNRMLS,MLS#: 260011993
Facts & features
Interior
Bedrooms & bathrooms
- Bedrooms: 4
- Bathrooms: 4
- Full bathrooms: 3
- 1/2 bathrooms: 1
Heating
- Forced Air, Natural Gas
Cooling
- Central Air
Appliances
- Included: Additional Refrigerator(s), Dishwasher, Disposal, Double Oven, Gas Cooktop, Refrigerator
- Laundry: Cabinets, Laundry Room, Sink, Washer Hookup
Features
- Breakfast Bar, Ceiling Fan(s), Central Vacuum, Entrance Foyer, High Ceilings, In-Law Floorplan, Kitchen Island, No Interior Steps, Pantry, Master Downstairs, Vaulted Ceiling(s), Walk-In Closet(s)
- Flooring: Carpet, Ceramic Tile, Travertine
- Windows: Double Pane Windows
- Number of fireplaces: 2
- Fireplace features: Gas
- Common walls with other units/homes: No Common Walls
Interior area
- Total structure area: 3,389
- Total interior livable area: 3,389 sqft
Property
Parking
- Total spaces: 3
- Parking features: Attached, Garage, Garage Door Opener
- Attached garage spaces: 3
Features
- Levels: One
- Stories: 1
- Patio & porch: Porch, Patio
- Exterior features: Rain Gutters
- Spa features: None
- Fencing: Back Yard
- Has view: Yes
- View description: City, Mountain(s), Valley
Lot
- Size: 9,147 Square Feet
- Features: Landscaped, Level
Details
- Additional structures: None
- Parcel number: 22409220
- Zoning: SF5
Construction
Type & style
- Home type: SingleFamily
- Property subtype: Single Family Residence
Materials
- Stucco
- Foundation: Crawl Space
- Roof: Pitched,Tile
Condition
- New construction: No
- Year built: 2003
Utilities & green energy
- Sewer: Public Sewer
- Water: Public
- Utilities for property: Cable Available, Electricity Connected, Natural Gas Connected, Sewer Connected, Water Connected, Cellular Coverage, Underground Utilities, Water Meter Installed
Community & HOA
Community
- Security: Security System Owned, Smoke Detector(s)
- Subdivision: Manzanita West 6
HOA
- Has HOA: No
Location
- Region: Reno
Financial & listing details
- Price per square foot: $442/sqft
- Tax assessed value: $853,457
- Annual tax amount: $8,654
- Date on market: 9/17/2026
- Cumulative days on market: 14 days
- Listing terms: 1031 Exchange,Cash,Conventional,Relocation Property,VA Loan
Estimated market value
Not available
Estimated sales range
Not available
Not available
Price history
| Date | Event | Price |
|---|---|---|
| 9/23/2026 | Contingent | $1,499,000$442/sqft |
Source:  NNRMLS #260011993 Report a problem NNRMLS #260011993 Report a problem | ||
| 9/17/2026 | Listed for sale | $1,499,000+1250.5%$442/sqft |
Source: NNRMLS #260011993 Report a problem | ||
| 6/4/2002 | Sold | $111,000$33/sqft |
Source: Public Record Report a problem | ||
Public tax history
| Year | Property taxes | Tax assessment |
|---|---|---|
| 2026 | $8,654 +3% | $298,710 -0.5% |
| 2025 | $8,403 +2.2% | $300,330 +4.1% |
| 2024 | $8,221 +3% | $288,488 +5.1% |
| 2023 | $7,982 +3% | $274,449 +17.8% |
| 2022 | $7,751 +3.8% | $232,962 +0.5% |
| 2021 | $7,470 +2.3% | $231,694 +3.3% |
| 2020 | $7,304 -2.2% | $224,331 |
| 2019 | $7,470 +2.3% | $224,331 +4% |
| 2018 | $7,304 +8.8% | $215,781 +1.4% |
| 2017 | $6,711 | $212,741 -1.5% |
| 2016 | $6,711 | $216,083 +10% |
| 2015 | $6,711 +3.2% | $196,482 +5.7% |
| 2014 | $6,504 | $185,819 +7.8% |
| 2013 | $6,504 | $172,352 |
| 2012 | -- | $172,352 +0.2% |
| 2011 | -- | $171,992 -3.6% |
| 2010 | -- | $178,466 -14.8% |
| 2009 | -- | $209,443 -5.1% |
| 2008 | -- | $220,599 +6.1% |
| 2007 | -- | $207,826 +15.6% |
| 2006 | -- | $179,770 +9.4% |
| 2005 | -- | $164,327 0% |
| 2004 | -- | $164,382 +394.4% |
| 2003 | -- | $33,250 |
| 2002 | -- | $33,250 |
| 2001 | -- | $33,250 |
Find assessor info on the county website
Monthly payment
Est. payment
Payment breakdown
Explore the cost of this home by adjusting the details. Changes won't be saved.Climate risks
Neighborhood: Southwest
Nearby schools
Schools provided by the listing agent
- Elementary: Caughlin Ranch
- Middle: Swope
- High: Reno
Source: NNRMLS. This data may not be complete. We recommend contacting the local school district to confirm school assignments for this home.
Similar homes
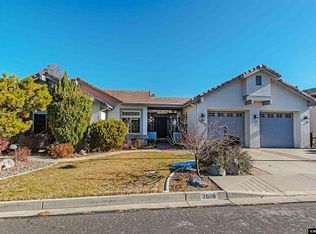
- $1,550,0004 bd5 ba3.5k sqft3172 Vista Favoloso, Reno, NV 89519Active

 MLS ID #260011427, Jacqueline Mead, Sierra Sotheby's International. NNRMLS
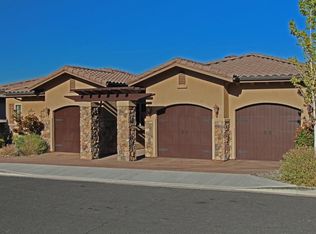
 - $2,045,0004 bd4 ba3.1k sqft2519 Meraki, Reno, NV 89509Active
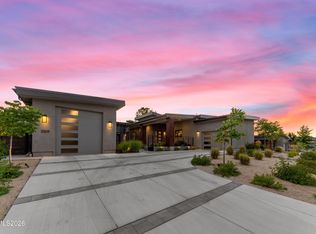 MLS ID #260009736, Barbie Becker, Engel & Volkers Reno. NNRMLS
 - $1,497,0003 bd3 ba3.3k sqft1203 Kachina Ct, Reno, NV 89511Active
 MLS ID #260012074, Carol Bond, Dickson Realty - Caughlin. NNRMLS
 - $1,299,0004 bd4 ba3.2k sqft2517 Rampart Ter, Reno, NV 89519Active
 MLS ID #260011077, Louise Simpson, Dickson Realty - Damonte Ranch. NNRMLS
 - $1,485,0003 bd4 ba2.9k sqft13360 Stoneland Dr, Reno, NV 89511ActiveMLS ID #260011600, Joe Heider, RE/MAX Gold. NNRMLS
- $1,385,0004 bd3 ba2.4k sqft2786 Shadow Dancer Trl, Reno, NV 89511ActiveMLS ID #260012015, Rotem "Ro" Azulay, Compass. NNRMLS
- $1,250,0003 bd3 ba2.8k sqft6045 Quail Meadows Ct, Reno, NV 89519ActiveMLS ID #260010058, Beth Smiddy, Sierra Sotheby's International. NNRMLS
- $1,589,0004 bd4 ba3.3k sqft13325 Crest Valley Dr, Reno, NV 89511ActiveMLS ID #260010856, Megan Lowe, Chase International-Damonte. NNRMLS
- $1,565,0005 bd6 ba4.1k sqft715 W Pleasant Oak Trl, Reno, NV 89511ActiveMLS ID #260002329, Calvert Lewis, Haute Properties NV. NNRMLS
- $1,295,0003 bd2 ba2.5k sqft572 Echo Ridge Ct, Reno, NV 89511ActiveMLS ID #260011562, Cheenu Sandhu, Engel & Volkers Lake Tahoe. NNRMLS
- $1,300,0004 bd3 ba3.1k sqft1815 Graysburg Dr, Reno, NV 89523ActiveMLS ID #260011759, David Hughes, Dickson Realty - Caughlin. NNRMLS
- $1,550,0004 bd4 ba4.2k sqft2290 Ridge Field Trl, Reno, NV 89523ActiveMLS ID #260011097, Lynne King, Ferrari-Lund Real Estate Reno. NNRMLS
- $1,569,0004 bd3 ba3.1k sqft14240 Bandolier Ct, Reno, NV 89511ActiveMLS ID #250057970, Dena Van Blaricom, Sierra Sotheby's International. NNRMLS
- $1,750,0004 bd4 ba3.5k sqft14430 Spezia Rd, Reno, NV 89511ActiveMLS ID #260010351, Raymond Solorzano, RE/MAX Professionals-Reno. NNRMLS
- $813,0004 bd3 ba2.3k sqft1431 Snow Summit Dr, Reno, NV 89523ActiveMLS ID #260012560, Sage Ball, LPT Realty, LLC. NNRMLS
- $1,845,0004 bd4 ba3.8k sqft15000 Chateau Ave, Reno, NV 89511ActiveMLS ID #260008205, Erwin Sigua, Sigua Real Estate LLC. NNRMLS
- $1,499,9993 bd3 ba3.3k sqft3060 Bristol Dr, Reno, NV 89521ActiveMLS ID #260009590, Kristin Ryan, Serhant. NNRMLS
- $1,499,0003 bd4 ba2.9k sqft2235 Hillsborough St, Reno, NV 89523ActiveMLS ID #260010204, Lori Welsh, Dickson Realty - Caughlin. NNRMLS
- $1,398,0003 bd4 ba2.6k sqft721 W Pleasant Oak Trl, Reno, NV 89511ActiveMLS ID #260007848, Cathy Hamel, Dickson Realty - Caughlin. NNRMLS
- $1,585,0005 bd6 ba3.7k sqft2270 Ridge Field Trl, Reno, NV 89523ActiveMLS ID #260010249, Tess Best, Dickson Realty - Caughlin. NNRMLS
