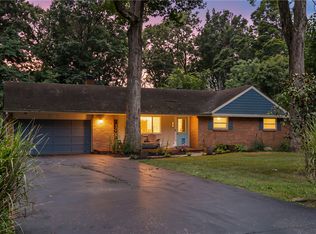
Discover an exceptional opportunity in Beavercreek where comfort meets convenience in this charming single-family residence. Situated on an elevated corner lot, this delightful home offers four well-appointed bedrooms, two full bathrooms, and multiple living spaces supporting relaxation and daily living. This thoughtfully designed ranch offers a seamless flow throughout the home with additional finished living space in the full basement. The generous 0.64-acre lot offers abundant outdoor space for various activities. Enjoy the outdoors with a welcoming patio, lovely porch, and nearby access to the Creekside bike path linking to the Little Miami Bike Trail. A fully-fenced yard enhances the experience, creating a secluded oasis. Enjoy recent upgrades including new water heater (2025) and light & bright refreshed kitchen with all appliances included. Situated in a vibrant neighborhood, this residence provides a desirable lifestyle with local amenities and community attractions within easy reach. This home truly represents a fantastic chance to embrace comfortable living in a sought-after location. Come see for yourself!
Pending
$325,000
2613 Richmar Dr, Dayton, OH 45434
4beds
1,786sqft
:
Get pre-qualified$2,269/mo
Single Family Residence
Built in 1963
0.64 Acres Lot
$316,900 Zestimate®
$182/sqft
$-- HOA
What's special
Elevated corner lotFour well-appointed bedroomsWelcoming patioLovely porch
- 5 days |
- 858 |
- 94 |
Likely to sell faster than
Zillow last checked:
Listing updated:
Listed by:
Julie Harris (937)949-0006,
Glasshouse Realty Group
Source: DABR MLS,MLS#: 966068 Originating MLS: Dayton Area Board of REALTORS
Originating MLS: Dayton Area Board of REALTORSFacts & features
Interior
Bedrooms & bathrooms
- Bedrooms: 4
- Bathrooms: 2
- Full bathrooms: 2
- Main level bathrooms: 2
Primary bedroom
- Level: Main
- Dimensions: 13 x 12
Bedroom
- Level: Main
- Dimensions: 13 x 10
Bedroom
- Level: Main
- Dimensions: 11 x 11
Bedroom
- Level: Main
- Dimensions: 12 x 9
Dining room
- Level: Main
- Dimensions: 11 x 10
Family room
- Level: Main
- Dimensions: 16 x 14
Living room
- Level: Main
- Dimensions: 22 x 12
Heating
- Forced Air
Cooling
- Central Air
Features
- Basement: Full,Finished
- Has fireplace: Yes
- Fireplace features: Wood Burning
Interior area
- Total structure area: 1,786
- Total interior livable area: 1,786 sqft
Property
Parking
- Total spaces: 2
- Parking features: Garage, Two Car Garage
- Garage spaces: 2
Features
- Levels: One
- Stories: 1
Lot
- Size: 0.64 Acres
- Dimensions: 167 x 226 x 81 x 191
Details
- Parcel number: B42000600140007700
- Zoning: Residential
- Zoning description: Residential
Construction
Type & style
- Home type: SingleFamily
- Property subtype: Single Family Residence
Materials
- Brick
Condition
- Year built: 1963
Community & HOA
Community
- Features: Trails/Paths
- Subdivision: Ferguson Estates
HOA
- Has HOA: No
Location
- Region: Dayton
Financial & listing details
- Price per square foot: $182/sqft
- Tax assessed value: $224,130
- Annual tax amount: $5,171
- Date on market: 8/4/2026
- Listing terms: Conventional,FHA,VA Loan
Estimated market value
$316,900
$301,000 - $333,000
$2,205/mo
Price history
| Date | Event | Price |
|---|---|---|
| 8/9/2026 | Pending sale | $325,000$182/sqft |
Source:  DABR MLS #966068 Report a problem DABR MLS #966068 Report a problem | ||
| 8/7/2026 | Listed for sale | $325,000+62.5%$182/sqft |
Source: DABR MLS #966068 Report a problem | ||
| 11/18/2019 | Sold | $200,000+0.1%$112/sqft |
Source: Public Record Report a problem | ||
| 10/13/2019 | Pending sale | $199,900$112/sqft |
Source: Coldwell Banker Heritage #802264 Report a problem | ||
| 10/10/2019 | Listed for sale | $199,900$112/sqft |
Source: Coldwell Banker Heritage #802264 Report a problem | ||
Public tax history
| Year | Property taxes | Tax assessment |
|---|---|---|
| 2025 | $5,171 +1% | $78,440 |
| 2024 | $5,121 -0.5% | $78,440 |
| 2023 | $5,148 +15.2% | $78,440 +29.8% |
| 2022 | $4,470 +2.1% | $60,440 |
| 2021 | $4,379 -0.7% | $60,440 |
| 2020 | $4,412 +19.1% | $60,440 +9.7% |
| 2019 | $3,705 +126.6% | $55,080 |
| 2018 | $1,635 -49.1% | $55,080 |
| 2017 | $3,215 +8.3% | $55,080 +11.3% |
| 2016 | $2,967 +101.2% | $49,480 |
| 2015 | $1,475 | $49,480 |
| 2014 | $1,475 -51.6% | $49,480 -8.7% |
| 2013 | $3,046 +8.2% | $54,220 |
| 2012 | $2,815 +99.8% | $54,220 |
| 2011 | $1,409 -48.2% | $54,220 -2.3% |
| 2010 | $2,721 -5.5% | $55,480 |
| 2009 | $2,881 +2.4% | $55,480 |
| 2008 | $2,815 +10.1% | $55,480 +7.6% |
| 2007 | $2,557 -17.3% | $51,580 |
| 2006 | $3,092 +6.3% | $51,580 +7.1% |
| 2004 | $2,907 +2.3% | $48,140 +0% |
| 2003 | $2,842 +8.6% | $48,136 |
| 2002 | $2,617 +2.2% | $48,136 +8.6% |
| 2001 | $2,561 +6% | $44,339 |
| 2000 | $2,417 | $44,339 |
Find assessor info on the county website
Monthly payment
Est. payment
Payment breakdown
Explore the cost of this home by adjusting the details. Changes won't be saved.Climate risks
Neighborhood: 45434
Nearby schools
GreatSchools rating
- 8/10Main Elementary SchoolGrades: K-5Distance: 0.9 mi
- 10/10Ferguson Hall Freshman SchoolGrades: 9Distance: 0.6 mi
- 7/10Beavercreek High SchoolGrades: 9-12Distance: 0.4 mi
Schools provided by the listing agent
- District: Beavercreek
Source: DABR MLS. This data may not be complete. We recommend contacting the local school district to confirm school assignments for this home.
- $294,6004 bd2 ba1.6k sqft2582 Blue Rock Dr, Dayton, OH 45434Off Market
- $334,2004 bd3 ba2k sqft2614 Richmar Dr, Beavercreek, OH 45434Off Market
- $9100.48 acres2614 Richmar Dr, Beavercreek, OH 45434Off Market
- $230,7005 bd2 ba1.7k sqft2624 Richmar Dr, Dayton, OH 45434Off Market
- $334,2003 bd2 ba1.7k sqft2627 Richmar Dr, Dayton, OH 45434Off Market
- $282,7003 bd2 ba1.7k sqft2602 Blue Rock Dr, Dayton, OH 45434Off Market
- $305,5004 bd3 ba1.9k sqft2634 Richmar Dr, Dayton, OH 45434Off Market
- $333,8003 bd3 ba1.6k sqft2612 Blue Rock Dr, Dayton, OH 45434Off Market
A local agent can set up tours, give advice and negotiate with sellers.
A local lender can help you make sure your offer is ready when you are.
Similar homes
- $349,9004 bd2 ba1.9k sqft3475 Clar Von Dr, Dayton, OH 45430For Sale
 MLS ID #965399, Matthew Witt, Howard Hanna Real Estate Serv. DABR MLS
 - $425,0003 bd3 ba2.1k sqft2715 Blue Rock Dr, Dayton, OH 45434For Sale
 MLS ID #965172, Laurie A Scalf, Scalf Realty Group. DABR MLS
 - $374,9004 bd3 ba2.3k sqft3091 Shakertown Rd, Dayton, OH 45434For Sale
 MLS ID #963269, Matt Riffel, Irongate Inc.. DABR MLS
 - $309,0004 bd2 ba1.6k sqft3042 Morningview Dr, Beavercreek, OH 45432For Sale
 MLS ID #960322, Hannah Bates, Keller Williams Advisors Rlty. DABR MLS
 - $359,9004 bd2 ba2.1k sqft2192 La Grange Rd, Dayton, OH 45431For SaleMLS ID #964032, Karen S Ollier, Irongate Inc.. DABR MLS
- $339,0004 bd2 ba1.9k sqft2285 El Cid Dr, Dayton, OH 45431For SaleMLS ID #962763, Katarina Lundin, eXp Realty. DABR MLS
- $314,9003 bd2 ba1.7k sqft3449 North Dr, Dayton, OH 45432For SaleMLS ID #964367, Sean Goodyear, Keller Williams Community Part. DABR MLS
- $450,0004 bd3 ba2.1k sqft1176 Pickett Ridge Ct, Dayton, OH 45434For SaleMLS ID #964893, Amber Lynn Dunn, Keller Williams Community Part. DABR MLS
- $297,9003 bd2 ba2k sqft4210 White Oak Dr, Dayton, OH 45432For SaleMLS ID #965293, Stephanie A Ball, Glasshouse Realty Group. DABR MLS
- $374,9004 bd2 ba1.7k sqft3479 Homeacres Ave, Dayton, OH 45431For SaleMLS ID #965414, Paul M Angelopoulos, Irongate Inc.. DABR MLS
- $349,0003 bd2 ba1.9k sqft991 Stanwick Dr, Dayton, OH 45430For SaleMLS ID #962666, Ryan S Riddell, Keller Williams Community Part. DABR MLS
- $325,0004 bd2 ba2.1k sqft4763 Ridgebury Dr, Dayton, OH 45440For SaleMLS ID #965450, Mark G Rosko, Keller Williams Community Part. DABR MLS
- $294,9003 bd2 ba1.9k sqft2617 Shadycrest Dr, Dayton, OH 45431For SaleMLS ID #961024, Arthur Solomon, Coldwell Banker Heritage. DABR MLS
- $279,9003 bd2 ba1.5k sqft995 Oak Dale Dr, Xenia, OH 45385For SaleMLS ID #966042, Mark J Peebles, NavX Realty, LLC. DABR MLS
- $369,0004 bd3 ba1.6k sqft3573 Kemp Rd, Dayton, OH 45431For SaleMLS ID #959155, Kasey Sorensen, Sibcy Cline Inc.. DABR MLS
- $327,5004 bd3 ba1.9k sqft1120 Shannon Ln, Xenia, OH 45385For SaleMLS ID #965653, Tyler Blatt, Keller Williams Community Part. DABR MLS
- $319,9994 bd3 ba2k sqft1576 Burchwood Dr, Fairborn, OH 45324For SaleMLS ID #963971, Devin Laureano, Howard Hanna Real Estate Serv. DABR MLS
- $320,0003 bd2 ba2.1k sqft617 Stoneybrook Dr, Dayton, OH 45429For SaleMLS ID #965479, Jill Aldineh, RE/MAX Victory + Affiliates. DABR MLS
- $289,0003 bd3 ba1.5k sqft3815 Indian Ripple Rd, Dayton, OH 45440For SaleMLS ID #962867, Brian Sharp, BHHS Professional Realty. DABR MLS
- $319,9004 bd3 ba2k sqft5693 Paddington Rd, Dayton, OH 45459For SaleMLS ID #964939, David Worrell, Collins Real Estate Services. DABR MLS
