Luxury living tucked back on a quiet, treed, cul-de-sac lot in one of Cedar Creek's most desirable neighborhoods of Shadow Highlands. Walk into this open, main floor living floor plan to find a casual, rustic feel with stone accents and extensive wood trim not found in today's homes. Gorgeous 2-sty stacked stone gas fireplace is flanked by impressive bookshelves. Formal dining room. Kitchen boasts many custom features including a large island, custom granite, 5-burner gas range, SS appliances, eat in dining, & walk in pantry. Main floor master and bath with dbl vanities, 2 shower heads, jacuzzi tub, heated floors, walk in closet & built ins. Main floor laundry includes a sink, folding counter, & multiple cabinets. Gleaming hardwoods throughout. Upstairs you will find 2 bedrooms with walk-in closets connected by a Jack & Jill bathroom. From there, a couple more steps lead you to yet another bedroom with a bird's eye view, walk in closet, and private full bath. The finished view out lower level allows for additional living and recreational space. Walk behind wet bar has been thoughtfully designed to host many amenities including: sink, disposal, microwave, and under counter fridge. Tucked quietly behind this entertainment area is a 5th bedroom and full bath. 3-car garage is large enough to accommodate a lift and has in the past been turned into a 4-car garage. Truly a gear head's dream with a heated & air conditioned garage run off a designated mini-split. You will love the privacy this professionally landscaped lot offers. Serene backyard with a covered stone patio and fire pit allows you to enjoy the deer.
Pending
Price cut: $49.9K (7/14)
$799,999
26132 W 108th Pl, Olathe, KS 66061
5beds
3,913sqft
:
Get pre-qualified$5,362/mo
Single Family Residence
Built in 2010
0.42 Acres Lot
$786,300 Zestimate®
$204/sqft
$153/mo HOA
What's special
- 54 days |
- 1,314 |
- 62 |
Zillow last checked:
Listing updated:
Listed by:
Shannon O'Hara 913-575-2054,
ReeceNichols -The Village
Source: Heartland MLS as distributed by MLS GRID,MLS#: 2620333
Facts & features
Interior
Bedrooms & bathrooms
- Bedrooms: 5
- Bathrooms: 5
- Full bathrooms: 4
- 1/2 bathrooms: 1
Primary bedroom
- Features: Carpet, Separate Shower And Tub, Walk-In Closet(s)
- Level: First
- Area: 255 Square Feet
- Dimensions: 17 x 15
Bedroom 2
- Features: Carpet, Ceiling Fan(s), Shower Only, Walk-In Closet(s)
- Level: Second
- Area: 132 Square Feet
- Dimensions: 12 x 11
Bedroom 3
- Features: Carpet, Ceiling Fan(s), Shower Over Tub, Walk-In Closet(s)
- Level: Second
- Area: 132 Square Feet
- Dimensions: 12 x 11
Bedroom 4
- Features: Carpet, Ceiling Fan(s), Shower Over Tub, Walk-In Closet(s)
- Level: Second
- Area: 132 Square Feet
- Dimensions: 12 x 11
Bedroom 5
- Features: Carpet, Ceiling Fan(s), Shower Only, Walk-In Closet(s)
- Level: Basement
- Area: 168 Square Feet
- Dimensions: 14 x 12
Primary bathroom
- Features: Ceramic Tiles
- Level: First
- Area: 121 Square Feet
- Dimensions: 11 x 11
Breakfast room
- Level: First
- Area: 96 Square Feet
- Dimensions: 12 x 8
Dining room
- Features: Carpet
- Level: First
- Area: 143 Square Feet
- Dimensions: 13 x 11
Family room
- Features: Carpet
- Level: Basement
- Area: 512 Square Feet
- Dimensions: 32 x 16
Great room
- Features: Carpet, Ceiling Fan(s), Fireplace
- Level: First
- Area: 272 Square Feet
- Dimensions: 17 x 16
Kitchen
- Features: Kitchen Island, Pantry
- Level: First
- Area: 204 Square Feet
- Dimensions: 17 x 12
Recreation room
- Features: Wet Bar
- Level: Basement
- Area: 108 Square Feet
- Dimensions: 12 x 9
Heating
- Natural Gas
Cooling
- Electric
Appliances
- Included: Dishwasher, Humidifier, Microwave, Gas Range, Stainless Steel Appliance(s)
- Laundry: Laundry Room, Main Level
Features
- Ceiling Fan(s), Kitchen Island, Pantry, Stained Cabinets, Vaulted Ceiling(s), Walk-In Closet(s), Wet Bar
- Flooring: Carpet, Tile, Wood
- Windows: Thermal Windows
- Basement: Concrete,Daylight,Finished
- Number of fireplaces: 1
- Fireplace features: Gas, Great Room
Interior area
- Total structure area: 3,913
- Total interior livable area: 3,913 sqft
- Finished area above ground: 2,888
- Finished area below ground: 1,025
Property
Parking
- Total spaces: 3
- Parking features: Attached
- Attached garage spaces: 3
Features
- Patio & porch: Patio, Porch
- Exterior features: Fire Pit
- Spa features: Bath
Lot
- Size: 0.42 Acres
- Dimensions: 104 x 135 x 141 x 179
- Features: Cul-De-Sac, Wooded
Details
- Parcel number: DP12502400 0017
Construction
Type & style
- Home type: SingleFamily
- Architectural style: Traditional
- Property subtype: Single Family Residence
Materials
- Stucco
- Roof: Composition
Condition
- Year built: 2010
Utilities & green energy
- Sewer: Public Sewer
- Water: Public
Community & HOA
Community
- Security: Fire Alarm, Smoke Detector(s)
- Subdivision: Cedar Creek- Shadow Highlands
HOA
- Has HOA: Yes
- Amenities included: Party Room, Pool, Tennis Court(s), Trail(s)
- Services included: All Amenities
- HOA fee: $918 semi-annually
- HOA name: Cedar Creek
Location
- Region: Olathe
Financial & listing details
- Price per square foot: $204/sqft
- Tax assessed value: $676,600
- Annual tax amount: $8,773
- Date on market: 6/3/2026
- Listing terms: Cash,Conventional
- Ownership: Estate/Trust
- Road surface type: Paved
Estimated market value
$786,300
$747,000 - $826,000
$5,313/mo
Price history
| Date | Event | Price |
|---|---|---|
| 7/16/2026 | Pending sale | $799,999$204/sqft |
Source:  Heartland MLS as distributed by MLS GRID #2620333 Report a problem Heartland MLS as distributed by MLS GRID #2620333 Report a problem | ||
| 7/14/2026 | Price change | $799,999-5.9%$204/sqft |
Source: Heartland MLS as distributed by MLS GRID #2620333 Report a problem | ||
| 6/25/2026 | Price change | $849,900-2.9%$217/sqft |
Source: Heartland MLS as distributed by MLS GRID #2620333 Report a problem | ||
| 6/18/2026 | Price change | $875,000-2.2%$224/sqft |
Source: Heartland MLS as distributed by MLS GRID #2620333 Report a problem | ||
| 6/3/2026 | Listed for sale | $895,000+62.7%$229/sqft |
Source: Heartland MLS as distributed by MLS GRID #2620333 Report a problem | ||
| 9/27/2017 | Sold | -- |
Source: Heartland MLS as distributed by MLS GRID #2054643 Report a problem | ||
| 9/13/2017 | Pending sale | $549,950$141/sqft |
Source: Cedar Creek Realty LLC #2054643 Report a problem | ||
| 8/3/2017 | Price change | $549,950-2.7%$141/sqft |
Source: Cedar Creek Realty LLC #2054643 Report a problem | ||
| 6/30/2017 | Listed for sale | $564,950$144/sqft |
Source: Cedar Creek Realty LLC #2054643 Report a problem | ||
Public tax history
| Year | Property taxes | Tax assessment |
|---|---|---|
| 2025 | $8,773 +0.7% | $77,809 +2% |
| 2024 | $8,709 +5% | $76,268 +6.4% |
| 2023 | $8,292 +7.5% | $71,691 +10.5% |
| 2022 | $7,715 | $64,883 +5.5% |
| 2021 | -- | $61,514 +1.4% |
| 2020 | $7,607 | $60,663 -8.3% |
| 2019 | -- | $66,160 +9.6% |
| 2018 | -- | $60,375 -1.8% |
| 2017 | $7,907 +6.1% | $61,502 +3.5% |
| 2016 | $7,453 +5.6% | $59,444 +5.6% |
| 2015 | $7,054 +1.1% | $56,304 +1.5% |
| 2013 | $6,978 +16.5% | $55,499 -1.1% |
| 2012 | $5,988 +7581.9% | $56,109 +778.8% |
| 2009 | $78 -90% | $6,385 |
| 2008 | $780 -16.6% | $6,385 -16.6% |
| 2007 | $936 +13.4% | $7,656 +11.9% |
| 2006 | $825 | $6,840 |
| 2005 | -- | $6,840 |
Find assessor info on the county website
Monthly payment
Est. payment
Payment breakdown
Explore the cost of this home by adjusting the details. Changes won't be saved.Climate risks
Neighborhood: Cedar Creek
Nearby schools
GreatSchools rating
- 8/10Cedar Creek Elementary SchoolGrades: PK-5Distance: 0.9 mi
- 8/10Mission Trail Middle SchoolGrades: 6-8Distance: 2.7 mi
- 9/10Olathe West High SchoolGrades: 9-12Distance: 3.7 mi
- $759,9004 bd4 ba3.1k sqft26138 W 108th Pl, Olathe, KS 66061Off Market
- $806,8004 bd5 ba4.1k sqft26103 W 108th Ter, Olathe, KS 66061Off Market
- $765,2004 bd4 ba1.9k sqft26115 W 108th Ter, Olathe, KS 66061Off Market
- $892,3005 bd5 ba3.3k sqft26135 W 108th Ter, Olathe, KS 66061Off Market
- $975,1005 bd6 ba5.6k sqft26131 W 108th Pl, Olathe, KS 66061Off Market
- $911,4004 bd5 ba4k sqft26144 W 108th Pl, Olathe, KS 66061Off Market
- $767,2004 bd4 ba3.4k sqft26137 W 108th Pl, Olathe, KS 66061Off Market
- $1,279,5006 bd6 ba5.1k sqft26143 W 108th Pl, Olathe, KS 66061Off Market
A local agent can set up tours, give advice and negotiate with sellers.
A local lender can help you make sure your offer is ready when you are.
Similar homes
- $699,0005 bd4 ba4.5k sqft20067 W 108th Ter, Olathe, KS 66061For Sale
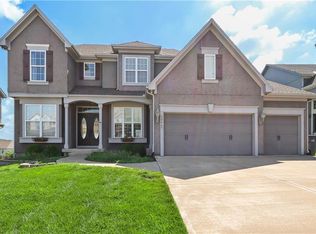 MLS ID #2626540, Parker Moore, ReeceNichols -The Village. Heartland MLS as distributed by MLS GRID
 - $735,0005 bd5 ba3.2k sqft11563 S Montclaire Dr, Olathe, KS 66061For Sale
 MLS ID #2627898, Dan O'Dell, Real Broker, LLC. Heartland MLS as distributed by MLS GRID
 - $585,0004 bd4 ba3.1k sqft12168 S Valley Rd, Olathe, KS 66061For Sale
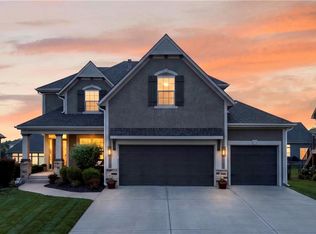 MLS ID #2632527, Natalie Pierron, Compass Realty Group. Heartland MLS as distributed by MLS GRID
 - $614,0004 bd5 ba3.2k sqft23920 W 124th Ct, Olathe, KS 66061For Sale
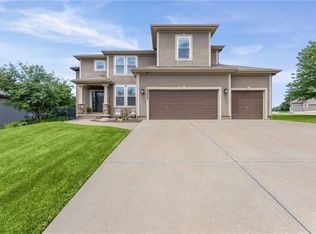 MLS ID #2629777, Joanna Brown, BHG Kansas City Homes. Heartland MLS as distributed by MLS GRID
 - $620,0004 bd5 ba3.8k sqft14761 S Turnberry St, Olathe, KS 66061For SaleMLS ID #2622049, Darrel Hunter, Weichert, Realtors Welch & Co.. Heartland MLS as distributed by MLS GRID
- $800,0004 bd4 ba3.4k sqft20733 W 92nd St, Lenexa, KS 66220For SaleMLS ID #2621685, Bryan Huff, Keller Williams Realty Partners Inc.. Heartland MLS as distributed by MLS GRID
- $840,0004 bd4 ba3.3k sqft25737 W 96th St, Lenexa, KS 66227For SaleMLS ID #2628857, Cathy Claudell, Real Broker, LLC. Heartland MLS as distributed by MLS GRID
- $739,5004 bd4 ba3.3k sqft25312 W 96th Ter, Lenexa, KS 66227For SaleMLS ID #2626378, Collette Fultz, NextHome Gadwood Group. Heartland MLS as distributed by MLS GRID
- $749,9505 bd5 ba4.2k sqft9914 Woodstock St, Lenexa, KS 66220For SaleMLS ID #2621934, Paul Galbrecht, KW KANSAS CITY METRO. Heartland MLS as distributed by MLS GRID
- $800,0006 bd5 ba5.8k sqft20215 W 89th Ter, Lenexa, KS 66220For SaleMLS ID #2624986, Jeff Nichols, Platinum Realty LLC. Heartland MLS as distributed by MLS GRID
- $785,0004 bd5 ba3.4k sqft5200 N 130th St, Kansas City, KS 66109For SaleMLS ID #2633085, Rank & Roberts Team, ReeceNichols - Country Club Plaza. Heartland MLS as distributed by MLS GRID
- $665,0003 bd3 ba3.1k sqft14124 S Red Bird St, Olathe, KS 66061For SaleMLS ID #2610041, Julie Gadwood, NextHome Gadwood Group. Heartland MLS as distributed by MLS GRID
- $885,0004 bd3 ba2.9k sqft24855 W 95th Ter, Lenexa, KS 66227For SaleMLS ID #2629550, Johns Fam Team, Keller Williams Realty Partners Inc.. Heartland MLS as distributed by MLS GRID
- $848,1044 bd4 ba3k sqft12395 S Hastings St, Olathe, KS 66061New ConstructionHeartland MLS as distributed by MLS GRID
- $750,0005 bd5 ba4.2k sqft9149 Green Rd, Lenexa, KS 66227For SaleMLS ID #2611922, Alison Zimmerlin, ReeceNichols - Leawood. Heartland MLS as distributed by MLS GRID
- $840,0005 bd5 ba3.7k sqft20308 W 79th Ter, Shawnee, KS 66218For SaleMLS ID #2630099, Loughlin & Associates Team, Keller Williams KC North. Heartland MLS as distributed by MLS GRID
- $775,0005 bd4 ba3.3k sqft6816 Longview St, Shawnee, KS 66218For SaleMLS ID #2621535, Aaron Blount, Midwest Land Group. Heartland MLS as distributed by MLS GRID
- $750,0004 bd4 ba4.9k sqft24004 W 68th St, Shawnee, KS 66226For SaleMLS ID #2624583, Caleb Oster, KW Diamond Partners. Heartland MLS as distributed by MLS GRID
- $735,0005 bd5 ba3.9k sqft7019 Apache Dr, Shawnee, KS 66226For SaleMLS ID #2618300, Lisa Bunnell, ReeceNichols - Leawood. Heartland MLS as distributed by MLS GRID
- $725,0004 bd4 ba2.8k sqft7817 Green St, Shawnee, KS 66227For SaleMLS ID #2627579, Karla Muncie, Realty Executives. Heartland MLS as distributed by MLS GRID
