Completely Reimagined in Desirable North Bedford! This stunning 3 bedroom, 2 bath home has been thoughtfully renovated from top to bottom, blending modern design with everyday functionality. The former galley kitchen has been completely transformed into a spacious open-concept showpiece featuring custom cabinetry, gorgeous quartz countertops, new appliances, designer vent hood, oversized breakfast bar, and abundant storage—all overlooking the expansive living and dining areas.
Luxury plank flooring flows throughout the home, complemented by updated tile, newer energy-efficient windows, recessed lighting, and a fresh contemporary color palette. The beautifully remodeled primary suite features a designerinspired bath with upscale finishes that create a true spa-like retreat.
Step outside to your private backyard oasis! The oversized covered patio sits on a concrete slab and is enhanced with mosquito netting, creating the perfect outdoor living space for entertaining, relaxing, or enjoying Texas evenings in comfort. The large backyard also includes a storage building and plenty of room for future outdoor amenities.
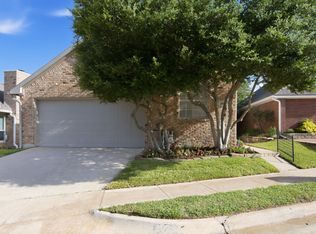
Situated on a generous corner lot, the property offers a side-entry two-car garage plus additional parking for an RV, boat, or trailer.
Location is hard to beat directly across from the elementary school and within walking distance to the Bedford Boys Ranch Park, walking trails, sports fields, fishing, playgrounds etc. approx 15 Minute commute to DFW Airport
Features You’ll Love
* Completely remodeled open-concept floor plan
* 3 Bedrooms 2 Updated Baths
* Custom kitchen rollout drawers quartz countertop
* Newer appliances
* Luxury plank flooring throughout
* Designer primary bathroom
* Newer windows
* Oversized covered patio with mosquito netting
* Large backyard
* Storage building
* Corner lot
* Side-entry 2-car garage
* RV boat parking
* Across from the elementary school
* Walk to Bedford Boys Ranch Park
For sale
$335,000
2616 Shady Brook Dr, Bedford, TX 76021
3beds
1,221sqft
:
Get pre-qualified$2,489/mo
Single Family Residence
Built in 1967
8,712 Square Feet Lot
$328,000 Zestimate®
$274/sqft
$-- HOA
What's special
Fresh contemporary color paletteUpdated tileNew appliancesPrivate backyard oasisLarge backyardRecessed lightingStorage building
- 6 days |
- 550 |
- 56 |
Likely to sell faster than
Zillow last checked:
Listing updated:
Listed by:
Kate Wilson Wilson 0783098 817-909-6600,
NewGen Properties LLC 817-909-6600
Source: NTREIS,MLS#: 21335480
Facts & features
Interior
Bedrooms & bathrooms
- Bedrooms: 3
- Bathrooms: 2
- Full bathrooms: 2
Primary bedroom
- Features: Ceiling Fan(s)
- Level: First
- Dimensions: 1 x 1
Living room
- Features: Ceiling Fan(s)
- Level: First
- Dimensions: 1 x 1
Heating
- Zoned
Cooling
- Central Air, Ceiling Fan(s), Electric
Appliances
- Included: Dishwasher, Electric Cooktop, Disposal, Microwave
- Laundry: Common Area, Washer Hookup, Electric Dryer Hookup
Features
- Built-in Features, Decorative/Designer Lighting Fixtures, High Speed Internet, Open Floorplan, Pantry, Paneling/Wainscoting, Cable TV, Walk-In Closet(s)
- Flooring: Ceramic Tile, Luxury Vinyl Plank
- Windows: Window Coverings
- Has basement: No
- Has fireplace: No
Interior area
- Total interior livable area: 1,221 sqft
Video & virtual tour
Property
Parking
- Total spaces: 2
- Parking features: Additional Parking, Door-Single, Driveway, Garage, Garage Door Opener, Boat, RV Access/Parking
- Attached garage spaces: 2
Features
- Levels: One
- Stories: 1
- Patio & porch: Patio, See Remarks, Covered
- Exterior features: Garden, Lighting, Rain Gutters, Storage
- Pool features: None
- Fencing: Chain Link,Wood
Lot
- Size: 8,712 Square Feet
- Features: Back Yard, Corner Lot, Lawn
Details
- Parcel number: 02711710
Construction
Type & style
- Home type: SingleFamily
- Architectural style: Detached
- Property subtype: Single Family Residence
Materials
- Foundation: Slab
- Roof: Composition
Condition
- Year built: 1967
Utilities & green energy
- Sewer: Public Sewer
- Water: Public
- Utilities for property: Sewer Available, Water Available, Cable Available
Community & HOA
Community
- Features: Curbs
- Subdivision: Shady Brook Add
HOA
- Has HOA: No
Location
- Region: Bedford
Financial & listing details
- Price per square foot: $274/sqft
- Tax assessed value: $165,000
- Annual tax amount: $3,331
- Date on market: 7/20/2026
- Cumulative days on market: 7 days
Estimated market value
$328,000
$312,000 - $344,000
$2,331/mo
Price history
| Date | Event | Price |
|---|---|---|
| 7/20/2026 | Listed for sale | $335,000$274/sqft |
Source: NTREIS #21335480 Report a problem | ||
Public tax history
| Year | Property taxes | Tax assessment |
|---|---|---|
| 2025 | $1,717 -24.8% | $165,000 -6.5% |
| 2024 | $2,283 -39.5% | $176,514 -10.2% |
| 2023 | $3,771 +4.6% | $196,593 +19.2% |
| 2022 | $3,603 -2.8% | $164,975 +2.2% |
| 2021 | $3,709 -9.4% | $161,496 -7% |
| 2020 | $4,091 +3.3% | $173,691 +4.2% |
| 2019 | $3,962 +1.2% | $166,620 +3.4% |
| 2018 | $3,916 +11.2% | $161,178 +9.4% |
| 2017 | $3,522 +10.2% | $147,280 +11.4% |
| 2016 | $3,197 +26.7% | $132,157 +31.5% |
| 2015 | $2,524 | $100,500 |
| 2014 | $2,524 | $100,500 +3.2% |
| 2013 | -- | $97,400 +1.9% |
| 2012 | -- | $95,600 |
| 2011 | -- | $95,600 -0.6% |
| 2010 | -- | $96,200 -1.8% |
| 2009 | -- | $98,000 |
| 2008 | -- | $98,000 |
| 2007 | -- | $98,000 |
| 2006 | -- | $98,000 |
| 2005 | -- | $98,000 +2.9% |
| 2004 | -- | $95,200 +2.5% |
| 2003 | -- | $92,900 -2.1% |
| 2002 | -- | $94,900 +17% |
| 2001 | -- | $81,100 +10.2% |
| 2000 | -- | $73,600 |
Find assessor info on the county website
Monthly payment
Est. payment
Payment breakdown
Explore the cost of this home by adjusting the details. Changes won't be saved.Climate risks
Neighborhood: Shady Brook
Nearby schools
GreatSchools rating
- 7/10Shady Brook Elementary SchoolGrades: PK-6Distance: 0.1 mi
- 9/10Bedford Junior High SchoolGrades: 7-9Distance: 0.7 mi
- 7/10Bell High SchoolGrades: 10-12Distance: 0.8 mi
Schools provided by the listing agent
- Elementary: Shadybrook
- Middle: Bedford
- High: Bell
- District: Hurst-Euless-Bedford ISD
Source: NTREIS. This data may not be complete. We recommend contacting the local school district to confirm school assignments for this home.
- $312,5003 bd2 ba1.3k sqft2612 Shady Brook Dr, Bedford, TX 76021Off Market
- $334,4003 bd2 ba1.5k sqft1004 Spring Brook Dr, Bedford, TX 76021Off Market
- $340,2003 bd2 ba1.8k sqft2613 Shady Meadow Dr, Bedford, TX 76021Off Market
- $312,7003 bd2 ba1.4k sqft2608 Shady Brook Dr, Bedford, TX 76021Off Market
- $312,0003 bd2 ba1.5k sqft1001 Spring Brook Dr, Bedford, TX 76021Off Market
- $290,0003 bd2 ba1.2k sqft1005 Spring Brook Dr, Bedford, TX 76021Off Market
- $316,6003 bd2 ba1.4k sqft2609 Shady Meadow Dr, Bedford, TX 76021Off Market
- $275,9003 bd2 ba1.1k sqft2604 Shady Brook Dr, Bedford, TX 76021Off Market
A local agent can set up tours, give advice and negotiate with sellers.
A local lender can help you make sure your offer is ready when you are.
Similar homes
- $339,5003 bd3 ba1.4k sqft1239 Falcon Trl, Bedford, TX 76021For Sale
 MLS ID #21336722, Angela LaBounty. NTREIS
 - $325,9503 bd2 ba1.3k sqft837 Springdale Rd, Bedford, TX 76021For Sale
 MLS ID #21315384, Dana Lang. NTREIS
 - $330,0004 bd2 ba1.4k sqft3113 Spring Lake Dr, Bedford, TX 76021For Sale
 MLS ID #21324810, Jessica Youngblood. NTREIS
 - $375,0003 bd2 ba1.6k sqft2929 Everest Dr, Bedford, TX 76021For Sale
 MLS ID #21322331, Christopher Johnston. NTREIS
 - $310,0003 bd2 ba1.2k sqft184 Oakhurst Dr, Bedford, TX 76022For SaleMLS ID #21338498, Lori Solecki. NTREIS
- $300,0004 bd2 ba1.8k sqft3409 Pecan Cir, Bedford, TX 76021For SaleMLS ID #21333820, Richae Yeats. NTREIS
- $355,0004 bd2 ba1.6k sqft2304 Shady Brook Dr, Bedford, TX 76021For SaleMLS ID #21210375, Harold Boot. NTREIS
- $378,0003 bd2 ba1.5k sqft3120 Spring Grove Dr, Bedford, TX 76021For SaleMLS ID #21318839, Lynn Wilson. NTREIS
- $369,9783 bd2 ba1.5k sqft2915 Post Oak Ct, Bedford, TX 76021For SaleMLS ID #21299973, Nathan Malcolm. NTREIS
- $350,0002 bd2 ba1.7k sqft1812 Realistic Ct, Bedford, TX 76021For SaleMLS ID #21335974, Tiffany West. NTREIS
- $345,0003 bd2 ba1.4k sqft908 Hillside Ct, Bedford, TX 76022For SaleMLS ID #21320844, Victor Juarez. NTREIS
- $325,0003 bd2 ba1.6k sqft821 Oakwood Ave, Hurst, TX 76053For SaleMLS ID #21337482, Daniel Cline. NTREIS
- $389,0003 bd2 ba1.7k sqft2800 Clearmeadow Dr, Bedford, TX 76021For SaleMLS ID #21324405, Brandon Arnold. NTREIS
- $399,0003 bd2 ba1.6k sqft1605 Bedford Oaks Dr, Bedford, TX 76021For SaleMLS ID #21285718, Nanette Ecklund-Luker. NTREIS
- $314,5003 bd2 ba1.7k sqft408 Simmons Dr, Hurst, TX 76053For SaleMLS ID #21341842, Daniel Hooley. NTREIS
- $380,0003 bd2 ba1.7k sqft3825 Hackberry Ln, Bedford, TX 76021For SaleMLS ID #21322476, Minaz Adtani. NTREIS
- $365,0003 bd2 ba1.7k sqft3021 Mossy Oak Ln, Bedford, TX 76021For SaleMLS ID #21222767, Rachel Mann. NTREIS
- $364,9993 bd3 ba1.7k sqft3208 Hickory Ct, Bedford, TX 76021For SaleMLS ID #21283733, Todd Bingham. NTREIS
- $320,0003 bd2 ba1.5k sqft1121 Wade Dr, Bedford, TX 76022For SaleMLS ID #21213533, Julie Owens. NTREIS
- $379,9003 bd2 ba1.4k sqft729 Oakwood Ave, Hurst, TX 76053For SaleMLS ID #21342557, Emily Flores. NTREIS
