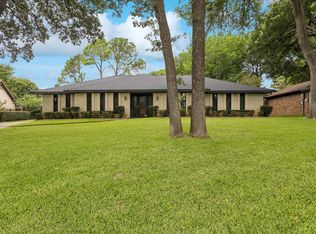
Welcome to your dream home in the desirable Eagles Landing addition of Bedford, TX! Just a quick 3-minute drive from the beautiful Bedford Boys Ranch Park, this captivating residence offers convenience and charm in equal measure. Nestled near Hwy 183 and Hwy 121, every commute or errand becomes a breeze.
Step inside and be greeted by the abundance of natural light pouring through skylights, creating a warm and inviting atmosphere. The heart of the home, the upgraded kitchen, is a chef's delight, boasting new countertops, a sleek backsplash, and stainless-steel appliances that promise style and functionality.
The thoughtfully updated bathrooms offer modern comforts, ensuring that both you and your guests feel pampered. When it's time to relax, head to the covered back porch where a charming swing awaits—perfect for unwinding on lazy afternoons or entertaining friends and family.
Experience the perfect balance of tranquility and convenience with this stunning home. Explore the vibrant community surrounding you and embrace the lifestyle you've been dreaming of. This property is not just a house; it's a place you will love to call home.
For sale
$375,000
2929 Everest Dr, Bedford, TX 76021
3beds
1,678sqft
:
Get pre-qualified$2,825/mo
Single Family Residence
Built in 1995
4,138 Square Feet Lot
$367,300 Zestimate®
$223/sqft
$39/mo HOA
What's special
Thoughtfully updated bathroomsStainless-steel appliancesNew countertopsCovered back porchUpgraded kitchenSleek backsplash
- 3 days |
- 438 |
- 30 |
Likely to sell faster than
Zillow last checked:
Listing updated:
Listed by:
Christopher Johnston 0754677 817-605-3344,
Hartford Realty Group 817-605-3344
Source: NTREIS,MLS#: 21322331
Facts & features
Interior
Bedrooms & bathrooms
- Bedrooms: 3
- Bathrooms: 2
- Full bathrooms: 2
Primary bedroom
- Features: Ceiling Fan(s), Dual Sinks, Double Vanity, En Suite Bathroom, Jetted Tub, Separate Shower, Walk-In Closet(s)
- Level: First
- Dimensions: 17 x 15
Bedroom
- Features: Ceiling Fan(s)
- Level: First
- Dimensions: 12 x 12
Bedroom
- Features: Ceiling Fan(s)
- Level: Second
- Dimensions: 13 x 12
Dining room
- Features: Ceiling Fan(s)
- Level: First
- Dimensions: 11 x 11
Kitchen
- Features: Built-in Features, Granite Counters, Pantry
- Level: First
- Dimensions: 15 x 10
Living room
- Features: Ceiling Fan(s), Fireplace
- Level: First
- Dimensions: 20 x 16
Loft
- Level: Second
- Dimensions: 12 x 6
Heating
- Central, Fireplace(s), Natural Gas
Cooling
- Central Air, Ceiling Fan(s), Electric
Appliances
- Included: Dishwasher, Electric Range, Disposal, Microwave
- Laundry: Washer Hookup, Dryer Hookup, Laundry in Utility Room, Stacked
Features
- Decorative/Designer Lighting Fixtures, Eat-in Kitchen, Granite Counters, High Speed Internet, Loft, Pantry, Cable TV, Walk-In Closet(s)
- Flooring: Carpet, Luxury Vinyl Plank
- Windows: Skylight(s)
- Has basement: No
- Number of fireplaces: 1
- Fireplace features: Gas, Gas Log, Living Room, Masonry
Interior area
- Total interior livable area: 1,678 sqft
Video & virtual tour
Property
Parking
- Total spaces: 2
- Parking features: Concrete, Door-Single, Driveway, Epoxy Flooring, Enclosed, Garage Faces Front, Garage, Garage Door Opener
- Attached garage spaces: 2
Features
- Levels: Two
- Stories: 2
- Patio & porch: Rear Porch, Patio, Covered
- Exterior features: Rain Gutters
- Pool features: None, Community
- Fencing: Brick,Wood
Lot
- Size: 4,138 Square Feet
- Features: Interior Lot, Landscaped, Sprinkler System
- Residential vegetation: Grassed
Details
- Parcel number: 05577845
Construction
Type & style
- Home type: SingleFamily
- Architectural style: Traditional,Detached
- Property subtype: Single Family Residence
- Attached to another structure: Yes
Materials
- Brick
- Roof: Composition
Condition
- Year built: 1995
Utilities & green energy
- Sewer: Public Sewer
- Water: Public
- Utilities for property: Electricity Connected, Natural Gas Available, Phone Available, Sewer Available, Separate Meters, Water Available, Cable Available
Community & HOA
Community
- Features: Pool, Curbs, Sidewalks
- Security: Smoke Detector(s)
- Subdivision: Eagles Landing Add
HOA
- Has HOA: Yes
- Services included: All Facilities, Association Management, Maintenance Grounds
- HOA fee: $463 annually
- HOA name: Sbb Community Management
- HOA phone: 972-960-2800
Location
- Region: Bedford
Financial & listing details
- Price per square foot: $223/sqft
- Tax assessed value: $367,630
- Annual tax amount: $7,421
- Date on market: 7/24/2026
- Cumulative days on market: 4 days
- Listing terms: Cash,Conventional,VA Loan
Estimated market value
$367,300
$349,000 - $386,000
$2,266/mo
Price history
| Date | Event | Price |
|---|---|---|
| 7/24/2026 | Listed for sale | $375,000$223/sqft |
Source: NTREIS #21322331 Report a problem | ||
Public tax history
| Year | Property taxes | Tax assessment |
|---|---|---|
| 2025 | $7,421 +3.7% | $367,630 |
| 2024 | $7,157 +340.4% | $367,630 +9.5% |
| 2023 | $1,625 -4% | $335,791 +18.1% |
| 2022 | $1,693 +3.2% | $284,220 +8.8% |
| 2021 | $1,640 +3% | $261,341 +21.8% |
| 2020 | $1,592 -1.6% | $214,568 -5.2% |
| 2019 | $1,618 +2.4% | $226,321 +8.1% |
| 2018 | $1,580 +2.8% | $209,354 +10% |
| 2017 | $1,537 +1% | $190,322 +2.7% |
| 2016 | $1,522 -5.1% | $185,337 +12.2% |
| 2015 | $1,604 | $165,157 +4.4% |
| 2014 | $1,604 | $158,200 |
| 2013 | -- | $158,200 +0.9% |
| 2012 | -- | $156,800 +2.6% |
| 2011 | -- | $152,900 -0.1% |
| 2010 | -- | $153,100 -5.1% |
| 2009 | -- | $161,300 +4.1% |
| 2008 | -- | $155,000 |
| 2007 | -- | $155,000 +5.7% |
| 2006 | -- | $146,600 |
| 2005 | -- | $146,600 |
| 2004 | -- | $146,600 +3.7% |
| 2003 | -- | $141,400 +3.1% |
| 2002 | -- | $137,200 +7.1% |
| 2001 | -- | $128,100 +9.3% |
| 2000 | -- | $117,200 |
Find assessor info on the county website
Monthly payment
Est. payment
Payment breakdown
Explore the cost of this home by adjusting the details. Changes won't be saved.Climate risks
Neighborhood: 76021
Nearby schools
GreatSchools rating
- 10/10Bedford Heights Elementary SchoolGrades: PK-6Distance: 0.4 mi
- 9/10Bedford Junior High SchoolGrades: 7-9Distance: 0.7 mi
- 7/10Bell High SchoolGrades: 10-12Distance: 1.1 mi
Schools provided by the listing agent
- Elementary: Bedfordhei
- Middle: Bedford
- High: Bell
- District: Hurst-Euless-Bedford ISD
Source: NTREIS. This data may not be complete. We recommend contacting the local school district to confirm school assignments for this home.
- $244,6003 bd2 ba1.4k sqft1668 Limpkin Dr, Fort Worth, TX 76140Off Market
- $292,6003 bd2 ba1.1k sqft2933 Everest Dr, Bedford, TX 76021Off Market
- $246,7003 bd2 ba1.4k sqft1672 Limpkin Dr, Fort Worth, TX 76140Off Market
- $327,5003 bd2 ba1.5k sqft2921 Everest Dr, Bedford, TX 76021Off Market
- $325,7003 bd2 ba1.5k sqft2937 Everest Dr, Bedford, TX 76021Off Market
- $--3 bd2 ba1.6k sqft2917 Everest Dr, Bedford, TX 76021Sold
- $332,300-- bd-- ba1.6k sqft2917 Everest Dr, Bedford, TX 76021Off Market
- $321,6003 bd2 ba1.7k sqft2924 Everest Dr, Bedford, TX 76021Off Market
A local agent can set up tours, give advice and negotiate with sellers.
A local lender can help you make sure your offer is ready when you are.
Similar homes
- $339,5003 bd3 ba1.4k sqft1239 Falcon Trl, Bedford, TX 76021For Sale
 MLS ID #21336722, Angela LaBounty. NTREIS
 - $400,0003 bd2 ba2.2k sqft66 Lincolnshire Cir, Bedford, TX 76021For Sale
 MLS ID #21340538, Russ Stimmel. NTREIS
 - $369,9783 bd2 ba1.5k sqft2915 Post Oak Ct, Bedford, TX 76021For Sale
 MLS ID #21299973, Nathan Malcolm. NTREIS
 - $335,0003 bd2 ba1.2k sqft2616 Shady Brook Dr, Bedford, TX 76021For Sale
 MLS ID #21335480, Kate Wilson Wilson. NTREIS
 - $378,0003 bd2 ba1.5k sqft3120 Spring Grove Dr, Bedford, TX 76021For SaleMLS ID #21318839, Lynn Wilson. NTREIS
- $389,0003 bd2 ba1.7k sqft2800 Clearmeadow Dr, Bedford, TX 76021For SaleMLS ID #21324405, Brandon Arnold. NTREIS
- $330,0004 bd2 ba1.4k sqft3113 Spring Lake Dr, Bedford, TX 76021For SaleMLS ID #21324810, Jessica Youngblood. NTREIS
- $474,9004 bd2 ba2.4k sqft2108 Oakmeadow Pl, Bedford, TX 76021For SaleMLS ID #21339198, Charles Brown. NTREIS
- $399,0003 bd2 ba1.6k sqft1605 Bedford Oaks Dr, Bedford, TX 76021For SaleMLS ID #21285718, Nanette Ecklund-Luker. NTREIS
- $350,0002 bd2 ba1.7k sqft1812 Realistic Ct, Bedford, TX 76021For SaleMLS ID #21335974, Tiffany West. NTREIS
- $300,0004 bd2 ba1.8k sqft3409 Pecan Cir, Bedford, TX 76021For SaleMLS ID #21333820, Richae Yeats. NTREIS
- $549,9004 bd2 ba2.1k sqft1125 Wingate Dr, Bedford, TX 76021For SaleMLS ID #21321174, Ben Wegmann. NTREIS
- $325,9503 bd2 ba1.3k sqft837 Springdale Rd, Bedford, TX 76021For SaleMLS ID #21315384, Dana Lang. NTREIS
- $364,9993 bd3 ba1.7k sqft3208 Hickory Ct, Bedford, TX 76021For SaleMLS ID #21283733, Todd Bingham. NTREIS
- $365,0003 bd2 ba1.7k sqft3021 Mossy Oak Ln, Bedford, TX 76021For SaleMLS ID #21222767, Rachel Mann. NTREIS
- $380,0003 bd2 ba1.7k sqft3825 Hackberry Ln, Bedford, TX 76021For SaleMLS ID #21322476, Minaz Adtani. NTREIS
- $385,0003 bd2 ba2k sqft624 Hillview Dr, Hurst, TX 76054For SaleMLS ID #21335773, Daniel Cline. NTREIS
- $390,0004 bd2 ba2k sqft805 Stratford Dr, Bedford, TX 76021For SaleMLS ID #21291736, Diego Villarreal. NTREIS
- $370,0004 bd2 ba2k sqft917 Stratford Dr, Bedford, TX 76021For SaleMLS ID #21268265, Daniel Cline. NTREIS
- $355,0004 bd2 ba1.6k sqft2304 Shady Brook Dr, Bedford, TX 76021For SaleMLS ID #21210375, Harold Boot. NTREIS
