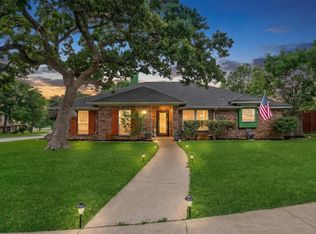
Tucked away on a quiet side street in the highly desirable Bedford neighborhood of Rollingwood, this exceptional property combines timeless craftsmanship with an unbeatable location right between Dallas and Fort Worth for effortless commutes and quick access to both major metropolitan hubs. From the moment you arrive, the major curb appeal showcases decades of prideful ownership and capital upgrades, including a brand-new roof and high-quality, updated easy-clean windows that flood the home with natural light while implementing energy efficiency. Inside, an abundance of space creates potential for amazing flow and openness, currently configured with two living areas, two dining spaces, and multiple bedrooms to serve as the perfect blank canvas for your custom dream home finishes. Step outside into your own private oasis featuring beautifully manicured yard spaces perfect for morning coffee or weekend barbecues, with the vibrant Generations Park sitting just moments beyond your backyard to offer additional walking trails, playgrounds, and community spaces. Furthermore, buyers will love being zoned for the highly acclaimed, academic award-winning HEB ISD schools, all while remaining surrounded by near endless dining, premier shopping, and local entertainment opportunities that make this home ready for you to add your finishing touches and start making memories.
Under contract
$400,000
66 Lincolnshire Cir, Bedford, TX 76021
3beds
2,214sqft
:
Get pre-qualified$2,971/mo
Single Family Residence
Built in 1971
0.25 Acres Lot
$388,900 Zestimate®
$181/sqft
$-- HOA
What's special
Private oasisMultiple bedroomsTwo dining spacesQuiet side streetHigh-quality updated easy-clean windowsMajor curb appealBrand-new roof
- 4 days |
- 797 |
- 39 |
Zillow last checked:
Listing updated:
Listed by:
Russ Stimmel 0673953 817-354-7653,
Century 21 Mike Bowman, Inc. 817-354-7653
Source: NTREIS,MLS#: 21340538
Facts & features
Interior
Bedrooms & bathrooms
- Bedrooms: 3
- Bathrooms: 2
- Full bathrooms: 2
Primary bedroom
- Features: En Suite Bathroom, Separate Shower, Walk-In Closet(s)
- Level: First
- Dimensions: 17 x 16
Bedroom
- Level: First
- Dimensions: 14 x 11
Bedroom
- Level: First
- Dimensions: 15 x 11
Breakfast room nook
- Level: First
- Dimensions: 9 x 9
Den
- Level: First
- Dimensions: 18 x 16
Dining room
- Level: First
- Dimensions: 12 x 12
Kitchen
- Features: Built-in Features, Eat-in Kitchen, Galley Kitchen, Solid Surface Counters
- Level: First
- Dimensions: 14 x 7
Living room
- Level: First
- Dimensions: 15 x 12
Utility room
- Features: Built-in Features, Linen Closet, Utility Room
- Level: First
- Dimensions: 14 x 7
Heating
- Central
Cooling
- Central Air
Appliances
- Included: Dishwasher, Electric Cooktop, Electric Oven, Disposal
- Laundry: Washer Hookup, Electric Dryer Hookup, Laundry in Utility Room
Features
- Built-in Features, Eat-in Kitchen, High Speed Internet, Paneling/Wainscoting, Cable TV, Natural Woodwork, Walk-In Closet(s)
- Flooring: Carpet, Ceramic Tile
- Windows: Skylight(s)
- Has basement: No
- Number of fireplaces: 1
- Fireplace features: Den, Wood Burning
Interior area
- Total interior livable area: 2,214 sqft
Video & virtual tour
Property
Parking
- Total spaces: 2
- Parking features: Additional Parking, Door-Single, Epoxy Flooring, Electric Gate, Garage, Garage Door Opener, Inside Entrance, Kitchen Level, Oversized, Garage Faces Rear, Workshop in Garage
- Attached garage spaces: 2
Features
- Levels: One
- Stories: 1
- Patio & porch: Rear Porch, Covered
- Exterior features: Rain Gutters
- Pool features: None
- Fencing: Fenced,Gate,Wood,Wrought Iron
Lot
- Size: 0.25 Acres
- Features: Interior Lot, Sprinkler System, Few Trees
Details
- Parcel number: 02504650
- Other equipment: Irrigation Equipment
Construction
Type & style
- Home type: SingleFamily
- Architectural style: Ranch,Detached
- Property subtype: Single Family Residence
Materials
- Brick
- Foundation: Slab
- Roof: Composition,Shingle
Condition
- Year built: 1971
Utilities & green energy
- Sewer: Public Sewer
- Water: Public
- Utilities for property: Sewer Available, Water Available, Cable Available
Community & HOA
Community
- Subdivision: Rollingwood Add
HOA
- Has HOA: No
- Services included: Association Management
Location
- Region: Bedford
Financial & listing details
- Price per square foot: $181/sqft
- Tax assessed value: $306,465
- Annual tax amount: $5,949
- Date on market: 7/25/2026
- Cumulative days on market: 5 days
- Listing terms: Cash,Conventional,FHA,VA Loan
Estimated market value
$388,900
$369,000 - $408,000
$2,847/mo
Price history
| Date | Event | Price |
|---|---|---|
| 7/27/2026 | Contingent | $400,000$181/sqft |
Source: NTREIS #21340538 Report a problem | ||
| 7/25/2026 | Listed for sale | $400,000$181/sqft |
Source: NTREIS #21340538 Report a problem | ||
Public tax history
| Year | Property taxes | Tax assessment |
|---|---|---|
| 2025 | $1,072 +0.6% | $306,465 |
| 2024 | $1,065 -52.3% | $306,465 +16.1% |
| 2023 | $2,233 -7.5% | $263,887 +19.2% |
| 2022 | $2,413 -3.1% | $221,420 -13.6% |
| 2021 | $2,491 -0.4% | $256,214 -7.4% |
| 2020 | $2,500 +2.2% | $276,680 +3.2% |
| 2019 | $2,447 +2% | $268,031 +24.5% |
| 2018 | $2,399 +1.9% | $215,332 -10% |
| 2017 | $2,355 +1.5% | $239,258 +31.4% |
| 2016 | $2,320 -2.9% | $182,070 +12.5% |
| 2015 | $2,389 | $161,782 +8.4% |
| 2014 | $2,389 | $149,200 |
| 2013 | -- | $149,200 +0.1% |
| 2012 | -- | $149,100 |
| 2011 | -- | $149,100 +1.2% |
| 2010 | -- | $147,300 -2.5% |
| 2009 | -- | $151,000 +4.6% |
| 2008 | -- | $144,300 |
| 2007 | -- | $144,300 |
| 2006 | -- | $144,300 |
| 2005 | -- | $144,300 |
| 2004 | -- | $144,300 |
| 2003 | -- | $144,300 +0.1% |
| 2002 | -- | $144,100 +10.9% |
| 2001 | -- | $129,900 +7% |
| 2000 | -- | $121,400 |
Find assessor info on the county website
Monthly payment
Est. payment
Payment breakdown
Explore the cost of this home by adjusting the details. Changes won't be saved.Climate risks
Neighborhood: Rollingwood
Nearby schools
GreatSchools rating
- 7/10Shady Brook Elementary SchoolGrades: PK-6Distance: 0.8 mi
- 9/10Harwood Junior High SchoolGrades: 7-9Distance: 1.4 mi
- 6/10Trinity High SchoolGrades: 10-12Distance: 2.7 mi
Schools provided by the listing agent
- Elementary: Shadybrook
- Middle: Harwood
- High: Trinity
- District: Hurst-Euless-Bedford ISD
Source: NTREIS. This data may not be complete. We recommend contacting the local school district to confirm school assignments for this home.
- $381,0003 bd2 ba1.9k sqft62 Lincolnshire Cir, Bedford, TX 76021Off Market
- $417,5003 bd2 ba2k sqft70 Lincolnshire Cir, Bedford, TX 76021Off Market
- $419,3004 bd3 ba2.1k sqft2804 Bedfordshire, Bedford, TX 76021Off Market

- $378,1003 bd2 ba2k sqft2808 Bedfordshire, Bedford, TX 76021Off Market
- $--4 bd3 ba1.9k sqft2800 Bedfordshire, Bedford, TX 76021Sold
- $457,4004 bd3 ba2.3k sqft58 Lincolnshire Cir, Bedford, TX 76021Off Market
- $514,1004 bd4 ba2.7k sqft39 Lincolnshire Cir, Bedford, TX 76021Off Market
- $377,0003 bd2 ba2.1k sqft2712 Bedfordshire, Bedford, TX 76021Off Market
A local agent can set up tours, give advice and negotiate with sellers.
A local lender can help you make sure your offer is ready when you are.
Similar homes
- $410,0004 bd2 ba1.8k sqft3425 Dorchester Dr, Bedford, TX 76021For Sale
 MLS ID #21342804, Jon Smedley. NTREIS
 - $474,9004 bd2 ba2.4k sqft2108 Oakmeadow Pl, Bedford, TX 76021For Sale
 MLS ID #21339198, Charles Brown. NTREIS
 - $389,0003 bd2 ba1.7k sqft2800 Clearmeadow Dr, Bedford, TX 76021For Sale
 MLS ID #21324405, Brandon Arnold. NTREIS
 - $399,0003 bd2 ba1.6k sqft1605 Bedford Oaks Dr, Bedford, TX 76021For Sale
 MLS ID #21285718, Nanette Ecklund-Luker. NTREIS
 - $375,0003 bd2 ba1.6k sqft2929 Everest Dr, Bedford, TX 76021For SaleMLS ID #21322331, Christopher Johnston. NTREIS
- $369,9783 bd2 ba1.5k sqft2915 Post Oak Ct, Bedford, TX 76021For SaleMLS ID #21299973, Nathan Malcolm. NTREIS
- $400,0004 bd2 ba1.7k sqft2604 Meadow Pl, Bedford, TX 76021For SaleMLS ID #21262728, Bobbi Villarreal. NTREIS
- $399,0003 bd2 ba1.9k sqft2801 Meadow Crk, Bedford, TX 76021For SaleMLS ID #21233316, Vicki Parks. NTREIS
- $395,0003 bd2 ba1.8k sqft1756 Cynthia Ln, Hurst, TX 76054For SaleMLS ID #21343336, Edward Mcclintick. NTREIS
- $400,0003 bd2 ba1.8k sqft3104 Story Ln, Bedford, TX 76021For SaleMLS ID #21284299, Patty Jenkins. NTREIS
- $470,0004 bd3 ba2.1k sqft2900 Bedfordshire, Bedford, TX 76021For SaleMLS ID #21310640, Jennifer Cathcart. NTREIS
- $439,0004 bd2 ba2k sqft2116 Tamworth Ct, Bedford, TX 76021For SaleMLS ID #21324123, Amin Rad. NTREIS
- $378,0003 bd2 ba1.5k sqft3120 Spring Grove Dr, Bedford, TX 76021For SaleMLS ID #21318839, Lynn Wilson. NTREIS
- $380,0004 bd2 ba2k sqft805 Stratford Dr, Bedford, TX 76021For SaleMLS ID #21291736, Diego Villarreal. NTREIS
- $339,5003 bd3 ba1.4k sqft1239 Falcon Trl, Bedford, TX 76021For SaleMLS ID #21336722, Angela LaBounty. NTREIS
- $350,0002 bd2 ba1.7k sqft1812 Realistic Ct, Bedford, TX 76021For SaleMLS ID #21335974, Tiffany West. NTREIS
- $380,0003 bd2 ba1.7k sqft3825 Hackberry Ln, Bedford, TX 76021For SaleMLS ID #21322476, Minaz Adtani. NTREIS
- $549,9004 bd2 ba2.1k sqft1125 Wingate Dr, Bedford, TX 76021For SaleMLS ID #21321174, Ben Wegmann. NTREIS
- $335,0003 bd2 ba1.2k sqft2616 Shady Brook Dr, Bedford, TX 76021For SaleMLS ID #21335480, Kate Wilson Wilson. NTREIS
- $415,0004 bd2 ba1.9k sqft2121 Stonegate Dr N, Bedford, TX 76021For SaleMLS ID #21222341, Mindy Lowry. NTREIS
