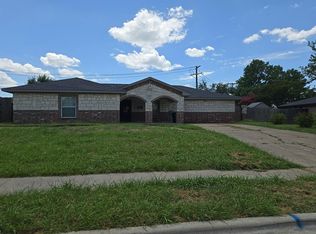
Welcome to this charming 4-bedroom, 2 bath home featuring an open floor plan designed for comfortable living and easy entertaining. The kitchen offers sleek stainless-steel appliances and flows seamlessly into the family room, both accented with durable tile flooring. Each bedroom features beautifully maintained carpet, creating a warm and cozy feel throughout. The home has a dedicated laundry area.
Step outside to a large, fenced-in backyard perfect for family gatherings. The covered patio is ideal for barbecues, outdoor dining, and year -round enjoyment. Kids and pets will love the generous yard space to play and explore.
For sale
Price cut: $5K (6/5)
$285,000
2616 Spiceberry Ln, Mesquite, TX 75149
4beds
1,281sqft
:
Get pre-qualified$2,061/mo
Single Family Residence
Built in 1972
7,666 Square Feet Lot
$284,400 Zestimate®
$222/sqft
$-- HOA
What's special
Dedicated laundry area
- 77 days |
- 99 |
- 3 |
Zillow last checked:
Listing updated:
Listed by:
Roselita Lucas 0588376 972-754-9887,
B-21 Realty Company 972-754-9887
Source: NTREIS,MLS#: 21261182
Facts & features
Interior
Bedrooms & bathrooms
- Bedrooms: 4
- Bathrooms: 2
- Full bathrooms: 2
Primary bedroom
- Features: Built-in Features, Ceiling Fan(s)
- Level: First
- Dimensions: 16 x 15
Bedroom
- Features: Built-in Features, Walk-In Closet(s)
- Level: First
- Dimensions: 12 x 12
Bedroom
- Features: Split Bedrooms
- Level: First
- Dimensions: 12 x 12
Bedroom
- Level: First
- Dimensions: 13 x 12
Living room
- Level: First
- Dimensions: 14 x 13
Heating
- Central, Fireplace(s)
Cooling
- Central Air, Electric
Appliances
- Included: Dryer, Dishwasher, Microwave, Refrigerator, Washer
- Laundry: Laundry in Utility Room
Features
- Eat-in Kitchen, High Speed Internet, Pantry, Cable TV
- Flooring: Carpet, Ceramic Tile
- Has basement: No
- Has fireplace: No
- Fireplace features: Family Room, Wood Burning
Interior area
- Total interior livable area: 1,281 sqft
Video & virtual tour
Property
Parking
- Total spaces: 4
- Parking features: Attached Carport, Covered, Carport, Driveway, Garage
- Attached garage spaces: 2
- Carport spaces: 2
Features
- Levels: One
- Stories: 1
- Patio & porch: Covered
- Pool features: None
- Fencing: Wood
Lot
- Size: 7,666 Square Feet
Details
- Parcel number: 38188500590030000
Construction
Type & style
- Home type: SingleFamily
- Architectural style: Traditional,Detached
- Property subtype: Single Family Residence
- Attached to another structure: Yes
Materials
- Brick, Concrete
- Foundation: Slab
- Roof: Composition
Condition
- Year built: 1972
Utilities & green energy
- Sewer: Public Sewer
- Water: Public
- Utilities for property: Electricity Available, Electricity Connected, Sewer Available, Water Available, Cable Available
Community & HOA
Community
- Features: Sidewalks
- Security: Smoke Detector(s)
- Subdivision: Skyline 04
HOA
- Has HOA: No
Location
- Region: Mesquite
Financial & listing details
- Price per square foot: $222/sqft
- Tax assessed value: $277,310
- Annual tax amount: $6,505
- Date on market: 5/7/2026
- Cumulative days on market: 78 days
- Listing terms: Cash,Conventional,FHA,VA Loan
Estimated market value
$284,400
$270,000 - $299,000
$2,243/mo
Price history
| Date | Event | Price |
|---|---|---|
| 6/5/2026 | Price change | $285,000-1.7%$222/sqft |
Source: NTREIS #21261182 Report a problem | ||
| 5/7/2026 | Listed for sale | $290,000$226/sqft |
Source: NTREIS #21261182 Report a problem | ||
Public tax history
| Year | Property taxes | Tax assessment |
|---|---|---|
| 2025 | -- | $277,310 |
| 2024 | -- | $277,310 +7.9% |
| 2023 | -- | $256,990 |
| 2022 | -- | $256,990 +23.6% |
| 2021 | -- | $207,950 +16.7% |
| 2020 | -- | $178,200 +11.5% |
| 2019 | $579 +9.8% | $159,790 |
| 2018 | $527 -74.9% | $159,790 +11.2% |
| 2017 | $2,102 +13.9% | $143,670 +45.1% |
| 2016 | $1,846 +1.3% | $99,040 +3.8% |
| 2015 | $1,823 | $95,390 +21% |
| 2014 | $1,823 | $78,810 |
| 2013 | -- | -- |
| 2012 | -- | -- |
| 2011 | -- | -- |
| 2010 | -- | -- |
| 2009 | -- | -- |
| 2008 | -- | -- |
| 2007 | -- | -- |
| 2005 | -- | -- |
| 2004 | -- | -- |
| 2003 | -- | -- |
| 2002 | -- | -- |
| 2001 | -- | -- |
Find assessor info on the county website
Monthly payment
Est. payment
Payment breakdown
Explore the cost of this home by adjusting the details. Changes won't be saved.Climate risks
Neighborhood: Skyline
Nearby schools
GreatSchools rating
- 6/10Galloway Elementary SchoolGrades: PK-5Distance: 0.3 mi
- 5/10Lanny Frasier MiddleGrades: 6-8Distance: 0.6 mi
- 4/10West Mesquite High SchoolGrades: 9-12Distance: 0.8 mi
Schools provided by the listing agent
- Elementary: Galloway
- Middle: Lanny Frasier
- High: Westmesqui
- District: Mesquite ISD
Source: NTREIS. This data may not be complete. We recommend contacting the local school district to confirm school assignments for this home.
- $247,7003 bd2 ba1.4k sqft2612 Spiceberry Ln, Mesquite, TX 75149Off Market
- $215,8003 bd2 ba1.2k sqft2620 Spiceberry Ln, Mesquite, TX 75149Off Market
- $219,3003 bd2 ba1.2k sqft2608 Spiceberry Ln, Mesquite, TX 75149Off Market
- $247,6004 bd2 ba1.4k sqft215 Mockingbird Trl, Mesquite, TX 75149Off Market
- $228,7003 bd2 ba1.2k sqft2624 Spiceberry Ln, Mesquite, TX 75149Off Market
- $237,6003 bd2 ba1.3k sqft211 Mockingbird Trl, Mesquite, TX 75149Off Market
- $250,1004 bd2 ba1.4k sqft219 Mockingbird Trl, Mesquite, TX 75149Off Market
- $249,9003 bd2 ba1.4k sqft2609 Spiceberry Ln, Mesquite, TX 75149Off Market
A local agent can set up tours, give advice and negotiate with sellers.
A local lender can help you make sure your offer is ready when you are.
Similar homes
- $--4 bd2 ba1.6k sqft213 Skylark St, Mesquite, TX 75149Auction
 Auction.com 2
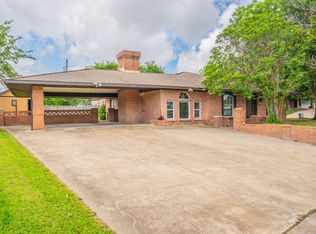
 - $285,0004 bd2 ba1.6k sqft2652 Bluebird Ln, Mesquite, TX 75149For Sale
 MLS ID #21299850, Aida Kidane. NTREIS
 - $269,9993 bd2 ba1.6k sqft2514 Bobwhite Blvd, Mesquite, TX 75149For Sale
 MLS ID #21308881, Mina Hemani. NTREIS
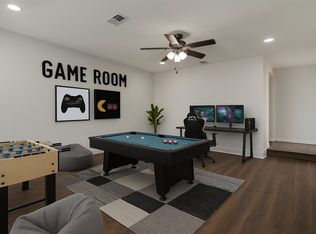
 - $269,0004 bd2 ba1.6k sqft2405 Whippoorwill Dr, Mesquite, TX 75149For Sale
 MLS ID #21216306, Claudia Rodriguez. NTREIS
 - $--3 bd2 ba1.2k sqft2808 Quail Run Dr, Mesquite, TX 75149AuctionAuction.com 2
- $260,0003 bd2 ba1.5k sqft325 Clary Dr, Mesquite, TX 75149For SaleMLS ID #21311430, Ricardo Silva. NTREIS
- $299,5003 bd2 ba1.2k sqft2239 Norma Dr, Mesquite, TX 75149For SaleMLS ID #21333404, Barry Walker. NTREIS
- $285,0003 bd2 ba1.7k sqft1421 Mount Vernon Dr, Mesquite, TX 75149For SaleMLS ID #21305987, Ruth Banda Batista. NTREIS
- $239,9004 bd2 ba1.2k sqft133 Darien Dr, Mesquite, TX 75149For SaleMLS ID #21267652, Edward Mcclintick. NTREIS
- $277,9994 bd3 ba1.4k sqft2612 Sybil Dr, Mesquite, TX 75149For SaleMLS ID #21037214, Bill Moomaw. NTREIS
- $--3 bd1 ba1.2k sqft2318 Loyce Dr, Mesquite, TX 75149AuctionXome
- $255,0004 bd2 ba1.3k sqft2736 N Saint Augustine Dr, Dallas, TX 75227For SaleMLS ID #21339459, Erica Bargas. NTREIS
- $285,0004 bd2 ba1.7k sqft1517 Wesley Dr, Mesquite, TX 75149For SaleMLS ID #21295350, Fikru Tadesse. NTREIS
- $325,0003 bd2 ba1.5k sqft1612 Huntington Dr, Mesquite, TX 75149For SaleMLS ID #21333561, Alma Guzman. NTREIS
- $271,9993 bd2 ba1.7k sqft3217 Mahan Cir, Mesquite, TX 75149For SaleMLS ID #21214794, Mina Hemani. NTREIS
- $290,0004 bd2 ba1.8k sqft1406 Highland St, Mesquite, TX 75149For SaleMLS ID #21257371, Zulma Jones. NTREIS
- $255,0004 bd2 ba1.3k sqft2417 Vickie Dr, Mesquite, TX 75149For SaleMLS ID #21159154, Julie Gonzalez. NTREIS
- $274,9003 bd2 ba1.3k sqft1429 Buena Vista St, Mesquite, TX 75149For SaleMLS ID #21285906, Berenice Reivitt. NTREIS
- $249,9903 bd2 ba1.3k sqft832 Brockden Dr, Mesquite, TX 75149For Sale By Owner
- $189,0003 bd2 ba1.3k sqft204 Sesame Dr, Mesquite, TX 75149For SaleMLS ID #21284212, Jeff Richardson. NTREIS
