Why wait on a new build when you can move right into this gently-loved showstopper? Packed with space, natural light, and top-tier community perks, it ticks every single box. SELLER IS OPEN TO OFFERS!
Main Level Magic: Wide-open floorplan featuring a chef-ready kitchen island, spacious dining, and a main living room built for entertaining.
Work From Home Win: Private home office featuring scenic park views.
Upstairs Retreat: The second living space is a blank canvas ready to become your ultimate gaming zone, movie lounge, or rainy-day retreat.
Resort-Style Living: Just steps from the community pool, playground, and pristine walking trails.
Minutes from I-35 and Lake Lewisville. Enjoy effortless access to the best dining and shopping across Denton, Flower Mound, and Argyle!
Schedule your tour today and start packing tonight!
For sale
Price cut: $9K (7/10)
$410,000
2617 Kings Canyon Mews, Corinth, TX 76210
3beds
2,392sqft
:
Get pre-qualified$3,092/mo
Single Family Residence
Built in 2023
-- sqft lot
$404,000 Zestimate®
$171/sqft
$63/mo HOA
What's special
Wide-open floorplanSecond living spaceSpacious diningNatural lightPristine walking trailsPacked with spaceChef-ready kitchen island
- 78 days |
- 177 |
- 14 |
Zillow last checked:
Listing updated:
Listed by:
Anna King 0837955 512-573-4990,
2912 Realty 512-573-4990,
Kevin Martin 0475145 972-757-4790,
2912 Realty
Source: NTREIS,MLS#: 21282384
Facts & features
Interior
Bedrooms & bathrooms
- Bedrooms: 3
- Bathrooms: 3
- Full bathrooms: 2
- 1/2 bathrooms: 1
Primary bedroom
- Features: Closet Cabinetry, Ceiling Fan(s), En Suite Bathroom, Walk-In Closet(s)
- Level: Second
- Dimensions: 0 x 0
Bedroom
- Level: Second
- Dimensions: 0 x 0
Bedroom
- Level: Second
- Dimensions: 0 x 0
Primary bathroom
- Features: Dual Sinks, En Suite Bathroom
- Level: Second
- Dimensions: 0 x 0
Dining room
- Level: First
- Dimensions: 0 x 0
Family room
- Level: Second
- Dimensions: 0 x 0
Other
- Level: Second
- Dimensions: 0 x 0
Half bath
- Level: First
- Dimensions: 0 x 0
Living room
- Features: Ceiling Fan(s)
- Level: First
- Dimensions: 0 x 0
Office
- Level: First
- Dimensions: 0 x 0
Heating
- Central, Electric, Natural Gas
Cooling
- Central Air, Ceiling Fan(s), Electric
Appliances
- Included: Dishwasher, Gas Cooktop, Disposal, Microwave, Tankless Water Heater
- Laundry: Washer Hookup, Dryer Hookup, ElectricDryer Hookup, Laundry in Utility Room
Features
- Chandelier, Decorative/Designer Lighting Fixtures, Double Vanity, Granite Counters, Kitchen Island, Open Floorplan, Smart Home, Cable TV, Walk-In Closet(s)
- Flooring: Carpet, Ceramic Tile, Luxury Vinyl Plank
- Windows: Window Coverings
- Has basement: No
- Has fireplace: No
Interior area
- Total interior livable area: 2,392 sqft
Video & virtual tour
Property
Parking
- Total spaces: 2
- Parking features: Driveway, Garage, Kitchen Level, Paved, Private, Garage Faces Rear
- Attached garage spaces: 2
Features
- Levels: Two
- Stories: 2
- Patio & porch: None
- Pool features: None
Lot
- Features: Cleared, Backs to Greenbelt/Park, Greenbelt, Landscaped, Rolling Slope, Subdivision, Sloped
- Topography: Hill
- Residential vegetation: Cleared, Grassed
Details
- Additional structures: None
- Parcel number: R1022534
- Other equipment: None
Construction
Type & style
- Home type: SingleFamily
- Architectural style: Traditional,Detached
- Property subtype: Single Family Residence
Materials
- Brick, Vinyl Siding
- Foundation: Slab
- Roof: Composition
Condition
- Year built: 2023
Utilities & green energy
- Sewer: Public Sewer
- Water: Public
- Utilities for property: Electricity Available, Natural Gas Available, Sewer Available, Separate Meters, Water Available, Cable Available
Community & HOA
Community
- Features: Curbs, Sidewalks
- Security: Smoke Detector(s)
- Subdivision: Ashford Park
HOA
- Has HOA: Yes
- Services included: All Facilities
- HOA fee: $750 annually
- HOA name: Neighborhood Management
- HOA phone: 972-359-1548
Location
- Region: Corinth
Financial & listing details
- Price per square foot: $171/sqft
- Tax assessed value: $408,015
- Annual tax amount: $5,921
- Date on market: 5/28/2026
- Cumulative days on market: 79 days
- Listing terms: Cash,Conventional,FHA,VA Loan
Estimated market value
$404,000
$384,000 - $424,000
$2,846/mo
Price history
| Date | Event | Price |
|---|---|---|
| 7/10/2026 | Price change | $410,000-2.1%$171/sqft |
Source: NTREIS #21282384 Report a problem | ||
| 6/13/2026 | Price change | $419,000-0.2%$175/sqft |
Source: NTREIS #21282384 Report a problem | ||
| 5/28/2026 | Listed for sale | $420,000+1%$176/sqft |
Source: NTREIS #21282384 Report a problem | ||
| 4/9/2024 | Sold | -- |
Source: BHHS PenFed solds #2a7bba4a487bc6074fa1e269e6bbe43c Report a problem | ||
| 3/12/2024 | Pending sale | $415,825$174/sqft |
Source: NTREIS #20484801 Report a problem | ||
| 1/17/2024 | Price change | $415,825-0.7%$174/sqft |
Source: NTREIS #20484801 Report a problem | ||
| 12/15/2023 | Price change | $418,825-2.3%$175/sqft |
Source: NTREIS #20484801 Report a problem | ||
| 12/12/2023 | Listed for sale | $428,825$179/sqft |
Source: NTREIS #20484801 Report a problem | ||
Public tax history
| Year | Property taxes | Tax assessment |
|---|---|---|
| 2025 | $5,921 -26.9% | $408,015 -1.4% |
| 2024 | $8,100 | $413,861 |
Find assessor info on the county website
Monthly payment
Est. payment
Payment breakdown
Explore the cost of this home by adjusting the details. Changes won't be saved.Climate risks
Neighborhood: 76210
Nearby schools
GreatSchools rating
- 5/10Corinth Elementary SchoolGrades: PK-5Distance: 1.3 mi
- 6/10Lake Dallas Middle SchoolGrades: 6-8Distance: 2.9 mi
- 6/10Lake Dallas High SchoolGrades: 9-12Distance: 0.9 mi
Schools provided by the listing agent
- Elementary: Corinth
- Middle: Lake Dallas
- High: Lake Dallas
- District: Lake Dallas ISD
Source: NTREIS. This data may not be complete. We recommend contacting the local school district to confirm school assignments for this home.
- $--3 bd3 ba2.2k sqft2621 Kings Canyon Mews, Denton, TX 76209Sold
- $--4 bd3 ba2.4k sqft2613 Kings Canyon Mews, Corinth, TX 76210Sold
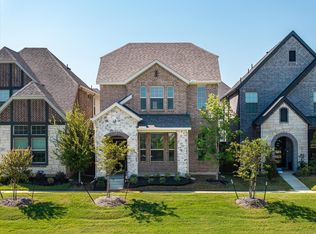
- $401,6003 bd3 ba2.3k sqft2625 Kings Canyon Mews, Corinth, TX 76210Off Market
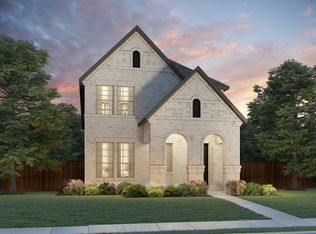
- $--3 bd3 ba1.8k sqft2609 Kings Canyon Mews, Corinth, TX 76210Sold
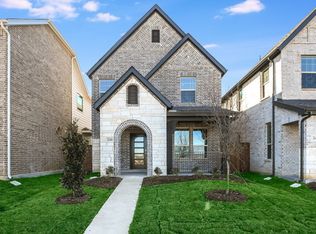
- $--3 bd3 ba2.4k sqft2605 Kings Canyon Mews, Corinth, TX 76210Sold
- $--3 bd3 ba1.8k sqft2633 Kings Canyon Mews, Corinth, TX 76210Sold
- $411,4003 bd3 ba2.3k sqft2601 Kings Canyon Mews, Corinth, TX 76210Off Market
- $--3 bd3 ba2.4k sqft2617 Gateway Ave, Corinth, TX 76210Sold
A local agent can set up tours, give advice and negotiate with sellers.
Similar homes
- $380,0004 bd2 ba1.8k sqft5525 Round Hill Rd, Denton, TX 76210For Sale
 MLS ID #21318070, Kourtney Schniederjan. NTREIS
 - $370,0003 bd3 ba2.6k sqft5216 Pebble Beach Trl, Denton, TX 76208For Sale
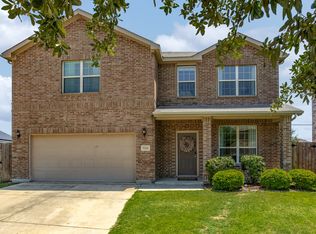 MLS ID #21250152, PAMELA TERRONEZ. NTREIS
 - $385,0004 bd3 ba2.7k sqft2101 Winding Creek Way, Denton, TX 76208For Sale
 MLS ID #21317349, Michael Garcia. NTREIS
 - $390,0004 bd2 ba1.8k sqft5709 Round Hill Rd, Denton, TX 76210For Sale
 MLS ID #20971310, Grace Lemle. NTREIS
 - $399,9993 bd2 ba1.9k sqft9012 Conroe Dr, Argyle, TX 76226For SaleMLS ID #21322103, James Keoughan. NTREIS
- $450,0003 bd2 ba2.1k sqft2908 Winding Ridge Ct, Oak Pt, TX 75068For SaleMLS ID #21343616, Jessie Rittenhouse. NTREIS
- $450,0004 bd3 ba2.5k sqft2328 Willow Garden Dr, Little Elm, TX 75068For SaleMLS ID #21338543, Tina Crisp. NTREIS
- $400,0004 bd2 ba2.2k sqft2304 Mockingbird Ct, Northlake, TX 76247For SaleMLS ID #21328925, Bethany Thole. NTREIS
- $399,5004 bd3 ba2.7k sqft2309 Bray Village Dr, Denton, TX 76207For SaleMLS ID #21330198, Jennifer Pope. NTREIS
- $389,0004 bd2 ba2k sqft2105 Blackcap St, Denton, TX 76205For SaleMLS ID #21243828, Lauren Swanson. NTREIS
- $425,0003 bd3 ba2.6k sqft5100 Unity Dr, Denton, TX 76207For SaleMLS ID #21273743, Sherri Burlison. NTREIS
- $380,0004 bd3 ba2k sqft10228 Fountain Gate St, Aubrey, TX 76227For SaleMLS ID #21352145, Glenda Fabregas. NTREIS
- $485,0004 bd4 ba2.6k sqft328 Savannah Ln, Oak Pt, TX 75068For SaleMLS ID #21247243, Melissa Stovall. NTREIS
- $418,0004 bd3 ba2.1k sqft2504 Wren Ln, Denton, TX 76205For SaleMLS ID #21301056, Amy Chon. NTREIS
- $479,5003 bd2 ba2.2k sqft2424 Rooster Ln, Northlake, TX 76247For SaleMLS ID #21328089, Debra Rosser. NTREIS
- $410,0004 bd3 ba2.2k sqft3925 Sunflower Dr, Aubrey, TX 76227For SaleMLS ID #21319886, Greg Douglas. NTREIS
- $425,0004 bd3 ba2.6k sqft533 Cedarwood St, Little Elm, TX 76227For SaleMLS ID #21331003, Russell Rhodes. NTREIS
- $372,5004 bd2 ba1.9k sqft2216 Redwing Dr, Denton, TX 76205For SaleMLS ID #21271494, Cody McCarty. NTREIS
- $415,0004 bd3 ba2.2k sqft3825 Primrose Dr, Aubrey, TX 76227For SaleMLS ID #21267613, Adrianne Hooker. NTREIS
- $379,9994 bd2 ba2.1k sqft5236 Meadow Ln, Krum, TX 76249For SaleMLS ID #21353254, Marc Mackey. NTREIS
