Welcome to this stunning 4-bedroom, 3.5-bath two-story home situated on a desirable corner lot in Pearland! Featuring a rare 3-car detached garage, this home offers both style and functionality. Wood flooring flows through the main living areas, while tile adds durability to the kitchen and wet areas. The spacious kitchen is open to the family room and breakfast area and features granite countertops, abundant counter space, stainless steel appliances, and a convenient high-top breakfast bar—perfect for entertaining. Upstairs, a generously sized game room provides additional living space, along with three spacious secondary bedrooms. The oversized primary suite offers a relaxing retreat with an upgraded shower, dual sinks, and a walk-in closet. Step outside to your private backyard oasis featuring an oversized covered patio, gorgeous swimming pool, outdoor kitchen with grill and refrigerator, plus plenty of yard space to enjoy. This home truly has it all!
Pending
$430,000
2618 George St, Pearland, TX 77581
4beds
2,991sqft
Single Family Residence
Built in 1997
0.26 Acres Lot
$425,900 Zestimate®
$144/sqft
$29/mo HOA
What's special
Gorgeous swimming poolPrivate backyard oasisOversized covered patioStainless steel appliancesGranite countertopsGenerously sized game roomWalk-in closet
- 49 days
- 25
- 1
Likely to sell faster than
Zillow last checked:
Listing updated:
Listed by:
Stephanie Childress TREC #0666252 832-377-9713,
Rockin 4C Properties
Source: HAR,MLS#: 42658227
Facts & features
Interior
Bedrooms & bathrooms
- Bedrooms: 4
- Bathrooms: 4
- Full bathrooms: 3
- 1/2 bathrooms: 1
Primary bedroom
- Level: First
- Area: 255
- Dimensions: 15x17
Bedroom
- Level: Second
- Area: 182
- Dimensions: 13x14
Bedroom
- Level: Second
- Area: 168
- Dimensions: 14x12
Bedroom
- Level: Second
- Area: 156
- Dimensions: 12x13
Breakfast
- Level: First
- Area: 81
- Dimensions: 9x9
Dining room
- Level: First
- Area: 121
- Dimensions: 11x11
Game room
- Level: Second
- Area: 210
- Dimensions: 14x15
Living room
- Level: First
- Area: 238
- Dimensions: 14x17
Heating
- Natural Gas
Cooling
- Ceiling Fan(s), Electric
Appliances
- Included: Disposal, Oven, Microwave, Gas Cooktop, Dishwasher
- Laundry: Electric Dryer Hookup, Gas Dryer Hookup, Washer Hookup
Features
- Prewired for Alarm System, En-Suite Bath, Primary Bed - 1st Floor, Walk-In Closet(s)
- Flooring: Carpet, Laminate, Tile
- Number of fireplaces: 1
- Fireplace features: Gas Log
Interior area
- Total structure area: 2,991
- Total interior livable area: 2,991 sqft
Property
Parking
- Total spaces: 3
- Parking features: Detached, Double-Wide Driveway
- Garage spaces: 3
Features
- Stories: 2
- Patio & porch: Covered
- Exterior features: Back Green Space, Outdoor Kitchen
- Has private pool: Yes
- Pool features: In Ground, Pool/Spa Combo
- Fencing: Back Yard
Lot
- Size: 0.26 Acres
- Features: Corner Lot, 0 Up To 1/4 Acre
Details
- Parcel number: 21495006001
Construction
Type & style
- Home type: SingleFamily
- Architectural style: Traditional
- Property subtype: Single Family Residence
Materials
- Brick, Wood Siding
- Foundation: Slab
- Roof: Composition
Condition
- New construction: No
- Year built: 1997
Utilities & green energy
- Sewer: Public Sewer
- Water: Public
Green energy
- Energy efficient items: Thermostat
Community & HOA
Community
- Security: Prewired for Alarm System
- Subdivision: Briarglen Sec 5
HOA
- Has HOA: Yes
- HOA fee: $350 annually
Location
- Region: Pearland
Financial & listing details
- Price per square foot: $144/sqft
- Tax assessed value: $415,900
- Annual tax amount: $9,104
- Date on market: 9/14/2026
- Listing terms: Cash,Conventional,FHA,VA Loan
Estimated market value
$425,900
$405,000 - $447,000
$3,445/mo
Price history
| Date | Event | Price |
|---|---|---|
| 9/23/2026 | Pending sale | $430,000$144/sqft |
Source:  HAR #42658227 Report a problem | ||
| 9/14/2026 | Listed for sale | $430,000$144/sqft |
Source: HAR #42658227 Report a problem | ||
Public tax history
| Year | Property taxes | Tax assessment |
|---|---|---|
| 2025 | $7,076 -3.9% | $415,900 +2.2% |
| 2024 | $7,360 +9.8% | $406,993 +10% |
| 2023 | $6,703 -6.8% | $369,994 +10% |
| 2022 | $7,194 +1.3% | $336,358 +10% |
| 2021 | $7,100 | $305,780 +9.2% |
| 2020 | -- | $279,930 +3.2% |
| 2019 | $6,615 +2.5% | $271,320 +1.7% |
| 2018 | $6,454 | $266,790 |
| 2017 | $6,454 +8.1% | $266,790 +1.4% |
| 2016 | $5,971 | $262,980 +8.2% |
| 2015 | $5,971 | $242,950 +3.4% |
| 2014 | $5,971 | $234,870 +8% |
| 2012 | -- | $217,490 +1.4% |
| 2011 | -- | $214,410 -1.3% |
| 2010 | -- | $217,150 |
| 2009 | -- | $217,150 -5.7% |
| 2008 | -- | $230,310 +9.8% |
| 2006 | -- | $209,710 +8.3% |
| 2005 | -- | $193,640 +11.9% |
| 2004 | -- | $173,120 -3% |
| 2003 | -- | $178,470 +9.3% |
| 2002 | -- | $163,310 |
| 2001 | -- | $163,310 |
Find assessor info on the county website
Monthly payment
Est. payment
Payment breakdown
Explore the cost of this home by adjusting the details. Changes won't be saved.Climate risks
Neighborhood: 77581
Nearby schools
Schools provided by the listing agent
- Elementary: Rustic Oak Elementary School
- Middle: Pearland Junior High East
- High: Pearland High School
Source: HAR. This data may not be complete. We recommend contacting the local school district to confirm school assignments for this home.

Similar homes
- $435,0005 bd3 ba3.2k sqft3316 Windfern Dr, Pearland, TX 77581For Sale
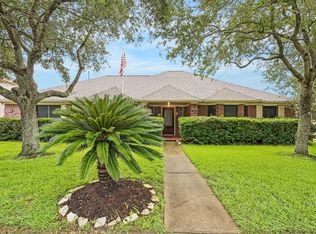 MLS ID #16533093, Stephanie Finch, Compass RE Texas, LLC - Memorial. HAR
- $455,0005 bd4 ba3.3k sqft1407 Pine Meadow Ct, Pearland, TX 77581For Sale
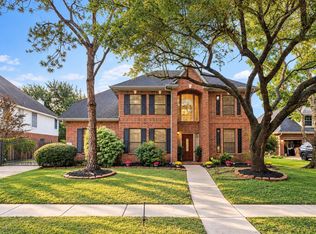 MLS ID #77902585, Lia Nguyen, Lighthouse Realty LLC. HAR
- $399,9995 bd3 ba3.5k sqft1410 Pine Forest Dr, Pearland, TX 77581For Sale
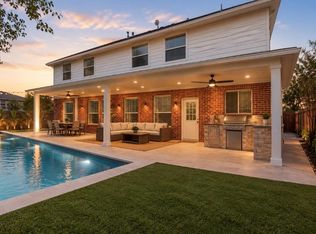 MLS ID #54164800, Jocelyn Gonzalez, Real Properties. HAR
- $455,0005 bd3 ba3.2k sqft1006 Chesterwood Dr, Pearland, TX 77581For Sale
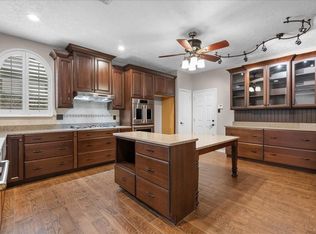 MLS ID #2442325, Nichol Polk, THE Realty Partnership, LLC. HAR
