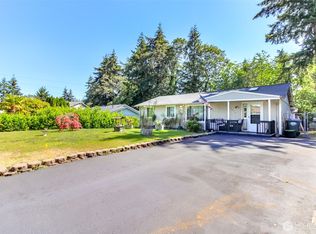
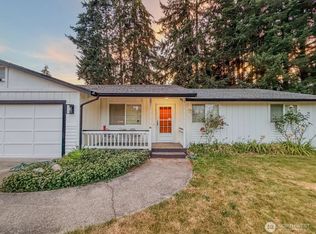
Welcome home to this charming spacious 3 bedroom, 2 bath rambler nestled on a quiet cul de sac in Harlequin Meadows! This home boasts a brand-new roof and newer furnace with updated cabinets, countertops and fixtures through-out this lovingly maintained property. Bright open living room with the primary suite including a private bath. Stay comfortable and cool inside with a new A/C unit, or the cool breeze on the back covered patio. Enjoy the peace of this quiet neighborhood, complete with spacious garage/shop, garden beds and shed. Close to most freeways, shopping and schools for commuting convenience to JBLM or I5! Don't miss out on this excellent opportunity for a move in ready Tacoma home - this is a rare find.
Pending inspection
Listed by: Kelly Right RE of Seattle LLC • Angelique Sweeney
Price cut: $25K (7/21)
$460,000
2619 159TH Street Ct E, Tacoma, WA 98445
3beds
1,340sqft
:
Get pre-qualified$2,906/mo
Single Family Residence
Built in 1994
9,896 Square Feet Lot
$-- Zestimate®
$343/sqft
$42/mo HOA
What's special
Back covered patioNewer furnaceGarden bedsQuiet neighborhoodQuiet cul de sacBrand-new roof
- 25 days |
- 351 |
- 19 |
Zillow last checked:
Listing updated:
Listed by:
Angelique Sweeney,
Kelly Right RE of Seattle LLC
Source: NWMLS as distributed by MLS GRID,MLS#: 2552123
Facts & features
Interior
Bedrooms & bathrooms
- Bedrooms: 3
- Bathrooms: 2
- Full bathrooms: 1
- 3/4 bathrooms: 1
- Main level bathrooms: 2
- Main level bedrooms: 3
Primary bedroom
- Level: Main
Bedroom
- Level: Main
Bedroom
- Level: Main
Bathroom full
- Level: Main
Bathroom three quarter
- Level: Main
Bonus room
- Level: Main
Dining room
- Level: Main
Entry hall
- Level: Main
Kitchen with eating space
- Level: Main
Living room
- Level: Main
Utility room
- Level: Main
Heating
- Fireplace, Forced Air, Electric, Natural Gas
Cooling
- Forced Air
Appliances
- Included: Dishwasher, Dryer, Microwave, Refrigerator, Stove(s)/Range(s), Washer, Dishwasher(s), Dryer(s), Microwave(s), Refrigerator(s), Washer(s)
Features
- Flooring: Laminate, Vinyl, Vinyl Plank
- Basement: None
- Number of fireplaces: 1
- Fireplace features: Main Level: 1, Fireplace
Interior area
- Total structure area: 1,340
- Total interior livable area: 1,340 sqft
Video & virtual tour
Property
Parking
- Total spaces: 4
- Parking features: Driveway, Attached Garage
- Has attached garage: Yes
- Covered spaces: 2
- Uncovered spaces: 2
Features
- Levels: One
- Stories: 1
- Entry location: Main
- Patio & porch: Fireplace
Lot
- Size: 9,896 Square Feet
- Features: Cul-De-Sac, Cable TV, Deck, Fenced-Partially, High Speed Internet, Outbuildings, Patio
- Topography: Level
- Residential vegetation: Garden Space
Details
- Parcel number: 5000910240
- Zoning description: Jurisdiction: City
- Special conditions: Standard
Construction
Type & style
- Home type: SingleFamily
- Architectural style: 1 Story
- Property subtype: Single Family Residence
Materials
- Wood Siding, Wood Products
- Foundation: Poured Concrete
- Roof: Composition
Condition
- Year built: 1994
Utilities & green energy
- Electric: Company: PSE/Elmhurst
- Sewer: STEP Sewer, Company: Step sewer
- Water: Community, Company: Community
Community & HOA
Community
- Features: CCRs, Park, Playground
- Subdivision: Tacoma
HOA
- Services included: Common Area Maintenance, Road Maintenance
- HOA fee: $500 annually
Location
- Region: Tacoma
Financial & listing details
- Price per square foot: $343/sqft
- Tax assessed value: $413,200
- Annual tax amount: $594
- Date on market: 7/9/2026
- Cumulative days on market: 26 days
- Listing terms: Conventional,FHA,VA Loan
- Inclusions: Dishwasher(s), Dryer(s), Microwave(s), Refrigerator(s), Stove(s)/Range(s), Washer(s)
Estimated market value
Not available
Estimated sales range
Not available
$2,635/mo
Price history
| Date | Event | Price |
|---|---|---|
| 7/28/2026 | Pending sale | $460,000$343/sqft |
Source:  NWMLS as distributed by MLS GRID #2552123 Report a problem NWMLS as distributed by MLS GRID #2552123 Report a problem | ||
| 7/21/2026 | Price change | $460,000-5.2%$343/sqft |
Source: NWMLS as distributed by MLS GRID #2552123 Report a problem | ||
| 7/9/2026 | Listed for sale | $485,000+83.5%$362/sqft |
Source: NWMLS as distributed by MLS GRID #2552123 Report a problem | ||
| 8/4/2017 | Sold | $264,314-0.3%$197/sqft |
Source: NWMLS as distributed by MLS GRID #1069453 Report a problem | ||
| 7/18/2017 | Pending sale | $265,000$198/sqft |
Source: Windermere Real Estate/Puyallup Inc. #1069453 Report a problem | ||
| 7/13/2017 | Price change | $265,000-1.5%$198/sqft |
Source: Windermere Real Estate/Puyallup Inc. #1069453 Report a problem | ||
| 7/5/2017 | Price change | $269,000-2.5%$201/sqft |
Source: Windermere Real Estate/Puyallup Inc. #1069453 Report a problem | ||
| 5/12/2017 | Price change | $276,000+2.2%$206/sqft |
Source: Windermere Real Estate/Puyallup Inc. #1069453 Report a problem | ||
| 5/8/2017 | Price change | $270,000-3.9%$201/sqft |
Source: Windermere Real Estate/Puyallup Inc. #1069453 Report a problem | ||
| 4/27/2017 | Price change | $281,000+6%$210/sqft |
Source: Windermere Real Estate/Puyallup Inc. #1069453 Report a problem | ||
| 3/19/2017 | Pending sale | $265,000$198/sqft |
Source: Windermere Real Estate/Puyallup Inc. #1069453 Report a problem | ||
| 3/17/2017 | Price change | $265,000-1.5%$198/sqft |
Source: Windermere Real Estate/Puyallup Inc. #1069453 Report a problem | ||
| 3/11/2017 | Listed for sale | $269,000$201/sqft |
Source: Windermere Real Estate/Puyallup Inc. #1069453 Report a problem | ||
| 3/8/2017 | Pending sale | $269,000$201/sqft |
Source: Windermere Real Estate/Puyallup Inc. #1069453 Report a problem | ||
| 2/14/2017 | Listed for sale | $269,000+51.3%$201/sqft |
Source: Windermere Real Estate/Puyallup Inc. #1069453 Report a problem | ||
| 12/20/2016 | Sold | $177,794-7.1%$133/sqft |
Source: Public Record Report a problem | ||
| 8/26/2016 | Price change | $191,400-5%$143/sqft |
Source: REALHome Services and Solutions #1005426 Report a problem | ||
| 7/29/2016 | Listed for sale | $201,400-2.2%$150/sqft |
Source: REALHome Services and Solutions #1005426 Report a problem | ||
| 9/13/2005 | Sold | $205,950+52.6%$154/sqft |
Source: Public Record Report a problem | ||
| 4/18/2003 | Sold | $135,000+6.3%$101/sqft |
Source: Public Record Report a problem | ||
| 8/6/1999 | Sold | $127,000+10.9%$95/sqft |
Source: Public Record Report a problem | ||
| 5/4/1995 | Sold | $114,500$85/sqft |
Source: Public Record Report a problem | ||
Public tax history
| Year | Property taxes | Tax assessment |
|---|---|---|
| 2024 | $594 +4.3% | $85,760 |
| 2023 | $569 -39.9% | $85,760 -40.6% |
| 2022 | $947 -6.5% | $144,400 |
| 2021 | $1,014 -65.2% | $144,400 -43.1% |
| 2019 | $2,913 -12.9% | $253,900 +6.6% |
| 2018 | $3,346 +12.4% | $238,100 +11.1% |
| 2017 | $2,976 +8.2% | $214,400 +24.1% |
| 2016 | $2,749 | $172,700 +6.3% |
| 2014 | $2,749 +13.6% | $162,500 +13% |
| 2013 | $2,421 | $143,800 -1.6% |
| 2012 | -- | $146,200 -14.1% |
| 2011 | -- | $170,100 -5.9% |
| 2010 | -- | $180,700 -9.2% |
| 2009 | -- | $198,900 -8.8% |
| 2008 | $2,591 +0% | $218,000 -2% |
| 2007 | $2,591 +31.6% | $222,500 +73.8% |
| 2002 | $1,968 +14.3% | $128,000 +2.1% |
| 2001 | $1,721 | $125,400 +6.8% |
| 2000 | $1,721 | $117,400 |
Find assessor info on the county website
Monthly payment
Est. payment
Payment breakdown
Explore the cost of this home by adjusting the details. Changes won't be saved.Climate risks
Neighborhood: 98445
Nearby schools
GreatSchools rating
- 5/10Naches Trail Elementary SchoolGrades: PK-5Distance: 0.5 mi
- 5/10Spanaway Junior High SchoolGrades: 6-8Distance: 1.6 mi
- 4/10Spanaway Lake High SchoolGrades: 9-12Distance: 1 mi
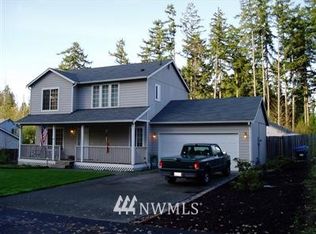
- $481,3003 bd3 ba1.3k sqft2701 159th St E, Tacoma, WA 98445Off Market
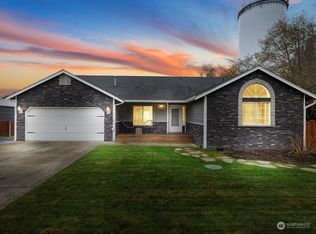
- $539,0003 bd2 ba1.3k sqft2605 159th Street Ct E, Tacoma, WA 98445Sold
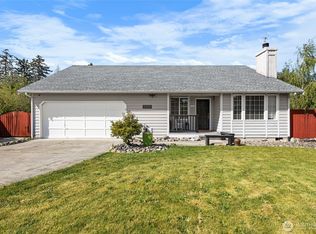
- $490,0003 bd2 ba1.3k sqft2711 159th Street Ct E, Tacoma, WA 98445Sold
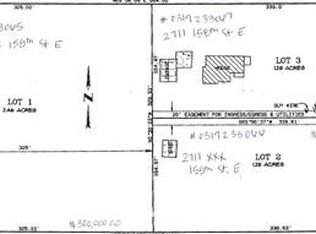
- $--1.28 Acres2711 158th St E #2, Tacoma, WA 98445Off Market
- $479,4003 bd3 ba1.7k sqft2507 159th St E, Tacoma, WA 98445Off Market
- $505,0003 bd3 ba1.8k sqft15707 26th Ave E, Tacoma, WA 98445Sold
- $445,5003 bd2 ba1.1k sqft2504 157th Stct E, Tacoma, WA 98445Off Market
- $614,9003 bd3 ba2.1k sqft2409 158th Street Ct E, Tacoma, WA 98445Sold
A local agent can set up tours, give advice and negotiate with sellers.
Similar homes
- $449,9503 bd2 ba1.3k sqftGreenridge, Tacoma, WA 98445Active
 MLS ID #2544806, Sheila Duncan. NWMLS as distributed by MLS GRID
 - $465,0003 bd1 ba1.2k sqftGarlo Add, Spanaway, WA 98387Active
 MLS ID #2551268, Diondre Williams. NWMLS as distributed by MLS GRID
 - $468,0003 bd2 ba1.4k sqft17110 11th AVE Court E, Spanaway, WA 98387Active
 MLS ID #2488438, Jared English. NWMLS as distributed by MLS GRID
 - $415,0003 bd2 ba1.1k sqft1402 103rd Street E, Tacoma, WA 98445Active
 MLS ID #2552410, Mark Van Antwerp. NWMLS as distributed by MLS GRID
 - $534,9503 bd2 ba1.5k sqftWildhorse Div I, Tacoma, WA 98445ActiveMLS ID #2532896, Paul Coldiron. NWMLS as distributed by MLS GRID
- $445,0003 bd2 ba1.2k sqftClarewood Ph 3, Spanaway, WA 98387ActiveMLS ID #2546018, Lisa Wray. NWMLS as distributed by MLS GRID
- $465,0003 bd3 ba1.6k sqft120 165th Street S, Spanaway, WA 98387ActiveMLS ID #2551370, S Stephen Hsu. NWMLS as distributed by MLS GRID
- $425,0003 bd3 ba1.4k sqftCrestview Village, Tacoma, WA 98446ActiveMLS ID #2562640, Shelley Manada. NWMLS as distributed by MLS GRID
- $514,9503 bd2 ba1.4k sqftMountain Sunrise, Tacoma, WA 98446ActiveMLS ID #2533057, Lani Fisher. NWMLS as distributed by MLS GRID
- $505,0003 bd3 ba1.5k sqft3909 212th Street Ct E, Spanaway, WA 98387ActiveMLS ID #2521411, Brad Harper. NWMLS as distributed by MLS GRID
- $495,0003 bd2 ba1.8k sqftLake Park, Spanaway, WA 98387ActiveMLS ID #2539754, Kenneth S. Crotts. NWMLS as distributed by MLS GRID
- $485,0003 bd2 ba1.1k sqft1216 S 80th Street, Tacoma, WA 98408ActiveMLS ID #2551199, Anna Nguyen. NWMLS as distributed by MLS GRID
- $500,0003 bd2 ba1.7k sqft17807 43rd Avenue E, Tacoma, WA 98446ActiveMLS ID #2545361, Andrea Haney. NWMLS as distributed by MLS GRID
- $514,9004 bd3 ba1.9k sqftGolden Oaks, Tacoma, WA 98445ActiveMLS ID #2528205, Lisa Dufresne. NWMLS as distributed by MLS GRID
- $435,0003 bd1 ba996 sqft2399 McDonald Avenue, Dupont, WA 98327ActiveMLS ID #2561892, Rashan Clark. NWMLS as distributed by MLS GRID
- $470,0004 bd2 ba1.1k sqft1951 E 65th Street, Tacoma, WA 98404ActiveMLS ID #2535154, Evan Leonard. NWMLS as distributed by MLS GRID
- $565,0003 bd3 ba1.6k sqft6711 125th Street Ct E, Puyallup, WA 98373ActiveMLS ID #2550655, Heather VanDyken. NWMLS as distributed by MLS GRID
- $520,0003 bd3 ba1.8k sqft8410 162nd Street Ct E, Puyallup, WA 98375ActiveMLS ID #2479637, Kelly Ecklund. NWMLS as distributed by MLS GRID
- $474,5004 bd2 ba1.4k sqftSouth Tacoma Gardens, Tacoma, WA 98404ActiveMLS ID #2558569, Michele Gowin. NWMLS as distributed by MLS GRID
- $419,9953 bd2 ba1.3k sqft17003 Wisteria Court SE, Yelm, WA 98597ActiveMLS ID #2562548, Ron D. McCullah. NWMLS as distributed by MLS GRID
