Welcome to this beautifully upgraded northeast facing home in the desirable Hansen Village community of Mountain House. One of Hansen's most sought out for floor plans offering the perfect blend of comfort, style, and functionality. This spacious residence features 5 bedrooms, 3.5 bathrooms, and a versatile loft, providing plenty of room for growing families and multi-generational living. The heart of the home is the stunning quartz kitchen, complete with a full backsplash, stainless steel appliances, abundant cabinetry, large walk in pantry and generous prep space for everyday living and entertaining. Bathed in an abundance of natural light and Elegant hardwood flooring flowing throughout the main living areas adds warmth and timeless appeal. Step outside to your beautifully landscaped backyard featuring stamped concrete patios, mature fruit trees, and inviting outdoor spaces perfect for relaxing, entertaining, or enjoying California's year-round sunshine. Ideally located near parks, top-rated schools, shopping, and commuter routes, this exceptional home combines quality upgrades, spacious living, and an unbeatable location. Don't miss this incredible opportunity.
Pending
$1,150,000
262 W Huntington Ave, Mountain House, CA 95391
5beds
3,249sqft
:
Get pre-qualified$7,303/mo
Single Family Residence
Built in 2017
6,477 Square Feet Lot
$1,104,300 Zestimate®
$354/sqft
$-- HOA
What's special
Mature fruit treesBeautifully landscaped backyardStunning quartz kitchenGenerous prep spaceFull backsplashStainless steel appliancesAbundant cabinetry
- 30 days |
- 944 |
- 41 |
Likely to sell faster than
Zillow last checked:
Listing updated:
Listed by:
Gevon Polgar DRE #01875675 925-344-9153,
Go2Realty Pros, Inc.
Source: MetroList Services of CA,MLS#: 226082461Originating MLS: MetroList Services, Inc.
Facts & features
Interior
Bedrooms & bathrooms
- Bedrooms: 5
- Bathrooms: 4
- Full bathrooms: 3
- Partial bathrooms: 1
Primary bathroom
- Features: Shower Stall(s), Double Vanity, Tub, Walk-In Closet(s)
Dining room
- Features: Formal Area
Kitchen
- Features: Granite Counters, Kitchen Island
Heating
- Central, Fireplace(s), Zoned
Cooling
- Ceiling Fan(s), Central Air, Zoned
Appliances
- Included: Built-In Electric Oven, Gas Cooktop, Dishwasher, Disposal, Microwave
- Laundry: Cabinets, Sink, Inside Room
Features
- Flooring: Carpet, Luxury Vinyl Plank, Wood
- Has fireplace: No
Interior area
- Total structure area: 0
- Total interior livable area: 3,249 sqft
Video & virtual tour
Property
Parking
- Total spaces: 3
- Parking features: Attached, Garage Door Opener
- Attached garage spaces: 3
Features
- Fencing: Back Yard,Wood
Lot
- Size: 6,477 Square Feet
- Features: Auto Sprinkler F&R, Landscape Back, Landscape Front
Details
- Parcel number: 262040280000
- Zoning: Residential
- Special conditions: Standard
Construction
Type & style
- Home type: SingleFamily
- Property subtype: Single Family Residence
Materials
- Stucco, Frame
- Foundation: Concrete, Slab
- Roof: Tile
Condition
- Year built: 2017
Details
- Builder name: Tri Pointe
Utilities & green energy
- Electric: 220 Volts
- Sewer: Public Sewer
- Water: Public
- Utilities for property: Public
Community & HOA
Community
- Subdivision: Hansen Village
Location
- Region: Mountain House
Financial & listing details
- Price per square foot: $354/sqft
- Tax assessed value: $860,845
- Annual tax amount: $13,507
- Price range: $1.2M - $1.2M
- Date on market: 6/29/2026
Estimated market value
$1,104,300
$1.05M - $1.16M
$3,774/mo
Price history
| Date | Event | Price |
|---|---|---|
| 7/12/2026 | Pending sale | $1,150,000$354/sqft |
Source: MetroList Services of CA #226082461 Report a problem | ||
| 6/29/2026 | Listed for sale | $1,150,000+51.9%$354/sqft |
Source: MetroList Services of CA #226082461 Report a problem | ||
| 9/27/2017 | Sold | $757,000$233/sqft |
Source: Public Record Report a problem | ||
Public tax history
| Year | Property taxes | Tax assessment |
|---|---|---|
| 2025 | $13,507 +2.7% | $860,845 +2% |
| 2024 | $13,150 +1.8% | $843,966 +2% |
| 2023 | $12,923 +106.6% | $827,418 +2% |
| 2022 | $6,255 -50% | $811,195 +2% |
| 2021 | $12,510 +1.2% | $795,290 +1% |
| 2020 | $12,368 +1.2% | $787,137 +2% |
| 2019 | $12,219 +1% | $771,704 +2% |
| 2018 | $12,094 +117.4% | $756,573 +352.4% |
| 2017 | $5,564 +226.7% | $167,241 +2% |
| 2016 | $1,703 +15.4% | $163,963 +1.5% |
| 2015 | $1,476 | $161,500 +14.6% |
| 2014 | $1,476 | $140,884 |
Find assessor info on the county website
Monthly payment
Est. payment
Payment breakdown
Explore the cost of this home by adjusting the details. Changes won't be saved.Climate risks
Neighborhood: 95391
Nearby schools
GreatSchools rating
- 10/10Hansen ElementaryGrades: K-8Distance: 0.3 mi
- 10/10Mountain House High SchoolGrades: 9-12Distance: 0.3 mi
- $1,090,2004 bd3 ba2.8k sqft274 W Huntington Ave, Mountain House, CA 95391Off Market
- $987,400-- bd1 ba420 sqft248 W Huntington Ave, Mountain House, CA 95391Off Market

- $1,190,2004 bd4 ba2.9k sqft1031 S Walcott Ave, Mountain House, CA 95391Off Market
- $1,010,6003 bd2 ba2.6k sqft1036 S Dutton Dr, Mountain House, CA 95391Off Market
- $1,344,5004 bd4 ba3.2k sqft286 W Huntington Ave, Mountain House, CA 95391Off Market
- $1,074,0004 bd3 ba3.2k sqft1047 S Walcott Ave, Mountain House, CA 95391Off Market
- $1,009,3005 bd4 ba2.8k sqft1048 S Dutton Dr, Mountain House, CA 95391Off Market
- $1,103,4004 bd3 ba3k sqft267 W Huntington Ave, Mountain House, CA 95391Off Market
A local agent can set up tours, give advice and negotiate with sellers.
Similar homes
- $1,238,0004 bd4 ba3.4k sqft1111 S Jacobs Dr, Mountain House, CA 95391For Sale
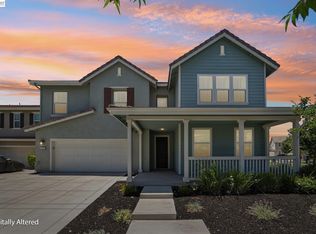 MLS ID #41138823, Lien Celi. Bay East AOR
 - $1,069,0004 bd4 ba2.8k sqft1505 S Perkins Pl, Mountain House, CA 95391For Sale
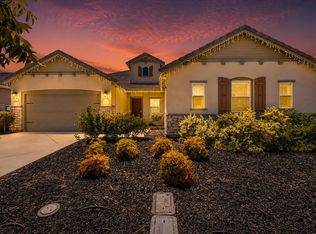 MLS ID #226086531, Mahendra Damodara. MetroList Services of CA
 - $1,150,0005 bd4 ba3.3k sqft566 W Bonaventure Ave, Mountain House, CA 95391For Sale
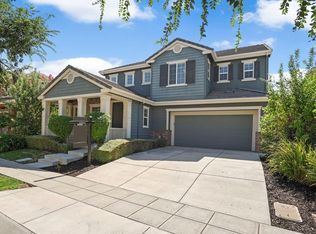 MLS ID #226076626, Gevon Polgar. MetroList Services of CA
 - $898,0004 bd3 ba2.7k sqft24 E Heritage Dr, Mountain House, CA 95391For Sale
 MLS ID #41141957, Jun Gao. Bay East AOR
 - $1,069,0005 bd4 ba3.5k sqft698 W Rico Way, Mountain House, CA 95391For SaleMLS ID #ML82039435, Andrew Tseng. MLSListings Inc
- $1,364,5005 bd4 ba3.9k sqft571 N Castellina Ter, Mountain House, CA 95391For SaleMLS ID #226093286, Salah Salah. MetroList Services of CA
- $1,199,9005 bd5 ba3.4k sqft727 N Pergola Ct, Mountain House, CA 95391For SaleMLS ID #226011134, Drew Jacobsen. MetroList Services of CA
- $1,250,0006 bd5 ba3.8k sqft700 W Esplanade Dr, Mountain House, CA 95391For SaleMLS ID #41138947, Mary Arnerich-King. CCAR
- $969,0004 bd3 ba3.1k sqft749 Ellerbrook St, Mountain House, CA 95391For SaleMLS ID #41135580, Sunny George. Bay East AOR
- $935,0004 bd3 ba2.4k sqft1446 S Terra Verde St, Mountain House, CA 95391For SaleMLS ID #41139297, Varsha Upadhye. Bay East AOR
- $848,8884 bd3 ba2.9k sqft690 N San Marcos Dr, Mountain House, CA 95391For SaleMLS ID #ML82053913, Joy Mamaril. MLSListings Inc
- $849,9004 bd3 ba2.3k sqft1837 S La Barbera Ave, Mountain House, CA 95391For SaleMLS ID #226078313, Mike Samawi. MetroList Services of CA
- $750,0004 bd3 ba2k sqft342 S Providence St, Mountain House, CA 95391For SaleMLS ID #226093216, Drew Jacobsen. MetroList Services of CA
- $785,0004 bd3 ba2k sqft1668 S Macias Pl, Mountain House, CA 95391For SaleMLS ID #226089789, Aradhana Rotkar. MetroList Services of CA
- $780,0004 bd2 ba2k sqft568 Farrington St, Mountain House, CA 95391For SaleMLS ID #226078085, Donny Piwowarski. MetroList Services of CA
- $838,0004 bd3 ba2.5k sqft415 N Ventura St, Mountain House, CA 95391For SaleMLS ID #226070909, Jasmin Ongsiako DRE #01409950, Financial Home Associates. SFAR
- $1,149,9505 bd5 ba3.7k sqft2371 Rio Grande Dr, Tracy, CA 95377For SaleMLS ID #226055622, Will Doerlich. MetroList Services of CA
- $799,0004 bd3 ba2.2k sqft233 E Central Pkwy, Mountain House, CA 95391For SaleMLS ID #41137105, Praveen Bhardwaj. Bay East AOR
- $698,5003 bd3 ba1.9k sqft169 N Estes Way, Mountain House, CA 95391For SaleMLS ID #226080927, Salah Salah. MetroList Services of CA
- $699,8884 bd3 ba2.1k sqft331 W Aventino Ave, Mountain House, CA 95391For SaleMLS ID #226044818, Oscar Uribe. MetroList Services of CA
Local buyer's agents are ready to help
