Welcome home to this private and conveniently located 2-bedroom, 2-bathroom townhome! Freshly painted throughout, this move-in-ready home offers a bright, inviting feel from the moment you step inside. The spacious main living area features a cozy fireplace, creating the perfect setting for relaxing evenings or entertaining family and friends. The functional floor plan flows seamlessly into the dining area and kitchen, providing comfortable everyday living with plenty of space to gather. Walk out from living room to huge private patio, perfect for grilling, morning coffee, and quite evenings. Upstairs, you'll find two generously sized bedrooms, a full bathroom, and a convenient laundry room. A spacious two-car garage provides ample room for vehicles, storage, and all your gear. Situated in the heart of St. Louis Park, you'll be just minutes from parks, trails, shopping, restaurants, and entertainment, with easy access to major highways and downtown Minneapolis. Come see today!
Active
Price cut: $5K (7/31)
$259,900
2620 Alabama Ave S, Saint Louis Park, MN 55416
2beds
1,188sqft
:
Get pre-qualified$2,048/mo
(TH) Side x Side
Built in 1984
1,742 Square Feet Lot
$259,200 Zestimate®
$219/sqft
$396/mo HOA
What's special
Cozy fireplaceFreshly painted throughoutFunctional floor planBright inviting feelSpacious two-car garageDining areaTwo generously sized bedrooms
- 16 days |
- 458 |
- 23 |
Zillow last checked:
Listing updated:
Listed by:
Don Hoye 612-414-8750,
Twin Cities Real Estate
Source: NorthstarMLS as distributed by MLS GRID,MLS#: 7112568
Facts & features
Interior
Bedrooms & bathrooms
- Bedrooms: 2
- Bathrooms: 2
- Full bathrooms: 1
- 1/2 bathrooms: 1
Bedroom
- Level: Upper
- Area: 180 Square Feet
- Dimensions: 18x10
Bedroom 2
- Level: Upper
- Area: 130.5 Square Feet
- Dimensions: 14.5x9
Dining room
- Level: Main
- Area: 99 Square Feet
- Dimensions: 11x9
Kitchen
- Level: Main
- Area: 143 Square Feet
- Dimensions: 13x11
Living room
- Level: Main
- Area: 247 Square Feet
- Dimensions: 19x13
Heating
- Forced Air
Cooling
- Central Air
Appliances
- Included: Dishwasher, Dryer, Exhaust Fan, Range, Refrigerator, Washer
- Laundry: Upper Level
Features
- Basement: None
- Number of fireplaces: 1
- Fireplace features: Living Room, Wood Burning
Interior area
- Total structure area: 1,188
- Total interior livable area: 1,188 sqft
- Finished area above ground: 1,188
- Finished area below ground: 0
Property
Parking
- Total spaces: 2
- Parking features: Detached Garage, Garage Door Opener
- Garage spaces: 2
- Has uncovered spaces: Yes
- Details: Garage Dimensions (22x21)
Accessibility
- Accessibility features: None
Features
- Levels: Two
- Stories: 2
- Patio & porch: Patio
Lot
- Size: 1,742 Square Feet
- Dimensions: 23 x 75 x 21 x 75
Details
- Foundation area: 594
- Parcel number: 0911721320173
- Zoning description: Residential-Single Family
Construction
Type & style
- Home type: Townhouse
- Property subtype: (TH) Side x Side
- Attached to another structure: Yes
Materials
- Roof: Age 8 Years or Less,Architectural Shingle,Asphalt
Condition
- New construction: No
- Year built: 1984
Utilities & green energy
- Electric: Circuit Breakers
- Gas: Natural Gas
- Sewer: City Sewer/Connected
- Water: City Water/Connected
Community & HOA
Community
- Subdivision: Sungate Add
HOA
- Has HOA: Yes
- Amenities included: In-Ground Sprinkler System
- Services included: Hazard Insurance, Lawn Care, Maintenance Grounds, Professional Mgmt, Sanitation, Sewer, Snow Removal, Water
- HOA fee: $396 monthly
- HOA name: Compass Mgmt. Group
- HOA phone: 612-888-4710
Location
- Region: Saint Louis Park
Financial & listing details
- Price per square foot: $219/sqft
- Tax assessed value: $253,100
- Annual tax amount: $3,631
- Date on market: 7/21/2026
Estimated market value
$259,200
$246,000 - $272,000
$2,291/mo
Price history
| Date | Event | Price |
|---|---|---|
| 7/31/2026 | Price change | $259,900-1.9%$219/sqft |
Source:  NorthstarMLS as distributed by MLS GRID #7112568 Report a problem NorthstarMLS as distributed by MLS GRID #7112568 Report a problem | ||
| 7/21/2026 | Listed for sale | $264,900$223/sqft |
Source: NorthstarMLS as distributed by MLS GRID #7112568 Report a problem | ||
| 11/18/2022 | Price change | $1,495-5.1%$1/sqft |
Source: Zillow Rental Network Premium Report a problem | ||
| 11/2/2022 | Price change | $1,575-4.5%$1/sqft |
Source: Zillow Rental Network Premium Report a problem | ||
| 10/12/2022 | Listed for rent | $1,650+18.3%$1/sqft |
Source: Zillow Rental Network Premium Report a problem | ||
| 10/28/2014 | Listing removed | $1,395$1/sqft |
Source: RentFeeder Report a problem | ||
| 10/9/2014 | Listed for rent | $1,395$1/sqft |
Source: RentFeeder Report a problem | ||
Public tax history
| Year | Property taxes | Tax assessment |
|---|---|---|
| 2025 | $3,284 +3.8% | $253,100 +8.2% |
| 2024 | $3,164 +3.2% | $234,000 -1.4% |
| 2023 | $3,066 +21.4% | $237,400 +3.5% |
| 2022 | $2,526 -6.7% | $229,400 +21.6% |
| 2021 | $2,706 +9.8% | $188,600 -7.5% |
| 2020 | $2,465 -8.9% | $204,000 +14.4% |
| 2019 | $2,706 +9.8% | $178,300 +11.4% |
| 2018 | $2,465 +2.8% | $160,000 +6.5% |
| 2017 | $2,399 +10.9% | $150,300 +17.6% |
| 2016 | $2,162 +13.3% | $127,800 -2.7% |
| 2015 | $1,908 -5.6% | $131,400 -2.5% |
| 2014 | $2,021 -4.9% | $134,800 -4% |
| 2013 | $2,126 -1.2% | $140,400 -3.2% |
| 2012 | $2,153 -1.7% | $145,000 -8.2% |
| 2011 | $2,190 +5.3% | $158,000 -3.2% |
| 2010 | $2,081 -6.3% | $163,300 -8.5% |
| 2009 | $2,221 +13.4% | $178,400 +14.7% |
| 2006 | $1,958 +9% | $155,500 +14.9% |
| 2005 | $1,797 +9% | $135,300 +15% |
| 2004 | $1,649 +8.3% | $117,700 +12% |
| 2002 | $1,522 -25.7% | $105,100 |
| 2001 | $2,048 | -- |
Find assessor info on the county website
Monthly payment
Est. payment
Payment breakdown
Explore the cost of this home by adjusting the details. Changes won't be saved.Climate risks
Neighborhood: Birchwood
Nearby schools
GreatSchools rating
- 7/10Peter Hobart Elementary SchoolGrades: K-5Distance: 0.3 mi
- 5/10St. Louis Park Middle SchoolGrades: 6-8Distance: 1.2 mi
- 8/10St. Louis Park Senior High SchoolGrades: 9-12Distance: 0.9 mi
- $270,0003 bd3 ba1.2k sqft2618 Alabama Ave S, Saint Louis Park, MN 55416Sold
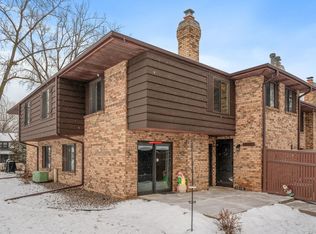
- $255,8002 bd1 ba1.2k sqft2622 Alabama Ave S, Saint Louis Park, MN 55416Off Market

- $243,2002 bd2 ba1.1k sqft2630 Alabama Ave S, Saint Louis Park, MN 55416Off Market
- $272,9002 bd2 ba1.2k sqft2628 Alabama Ave S, Saint Louis Park, MN 55416Off Market
- $277,1002 bd2 ba1.2k sqft2632 Alabama Ave S, Saint Louis Park, MN 55416Off Market
- $268,6003 bd1 ba1.3k sqft2634 Alabama Ave S, Saint Louis Park, MN 55416Off Market
- $296,100-- bd-- ba-- sqft2608 Alabama Ave S, Saint Louis Park, MN 55416Off Market
- $222,300-- bd-- ba-- sqft2626 Alabama Ave S, Saint Louis Park, MN 55416Off Market
A local agent can set up tours, give advice and negotiate with sellers.
Similar homes
- $249,9003 bd2 ba1.6k sqft4516 Highway 7 APT 1, Saint Louis Park, MN 55416For Sale

 MLS ID #7120027, Charles Ritt, Coldwell Banker Realty. NorthstarMLS as distributed by MLS GRID
 - $209,9002 bd2 ba1k sqft2020 Ridge Dr APT 16, Saint Louis Park, MN 55416For Sale
 MLS ID #7113890, Chuck Carstensen, RE/MAX Results. NorthstarMLS as distributed by MLS GRID
 - $289,9003 bd2 ba1.1k sqft2724 Toledo Ave S, Saint Louis Park, MN 55416For Sale
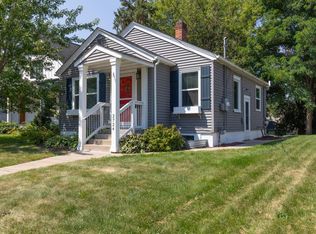 MLS ID #7117462, Kimberly Ekelund, Trenary Realty Group. NorthstarMLS as distributed by MLS GRID
 - $299,9002 bd1 ba1.5k sqft3416 Xenwood Ave S, Saint Louis Park, MN 55416For Sale
 MLS ID #7119163, Shelli M Wojciechowski, Asset Realty, Inc. NorthstarMLS as distributed by MLS GRID
 - $200,0002 bd1 ba980 sqft2110 Ridge Dr APT 13, Saint Louis Park, MN 55416For SaleMLS ID #7108211, Susan P Durfee, Lakes Area Realty. NorthstarMLS as distributed by MLS GRID
- $285,0002 bd2 ba1.1k sqft9701 Cimarron Trl, Minnetonka, MN 55305For SaleMLS ID #7123103, Stephanie V Breth, Lakes Area Realty G.V.. NorthstarMLS as distributed by MLS GRID
- $289,9002 bd2 ba1.2k sqft3131 Excelsior Blvd APT 713, Minneapolis, MN 55416For SaleMLS ID #7082017, Shane R Joseph, Keller Williams Premier Realty Lake Minnetonka. NorthstarMLS as distributed by MLS GRID
- $295,0003 bd1 ba1.2k sqft2632 Toledo Ave S, Saint Louis Park, MN 55416For SaleMLS ID #7118155, Ben Mezzenga, Northstar Real Estate Associates. NorthstarMLS as distributed by MLS GRID
- $225,0002 bd2 ba949 sqft2120 Ridge Dr APT 34, Saint Louis Park, MN 55416For SaleMLS ID #7085938, Lindsey Bennett, RE/MAX Results. NorthstarMLS as distributed by MLS GRID
- $229,0002 bd2 ba1.3k sqft7211 W Franklin Ave, Minneapolis, MN 55426For SaleMLS ID #7110080, Steve McFarlan, Renters Outlet, LLC. NorthstarMLS as distributed by MLS GRID
- $365,0002 bd1 ba1.3k sqft2704 Alabama Ave S, Saint Louis Park, MN 55416For SaleMLS ID #7119368, Sarah Showalter, Fazendin REALTORS. NorthstarMLS as distributed by MLS GRID
- $267,0002 bd2 ba1.2k sqft3620 Independence Ave S APT 41, Saint Louis Park, MN 55426For SaleMLS ID #7099180, Jack L Schepers, The Relocation Center. NorthstarMLS as distributed by MLS GRID
- $265,0003 bd1 ba932 sqft2835 Toledo Ave S, Saint Louis Park, MN 55416For SaleMLS ID #7054164, Lee and Julie Bernick, RE/MAX Advantage Plus. NorthstarMLS as distributed by MLS GRID
- $249,0002 bd2 ba1.2k sqft2752 Autumnwood Ln, Minnetonka, MN 55305For SaleMLS ID #7093239, Naomi Thomas, Edina Realty, Inc.. NorthstarMLS as distributed by MLS GRID
- $299,9004 bd2 ba1.2k sqft2841 Blackstone Ave S, Saint Louis Park, MN 55416For SaleMLS ID #7075031, Mark Claessens, Edina Realty, Inc.. NorthstarMLS as distributed by MLS GRID
- $339,0002 bd2 ba1.2k sqft4525 Park Commons Dr Unit 201, Saint Louis Park, MN 55416For SaleMLS ID #7117382, Aaron Goldstein, Gold Group Realty, LLC. NorthstarMLS as distributed by MLS GRID
- $259,0002 bd1 ba1.2k sqft3354 Yukon Ave S, Saint Louis Park, MN 55426For SaleMLS ID #7100610, Ashley Crisostomo, Compass. NorthstarMLS as distributed by MLS GRID
- $269,9002 bd3 ba1.3k sqft3680 Independence Ave S APT 10, Saint Louis Park, MN 55426For SaleMLS ID #7080762, David K Johnson, Edina Realty, Inc.. NorthstarMLS as distributed by MLS GRID
- $298,5001 bd2 ba1k sqft4525 Park Commons Dr Unit 521, Saint Louis Park, MN 55416For SaleMLS ID #7113823, Sara R Melby, eXp Realty. NorthstarMLS as distributed by MLS GRID
- $163,5002 bd2 ba1k sqft4648 Cedar Lake Rd S APT 3, Minneapolis, MN 55416For SaleMLS ID #7109583, Pamela K Kerber, Keller Williams Realty Integrity. NorthstarMLS as distributed by MLS GRID
