Fabulous home in the heart of Germantown’s highly sought after Sweet Oaks neighborhood! This spacious residence offers a wonderful blend of comfort and everyday functionality. The primary suite is located downstairs and features a luxurious bath along with an oversized walk-in closet. Pretty hardwood floors and smooth ceilings enhance the stately entry, formal dining room, and inviting living room. The generous hearth room opens to the kitchen, creating the perfect gathering space. The chef’s kitchen boasts abundant cabinetry, a large breakfast bar, pantry, and a charming breakfast area. A separate laundry room adds convenience. Upstairs you’ll find three ample bedrooms and a large bonus room that could easily serve as a fifth bedroom, media room, playroom, or home office. Step outside to your own private oasis featuring a screened porch, outdoor kitchen, and sparkling gunite saltwater pool. The beautifully designed backyard offers the ultimate staycation lifestyle. Newer windows too!
Pending
$550,000
2620 Sweet Oaks Cir, Germantown, TN 38138
4beds
3,008sqft
:
Get pre-qualified$3,515/mo
Single Family Residence
Built in 1991
0.35 Acres Lot
$550,700 Zestimate®
$183/sqft
$-- HOA
What's special
Sparkling gunite saltwater poolNewer windowsScreened porchLuxurious bathSpacious residenceSeparate laundry roomLarge breakfast bar
- 38 days |
- 66 |
- 0 |
Likely to sell faster than
Zillow last checked:
Listing updated:
Listed by:
Amanda M Lott,
BHHS McLemore & Co., Realty 901-457-8515,
Carol Lott,
BHHS McLemore & Co., Realty
Source: MAAR,MLS#: 10224714
Facts & features
Interior
Bedrooms & bathrooms
- Bedrooms: 4
- Bathrooms: 3
- Full bathrooms: 2
- 1/2 bathrooms: 1
Rooms
- Room types: Entry Hall, Play Room
Primary bedroom
- Features: Carpet, Smooth Ceiling, Walk-In Closet(s)
- Level: First
- Area: 224
- Dimensions: 14 x 16
Bedroom 2
- Features: Carpet, Shared Bath
- Level: Second
- Area: 180
- Dimensions: 12 x 15
Bedroom 3
- Features: Carpet, Shared Bath
- Level: Second
- Area: 169
- Dimensions: 13 x 13
Bedroom 4
- Features: Carpet, Shared Bath
- Level: Second
- Area: 132
- Dimensions: 11 x 12
Primary bathroom
- Features: Double Vanity, Separate Shower, Smooth Ceiling, Tile Floor, Whirlpool Tub, Full Bath, Half Bath
Dining room
- Features: Separate Dining Room
- Area: 187
- Dimensions: 11 x 17
Kitchen
- Features: Breakfast Bar, Eat-in Kitchen, Keeping/Hearth Room, Pantry, Separate Breakfast Room, Updated/Renovated Kitchen, Washer/Dryer Connections
- Area: 196
- Dimensions: 14 x 14
Living room
- Features: Separate Living Room
- Area: 238
- Dimensions: 14 x 17
Bonus room
- Area: 322
- Dimensions: 14 x 23
Den
- Dimensions: 0 x 0
Heating
- Central
Cooling
- Ceiling Fan(s), Central Air
Appliances
- Included: Cooktop, Dishwasher, Disposal, Double Oven, Gas Cooktop, Microwave, Range/Oven
- Laundry: Laundry Room
Features
- Double Vanity Bath, Full Bath Down, Half Bath Down, Luxury Primary Bath, Primary Down, Separate Tub & Shower, High Ceilings, Smooth Ceiling, Sprayed Ceiling, Two Story Foyer, Walk-In Closet(s), 1 1/2 Bath, Breakfast Room, Dining Room, Keeping/Hearth Room, Kitchen, Laundry Room, Living Room, Primary Bedroom, 1 Bath, 2nd Bedroom, 3rd Bedroom, 4th or More Bedrooms, Play Room/Rec Room, Square Feet Source: Appraisal
- Flooring: Part Carpet, Part Hardwood, Tile
- Windows: Double Pane Windows
- Number of fireplaces: 1
- Fireplace features: In Keeping/Hearth room
Interior area
- Total interior livable area: 3,008 sqft
Video & virtual tour
Property
Parking
- Total spaces: 2
- Parking features: Garage Door Opener, Garage Faces Side, Storage
- Has garage: Yes
- Covered spaces: 2
Features
- Stories: 1.5
- Patio & porch: Porch, Screen Porch, Patio, Deck
- Exterior features: Auto Lawn Sprinkler, Storage
- Has private pool: Yes
- Pool features: Pool Cleaning Equipment, Pool Heater, In Ground
- Has spa: Yes
- Spa features: Whirlpool(s), Bath
- Fencing: Wood,Wood Fence
Lot
- Size: 0.35 Acres
- Dimensions: 108 x 150
- Features: Corner Lot, Level, Professionally Landscaped, Some Trees, Well Landscaped Grounds
Details
- Parcel number: G0231L E00028
Construction
Type & style
- Home type: SingleFamily
- Architectural style: Traditional
- Property subtype: Single Family Residence
Materials
- Brick Veneer
- Foundation: Slab
- Roof: Composition Shingles
Condition
- New construction: No
- Year built: 1991
Utilities & green energy
- Sewer: Public Sewer
- Water: Public
Community & HOA
Community
- Security: Dead Bolt Lock(s)
- Subdivision: Sweet Oaks
Location
- Region: Germantown
Financial & listing details
- Price per square foot: $183/sqft
- Tax assessed value: $594,700
- Annual tax amount: $6,660
- Price range: $550K - $550K
- Date on market: 6/25/2026
- Cumulative days on market: 39 days
- Listing terms: Conventional,FHA,VA Loan
Estimated market value
$550,700
$523,000 - $578,000
$3,392/mo
Price history
| Date | Event | Price |
|---|---|---|
| 6/30/2026 | Pending sale | $550,000$183/sqft |
Source:  MAAR #10224714 Report a problem MAAR #10224714 Report a problem | ||
| 6/25/2026 | Listed for sale | $550,000+72.6%$183/sqft |
Source: MAAR #10224714 Report a problem | ||
| 4/18/2013 | Sold | $318,600-0.4%$106/sqft |
Source: MAAR #3266907 Report a problem | ||
| 3/12/2013 | Listed for sale | $320,000+18%$106/sqft |
Source: Prudential Collins-Maury, Inc. REALTORS #3266907 Report a problem | ||
| 6/4/2002 | Sold | $271,300$90/sqft |
Source: Public Record Report a problem | ||
Public tax history
| Year | Property taxes | Tax assessment |
|---|---|---|
| 2025 | $6,661 +13.9% | $148,675 +33% |
| 2024 | $5,846 | $111,825 |
| 2023 | $5,846 | $111,825 |
| 2022 | -- | $111,825 |
| 2021 | -- | $111,825 +25% |
| 2020 | $1,744 | $89,425 |
| 2019 | $1,744 -51.9% | $89,425 |
| 2018 | $3,622 -33.4% | $89,425 |
| 2017 | $5,437 +65.1% | $89,425 +18.6% |
| 2016 | $3,294 +185.3% | $75,375 |
| 2014 | $1,155 | $75,375 |
| 2013 | -- | $75,375 -3.1% |
| 2012 | -- | $77,750 |
| 2011 | -- | $77,750 |
| 2010 | -- | $77,750 |
| 2009 | -- | $77,750 -3.2% |
| 2008 | -- | $80,325 |
| 2007 | -- | $80,325 +9.2% |
| 2006 | -- | $73,525 |
| 2005 | -- | $73,525 +9% |
| 2004 | -- | $67,425 |
| 2003 | -- | $67,425 |
| 2002 | -- | $67,425 |
| 2001 | -- | $67,425 -4.1% |
| 2000 | -- | $70,275 |
Find assessor info on the county website
Monthly payment
Est. payment
Payment breakdown
Explore the cost of this home by adjusting the details. Changes won't be saved.Climate risks
Neighborhood: 38138
Nearby schools
GreatSchools rating
- 8/10Forest Hill Elementary SchoolGrades: PK-5Distance: 1.8 mi
- 8/10Houston Middle SchoolGrades: 6-8Distance: 2.3 mi
- 9/10Houston High SchoolGrades: 9-12Distance: 2.7 mi
- $613,9004 bd3 ba4.1k sqft2634 Sweet Oaks Cir, Germantown, TN 38138Off Market
- $477,5004 bd3 ba2.9k sqft8509 Deerfield Ln, Germantown, TN 38138Off Market
- $556,1005 bd4 ba3.7k sqft2617 Sweet Oaks Cir, Germantown, TN 38138Off Market
- $530,4005 bd3 ba3.3k sqft8500 Deerfield Ln, Germantown, TN 38138Off Market
- $612,9005 bd4 ba4.1k sqft2646 Sweet Oaks Cir, Germantown, TN 38138Off Market
- $573,9004 bd3 ba3.8k sqft8515 Deerfield Ln, Germantown, TN 38138Off Market
- $648,9004 bd4 ba4.6k sqft8500 Sweet Oaks Cv, Germantown, TN 38138Off Market
- $545,0004 bd4 ba3.1k sqft2627 Sweet Oaks Cir, Germantown, TN 38138Sold
A local agent can set up tours, give advice and negotiate with sellers.
A local lender can help you make sure your offer is ready when you are.
Similar homes
- $599,9004 bd3 ba3.7k sqft2848 Old Elm Ln, Germantown, TN 38138For Sale
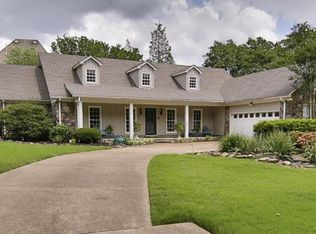 MLS ID #10222555, Natalie F Murphy, MidSouth Residential, LLC. MAAR
 - $550,0003 bd3 ba3.2k sqft9026 Lansdowne Ln, Germantown, TN 38139For Sale
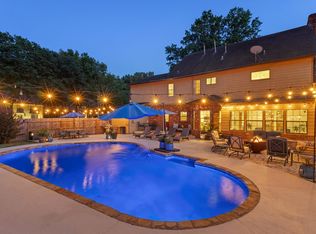 MLS ID #10227097, Benjamin Boscaccy, Bluff City Realty Group, LLC. MAAR
 - $500,0005 bd4 ba3.6k sqft2916 Elm Ridge Cv, Germantown, TN 38138For Sale
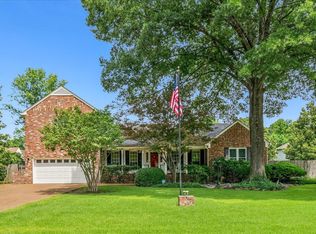 MLS ID #10223111, Eric C Bell, REMAX Experts. MAAR
 - $550,0004 bd4 ba3.2k sqft634 Brookmere Dr, Collierville, TN 38017For Sale
 MLS ID #10226989, Chad Kelsey, John Green & Co., REALTORS. MAAR
 - $549,9004 bd3 ba3.1k sqft1572 John Ridge Dr, Collierville, TN 38017For SaleMLS ID #10224518, Joyce A McKenzie, Crye-Leike, Inc., REALTORS. MAAR
- $664,9004 bd4 ba4.1k sqft9267 Cielo Dr, Germantown, TN 38138For SaleMLS ID #10221613, James M Harvey, Keller Williams. MAAR
- $650,0005 bd4 ba3.3k sqft1951 Chelsea Park Dr, Germantown, TN 38139For SaleMLS ID #10225308, Stacia R Rosatti, Crye-Leike, Inc., REALTORS. MAAR
- $699,0005 bd4 ba4.2k sqft1928 Shepards Bush Ln, Germantown, TN 38139For SaleMLS ID #10227227, Joy Williams, Main Street, REALTORS. MAAR
- $575,0004 bd3 ba3.5k sqft10734 Whisper Trl, Collierville, TN 38017For SaleMLS ID #10225938, Evan P Mottley, C21 Patterson & Assoc. Real Es. MAAR
- $500,0005 bd3 ba2.7k sqft7510 Hatch Cir, Arlington, TN 38002For SaleMLS ID #10227214, Tomas Monserrat, The Home Partners Realty. MAAR
- $599,0004 bd4 ba3.8k sqft3424 Lake Pointe Dr, Memphis, TN 38125For SaleMLS ID #10210608, Ric Bowman, Weichert, REALTORS-BenchMark. MAAR
- $585,0005 bd4 ba3.9k sqft1405 Asbury Dr, Collierville, TN 38017For SaleMLS ID #10224327, Leah B Mooney, Keller Williams. MAAR
- $435,0004 bd3 ba3.5k sqft1066 Kentshire Cv, Cordova, TN 38018For SaleMLS ID #10227226, Chelena L Allen, BenchMark REALTORS, LLC. MAAR
- $499,0004 bd3 ba3k sqft434 Bowling Brook Dr, Collierville, TN 38017For SaleMLS ID #10226694, John J Quinn, REMAX Experts. MAAR
- $524,9004 bd4 ba3.6k sqft7247 Eastern Rd, Olive Branch, MS 38654For SaleMLS ID #4154641, Renee McElveen, Local Agency Realty Group. MLS United
- $499,0005 bd3 ba3.1k sqft761 Meadow Vale Dr, Collierville, TN 38017For SaleMLS ID #10225898, Tracie Benetz, Emmett Baird Realty, LLC. MAAR
- $605,0004 bd4 ba3.7k sqft2018 W Houston Way, Collierville, TN 38139For SaleMLS ID #10216215, Ric Bowman, Weichert, REALTORS-BenchMark. MAAR
- $637,0004 bd4 ba3.8k sqft9324 Oak Knoll Cv, Cordova, TN 38018For SaleMLS ID #10224192, Betty J Carter, Crye-Leike, Inc., REALTORS. MAAR
- $385,0003 bd3 ba3k sqft6710 Kirby Oaks Ln, Memphis, TN 38119For Sale
 MLS ID #3217367, Michael Jones. RealTracs MLS as distributed by MLS GRID
 - $510,0004 bd3 ba3k sqft337 Revell Cv, Collierville, TN 38017For SaleMLS ID #10219633, Melissa W Reed, BHHS McLemore & Co. Realty. MAAR
