This 6-bedroom, 2 bath home is perfect for a large family or as an investment property. The kitchen was completely remodeled from floor to ceiling: cabinets, countertops, sink, and all stainless-steel appliances - including a dishwasher. New vinyl flooring in nearly all of the main level. Updated light fixtures throughout the house. Primary bedroom on the main level and 5 sunny bedrooms upstairs. There are 2 full bathrooms. Laundry room is on the main level. Central air to keep the whole house cool. Forced air gas furnace and water heater was replaced in 2024.
Outside is a front porch to sit and enjoy your fully fenced yard with hedges and Hostas. The backyard has room to stretch along with a concrete parking area and 10x12 extra tall shed for storing your lawn and garden supplies and whatever else fits in the loft. This is a must see.
Active
$299,000
2622 Dupont Ave N, Minneapolis, MN 55411
6beds
1,820sqft
:
Get pre-qualified$1,900/mo
Single Family
Built in 2001
5,662 Square Feet Lot
$297,600 Zestimate®
$164/sqft
$-- HOA
What's special
All stainless-steel appliancesCentral air
- 9 days |
- 370 |
- 36 |
Zillow last checked:
Listing updated:
Listed by:
Meredith Clark 763-242-9780,
TheMLSonline.com, Inc.
Source: NorthstarMLS as distributed by MLS GRID,MLS#: 7115550
Facts & features
Interior
Bedrooms & bathrooms
- Bedrooms: 6
- Bathrooms: 2
- Full bathrooms: 2
Bedroom
- Level: Main
- Area: 130 Square Feet
- Dimensions: 13x10
Bedroom 2
- Level: Upper
- Area: 117 Square Feet
- Dimensions: 13x9
Bedroom 3
- Level: Upper
- Area: 123.5 Square Feet
- Dimensions: 13x9.5
Bedroom 4
- Level: Upper
- Area: 130 Square Feet
- Dimensions: 13x10
Bedroom 5
- Level: Upper
- Area: 80.75 Square Feet
- Dimensions: 9.5x8.5
Bedroom 6
- Level: Upper
- Area: 85.5 Square Feet
- Dimensions: 9.5x9
Dining room
- Level: Main
- Area: 117 Square Feet
- Dimensions: 13x9
Foyer
- Level: Main
- Area: 59.5 Square Feet
- Dimensions: 8.5x7
Kitchen
- Level: Main
- Area: 119 Square Feet
- Dimensions: 14x8.5
Laundry
- Level: Main
- Area: 66.5 Square Feet
- Dimensions: 9.5x7
Living room
- Level: Main
- Area: 156 Square Feet
- Dimensions: 13x12
Heating
- Forced Air
Cooling
- Central Air
Appliances
- Included: Dishwasher, Dryer, ENERGY STAR Qualified Appliances, Gas Water Heater, Microwave, Range, Refrigerator, Stainless Steel Appliance(s), Washer
- Laundry: Laundry Room, Main Level
Features
- Basement: Crawl Space
- Has fireplace: No
Interior area
- Total structure area: 1,820
- Total interior livable area: 1,820 sqft
- Finished area above ground: 1,820
- Finished area below ground: 0
Property
Parking
- Parking features: Concrete
Accessibility
- Accessibility features: None
Features
- Levels: Two
- Stories: 2
- Patio & porch: Porch
- Fencing: Chain Link,Full
Lot
- Size: 5,662 Square Feet
- Dimensions: 42.6 x 127.5
- Features: Near Public Transit
Details
- Additional structures: Storage Shed
- Foundation area: 910
- Parcel number: 0902924440184
- Zoning description: Residential-Single Family
Construction
Type & style
- Home type: SingleFamily
- Property subtype: Single Family
Materials
- Frame
- Roof: Age Over 8 Years
Condition
- New construction: No
- Year built: 2001
Utilities & green energy
- Electric: Circuit Breakers, 200+ Amp Service
- Gas: Natural Gas
- Sewer: City Sewer - In Street
- Water: City Water - In Street
Community & HOA
HOA
- Has HOA: No
Location
- Region: Minneapolis
Financial & listing details
- Price per square foot: $164/sqft
- Tax assessed value: $182,000
- Annual tax amount: $2,817
- Date on market: 7/24/2026
Estimated market value
$297,600
$283,000 - $312,000
$2,732/mo
Price history
| Date | Event | Price |
|---|---|---|
| 7/24/2026 | Listed for sale | $299,000+389.2%$164/sqft |
Source:  NorthstarMLS as distributed by MLS GRID #7115550 Report a problem NorthstarMLS as distributed by MLS GRID #7115550 Report a problem | ||
| 4/1/2008 | Sold | $61,125-79.9%$34/sqft |
Source:  Lake Superior Area Realtors as distributed by MLS GRID #1039159 Report a problem Lake Superior Area Realtors as distributed by MLS GRID #1039159 Report a problem | ||
| 9/28/2005 | Sold | $304,000+5.9%$167/sqft |
Source: Public Record Report a problem | ||
| 12/1/2004 | Sold | $287,000+2770%$158/sqft |
Source: Public Record Report a problem | ||
| 1/7/2002 | Sold | $10,000$5/sqft |
Source: Public Record Report a problem | ||
Public tax history
| Year | Property taxes | Tax assessment |
|---|---|---|
| 2025 | $2,454 +16.8% | $182,000 +10.3% |
| 2024 | $2,101 +7.9% | $165,000 +2.5% |
| 2023 | $1,947 +14.2% | $161,000 +8.8% |
| 2022 | $1,705 +14.8% | $148,000 +20.3% |
| 2021 | $1,485 +1.4% | $123,000 +10.8% |
| 2020 | $1,464 -1.4% | $111,000 +9.9% |
| 2019 | $1,485 +1.4% | $101,000 |
| 2018 | $1,464 +5.3% | $101,000 +18.8% |
| 2017 | $1,390 +6.2% | $85,000 +6.9% |
| 2016 | $1,309 +3.5% | $79,500 +5.3% |
| 2015 | $1,264 +0.3% | $75,500 |
| 2014 | $1,261 -2.8% | $75,500 +4.9% |
| 2013 | $1,296 +2.6% | $72,000 |
| 2012 | $1,263 -10.7% | $72,000 -14.8% |
| 2011 | $1,414 -9.5% | $84,500 -21% |
| 2010 | $1,563 -20.8% | $107,000 -19.9% |
| 2009 | $1,975 -20.5% | $133,500 -17.4% |
| 2006 | $2,485 +12.8% | $161,700 +10% |
| 2005 | $2,203 -0.7% | $147,000 +10.7% |
| 2004 | $2,218 +98.6% | $132,800 +93.6% |
| 2002 | $1,117 +485.1% | $68,600 |
| 2001 | $191 | -- |
Find assessor info on the county website
Monthly payment
Est. payment
Payment breakdown
Explore the cost of this home by adjusting the details. Changes won't be saved.Climate risks
Neighborhood: Hawthorne
Nearby schools
GreatSchools rating
- 1/10Nellie Stone Johnson Elementary SchoolGrades: PK-5Distance: 0.1 mi
- 1/10Anwatin Middle Com & Spanish D IGrades: 6-8Distance: 2.5 mi
- 3/10North Academy Senior HighGrades: 9-12Distance: 0.9 mi
- $--2 bd1 ba-- sqft2618 Dupont Ave N #2, Minneapolis, MN 55411Off Market
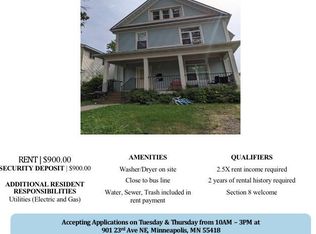
- $309,4004 bd2 ba2.4k sqft2618 Dupont Ave N, Minneapolis, MN 55411Off Market

- $294,6004 bd2 ba2.5k sqft2626 Dupont Ave N, Minneapolis, MN 55411Off Market
- $320,0004 bd3 ba2.5k sqft2630 Dupont Ave N, Minneapolis, MN 55411Sold

- $---- bd1 ba400 sqft2630 Dupont Ave N #3, Minneapolis, MN 55411Off Market
- $--3 bd1 ba1.2k sqft2630 Dupont Ave N APT 1, Minneapolis, MN 55411Off Market
- $2,2754 bd2 ba1.9k sqft2614 Dupont Ave N, Minneapolis, MN 55411For Rent
- $175,8004 bd1 ba1.4k sqft2634 Dupont Ave N, Minneapolis, MN 55411Off Market
A local agent can set up tours, give advice and negotiate with sellers.
Similar homes
- $280,0005 bd2 ba1.7k sqft2915 Logan Ave N, Minneapolis, MN 55411For Sale
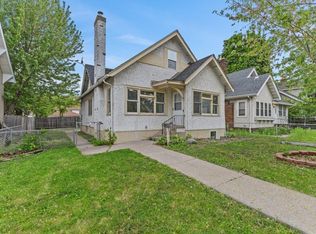
 MLS ID #7108364, Huy Le, eXp Realty. NorthstarMLS as distributed by MLS GRID
 - $279,9004 bd2 ba1.6k sqft2210 Irving Ave N, Minneapolis, MN 55411For Sale
 MLS ID #7090499, Cristy Elizabeth Oldman, HOMESTEAD ROAD. NorthstarMLS as distributed by MLS GRID
 - $294,9003 bd2 ba1.7k sqft2304 Sheridan Ave N, Minneapolis, MN 55411For Sale
 MLS ID #7082234, Khoua N. Khang, Empire Realty LLC. NorthstarMLS as distributed by MLS GRID
 - $325,0003 bd2 ba1.7k sqft1613 Lyn Curve Ave N, Minneapolis, MN 55411For Sale
 MLS ID #7109736, Mariia Chaplia De Morais, eXp Realty. NorthstarMLS as distributed by MLS GRID
 - $279,9003 bd1 ba1.8k sqft3838 Dupont Ave N, Minneapolis, MN 55412For SaleMLS ID #7112925, Pierre Douglas, Keller Williams Realty Integrity Lakes. NorthstarMLS as distributed by MLS GRID
- $270,0005 bd2 ba1.8k sqft3407 Logan Ave N, Minneapolis, MN 55412For SaleMLS ID #7099757, Kent W LeFevre, Pathways Realty, LLC. NorthstarMLS as distributed by MLS GRID
- $298,9673 bd2 ba1.7k sqft3435 Elliot Ave, Minneapolis, MN 55407For SaleMLS ID #7106298, Christopher P Grimes, Coldwell Banker Realty - Southwest Regional. NorthstarMLS as distributed by MLS GRID
- $335,0004 bd2 ba2k sqft2417 Parkview Blvd, Golden Valley, MN 55422For SaleMLS ID #7114424, Gregory Hiniker, Realty Inc. NorthstarMLS as distributed by MLS GRID
- $339,0005 bd2 ba2.1k sqft5132 Vincent Ave N, Minneapolis, MN 55430For SaleMLS ID #7112062, Kent W LeFevre, Pathways Realty, LLC. NorthstarMLS as distributed by MLS GRID
- $317,5004 bd2 ba1.6k sqft4623 Dupont Ave N, Minneapolis, MN 55412For SaleMLS ID #7075399, Steven D Leth, eXp Realty. NorthstarMLS as distributed by MLS GRID
- $325,0004 bd2 ba1.8k sqft4041 Jersey Ave N, Crystal, MN 55427For SaleMLS ID #7113421, Heidi Herda, eXp Realty. NorthstarMLS as distributed by MLS GRID
- $219,9003 bd1 ba1.2k sqft2328 Sheridan Ave N, Minneapolis, MN 55411For SaleMLS ID #7082364, Nicole L Stone, RE/MAX Results. NorthstarMLS as distributed by MLS GRID
- $350,0003 bd2 ba1.7k sqft3230 Brunswick Ave N, Crystal, MN 55422For SaleMLS ID #7049750, Sara Anderson, Keller Williams Preferred Rlty. NorthstarMLS as distributed by MLS GRID
- $325,0003 bd2 ba1.7k sqft672 80th Ave NE, Spring Lake Park, MN 55432For SaleMLS ID #7118569, Jeremy R. Chubb, Leading Edge Realty. NorthstarMLS as distributed by MLS GRID
- $275,0003 bd3 ba1.5k sqft4734 Humboldt Ave N, Minneapolis, MN 55430For SaleMLS ID #7105973, Abby Schannauer, Keller Williams Classic Rlty NW. NorthstarMLS as distributed by MLS GRID
- $335,0004 bd3 ba1.7k sqft3415 Grimes Ave N, Robbinsdale, MN 55422For SaleMLS ID #7104273, Liz Knudsen, Dwell Realty Partners, LLC. NorthstarMLS as distributed by MLS GRID
- $385,0004 bd2 ba1.6k sqft2930 Cleveland St NE, Minneapolis, MN 55418For SaleMLS ID #7108118, Bryan C McWhite, RE/MAX Results. NorthstarMLS as distributed by MLS GRID
- $349,9004 bd2 ba1.4k sqft8145 Mount Curve Blvd, Minneapolis, MN 55445For SaleMLS ID #7115754, Josh Savageau, Keller Williams Classic Realty. NorthstarMLS as distributed by MLS GRID
- $290,0006 bd2 ba2.3k sqft736 Plum St, Saint Paul, MN 55106For SaleMLS ID #7096033, Taylor Matzoll, Coldwell Banker Realty. NorthstarMLS as distributed by MLS GRID
- $345,0004 bd2 ba2.2k sqft4825 Hodgson Connection, Shoreview, MN 55126For SaleMLS ID #7103598, Kerby & Cristina Real Estate Experts, RE/MAX Results. NorthstarMLS as distributed by MLS GRID
