Built in 2018, this spacious 2,531 sq ft residence features a primary bedroom downstairs with 2 full baths and a convenient half bath. The open-concept kitchen offers granite countertops, a gas stove, refrigerator included, and plenty of cabinet space. Upstairs, you'll find four additional bedrooms and a huge loft ideal for a game room, office, or media space. Enjoy outdoor living under the covered patio, plus the convenience of a two-car garage. Centrally located, you have easy access to I-10 freeway, FM 78, 410, and I-35. You're nearby stores like HEB and Walmart, as well as restaurants, and gas stations. Great for military as you're a short commute to Randolph AFB, Fort Sam Houston, and San Antonio Military Medical Center.
Under contract
Price cut: $4K (7/6)
$275,000
2622 Willow Pond, San Antonio, TX 78244
5beds
2,531sqft
Single Family Residence
Built in 2018
5,009 Square Feet Lot
$272,900 Zestimate®
$109/sqft
$25/mo HOA
What's special
Gas stoveTwo-car garageGranite countertopsPrimary bedroom downstairsOpen-concept kitchenRefrigerator includedPlenty of cabinet space
- 128 days |
- 126 |
- 13 |
Zillow last checked:
Listing updated:
Listed by:
Richard Rodriguez TREC #700216 (210) 502-3591,
Real Broker, LLC
Source: LERA MLS,MLS#: 1956832
Facts & features
Interior
Bedrooms & bathrooms
- Bedrooms: 5
- Bathrooms: 3
- Full bathrooms: 2
- 1/2 bathrooms: 1
Primary bedroom
- Area: 180
- Dimensions: 15 x 12
Bedroom 2
- Area: 132
- Dimensions: 12 x 11
Bedroom 3
- Area: 132
- Dimensions: 12 x 11
Bedroom 4
- Area: 144
- Dimensions: 12 x 12
Bedroom 5
- Area: 156
- Dimensions: 12 x 13
Primary bathroom
- Features: Tub/Shower Separate, Double Vanity
- Area: 80
- Dimensions: 10 x 8
Dining room
- Area: 100
- Dimensions: 10 x 10
Family room
- Area: 168
- Dimensions: 14 x 12
Kitchen
- Area: 100
- Dimensions: 10 x 10
Heating
- Central, Electric
Cooling
- Central Air
Appliances
- Included: Self Cleaning Oven, Microwave, Gas Cooktop, Disposal, Dishwasher, Gas Water Heater
- Laundry: Main Level, Washer Hookup, Dryer Connection
Features
- One Living Area, Separate Dining Room, Eat-in Kitchen, Kitchen Island, Loft, 1st Floor Lvl/No Steps, Walk-In Closet(s), Master Downstairs, Ceiling Fan(s)
- Flooring: Carpet, Ceramic Tile
- Windows: Window Coverings
- Has basement: No
- Has fireplace: No
- Fireplace features: Not Applicable
Interior area
- Total interior livable area: 2,531 sqft
Property
Parking
- Total spaces: 2
- Parking features: Two Car Garage, Garage Door Opener
- Garage spaces: 2
Features
- Levels: Two
- Stories: 2
- Pool features: None
Lot
- Size: 5,009 Square Feet
Details
- Parcel number: 179780050380
Construction
Type & style
- Home type: SingleFamily
- Property subtype: Single Family Residence
Materials
- Brick, Siding
- Foundation: Slab
- Roof: Composition
Condition
- As-Is,Pre-Owned
- New construction: No
- Year built: 2018
Details
- Builder name: DR Horton
Utilities & green energy
- Electric: CPS
- Gas: CPS
- Sewer: SAWS
- Water: SAWS
- Utilities for property: Cable Available, City Garbage service
Community & HOA
Community
- Features: Playground
- Security: Smoke Detector(s), Prewired, Carbon Monoxide Detector(s)
- Subdivision: Miller Ranch
HOA
- Has HOA: Yes
- HOA fee: $295 annually
- HOA name: MILLER RANCH HOA
Location
- Region: San Antonio
Financial & listing details
- Price per square foot: $109/sqft
- Tax assessed value: $307,540
- Annual tax amount: $6,965
- Price range: $275K - $275K
- Date on market: 4/10/2026
- Cumulative days on market: 365 days
- Listing terms: Conventional,FHA,VA Loan,Cash
Estimated market value
$272,900
$259,000 - $287,000
$2,132/mo
Price history
| Date | Event | Price |
|---|---|---|
| 7/29/2026 | Contingent | $275,000$109/sqft |
Source:  LERA MLS #1956832 Report a problem LERA MLS #1956832 Report a problem | ||
| 7/6/2026 | Price change | $275,000-1.4%$109/sqft |
Source: LERA MLS #1956832 Report a problem | ||
| 4/20/2026 | Price change | $279,000-2.1%$110/sqft |
Source: LERA MLS #1956832 Report a problem | ||
| 4/10/2026 | Listed for sale | $285,000-3.4%$113/sqft |
Source: LERA MLS #1956832 Report a problem | ||
| 3/8/2026 | Listing removed | $295,000$117/sqft |
Source: LERA MLS #1932355 Report a problem | ||
| 1/8/2026 | Listed for sale | $295,000+0.3%$117/sqft |
Source: LERA MLS #1932355 Report a problem | ||
| 12/29/2025 | Listing removed | $294,000$116/sqft |
Source: LERA MLS #1880915 Report a problem | ||
| 11/21/2025 | Price change | $294,000-1.7%$116/sqft |
Source: LERA MLS #1880915 Report a problem | ||
| 10/27/2025 | Price change | $299,000-2%$118/sqft |
Source: LERA MLS #1880915 Report a problem | ||
| 10/3/2025 | Price change | $305,000-3.2%$121/sqft |
Source: LERA MLS #1880915 Report a problem | ||
| 9/27/2025 | Price change | $315,000-0.8%$124/sqft |
Source: LERA MLS #1880915 Report a problem | ||
| 9/15/2025 | Price change | $317,500-0.8%$125/sqft |
Source: LERA MLS #1880915 Report a problem | ||
| 8/1/2025 | Price change | $320,000-1.5%$126/sqft |
Source: LERA MLS #1880915 Report a problem | ||
| 7/17/2025 | Price change | $325,000-1.5%$128/sqft |
Source: LERA MLS #1880915 Report a problem | ||
| 7/3/2025 | Listed for sale | $330,000+12.6%$130/sqft |
Source: LERA MLS #1880915 Report a problem | ||
| 5/14/2024 | Sold | -- |
Source: Agent Provided Report a problem | ||
| 5/3/2024 | Pending sale | $293,000$116/sqft |
Source: LERA MLS #1748478 Report a problem | ||
| 4/20/2024 | Contingent | $293,000$116/sqft |
Source: LERA MLS #1748478 Report a problem | ||
| 3/31/2024 | Price change | $293,000-0.3%$116/sqft |
Source: LERA MLS #1748478 Report a problem | ||
| 3/25/2024 | Price change | $294,000-0.3%$116/sqft |
Source: LERA MLS #1748478 Report a problem | ||
| 3/18/2024 | Listed for sale | $295,000$117/sqft |
Source: LERA MLS #1748478 Report a problem | ||
| 3/17/2024 | Contingent | $295,000$117/sqft |
Source: LERA MLS #1748478 Report a problem | ||
| 2/8/2024 | Price change | $295,000-1.3%$117/sqft |
Source: LERA MLS #1748478 Report a problem | ||
| 2/1/2024 | Listed for sale | $299,000-0.3%$118/sqft |
Source: LERA MLS #1748478 Report a problem | ||
| 12/22/2023 | Listing removed | -- |
Source: LERA MLS #1732700 Report a problem | ||
| 12/8/2023 | Listed for sale | $299,900$118/sqft |
Source: LERA MLS #1732700 Report a problem | ||
| 12/14/2018 | Sold | -- |
Source: LERA MLS #1328769 Report a problem | ||
Public tax history
| Year | Property taxes | Tax assessment |
|---|---|---|
| 2025 | $6,965 -6.8% | $307,540 -4.6% |
| 2024 | $7,475 -0.9% | $322,290 -0.9% |
| 2023 | $7,541 -2.8% | $325,100 +5% |
| 2022 | $7,761 +47% | $309,760 +28.1% |
| 2021 | $5,281 | $241,900 +5% |
| 2020 | $5,281 +4.3% | $230,320 +6.6% |
| 2019 | $5,061 | $216,000 +694.1% |
| 2018 | $5,061 | $27,200 |
Find assessor info on the county website
Monthly payment
Est. payment
Payment breakdown
Explore the cost of this home by adjusting the details. Changes won't be saved.Climate risks
Neighborhood: 78244
Nearby schools
GreatSchools rating
- 2/10James L Masters Elementary SchoolGrades: PK-5Distance: 1.5 mi
- 2/10Henry Metzger Middle SchoolGrades: 6-8Distance: 2.1 mi
- 3/10Karen Wagner High SchoolGrades: 9-12Distance: 0.9 mi
Schools provided by the listing agent
- Elementary: James L Masters Elementary
- High: Wagner
- District: Judson
Source: LERA MLS. This data may not be complete. We recommend contacting the local school district to confirm school assignments for this home.
- $231,4004 bd2 ba1.7k sqft2618 Willow Pond, San Antonio, TX 78244Off Market
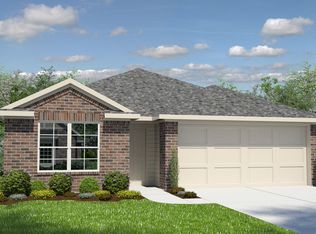
- $216,5003 bd2 ba1.4k sqft2626 Willow Pond, San Antonio, TX 78244Off Market
- $232,4003 bd2 ba1.6k sqft2630 Willow Pond, San Antonio, TX 78244Off Market
- $283,2005 bd4 ba2.6k sqft2614 Willow Pond, San Antonio, TX 78244Off Market
- $222,9004 bd2 ba1.7k sqft2623 Indian Frst, San Antonio, TX 78244Off Market
- $275,9005 bd3 ba2.6k sqft2619 Indian Frst, San Antonio, TX 78244Off Market
- $259,6004 bd2 ba2.3k sqft2627 Indian Frst, San Antonio, TX 78244Off Market
- $259,0003 bd3 ba2.2k sqft2634 Willow Pond, San Antonio, TX 78244Off Market
A local agent can set up tours, give advice and negotiate with sellers.
A local lender can help you make sure your offer is ready when you are.
Similar homes
- $264,9003 bd3 ba2.2k sqft2614 YAUPON RNCH, San Antonio, TX 78244For Sale

 MLS ID #1991580, Lynette Thomas TREC #635717, Entera Realty LLC. LERA MLS
 - $249,0004 bd3 ba1.7k sqft4606 Acclaim Ct, San Antonio, TX 78244For Sale
 MLS ID #1970302, Shane Neal TREC #608871, eXp Realty. LERA MLS
 - $292,0003 bd2 ba2k sqft7230 Sunset Terrace, San Antonio, TX 78244For Sale
 MLS ID #1998860, Troy Cox TREC #824964, Exquisite Properties, LLC. LERA MLS
 - $280,0003 bd2 ba1.7k sqft5930 Tranquil Dawn, San Antonio, TX 78218For Sale
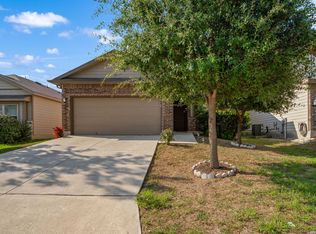 MLS ID #2005562, Kanye Harris TREC #847485, Xsellence Realty. LERA MLS
 - $264,9004 bd3 ba2k sqft7454 BLUEBONNET BAY, San Antonio, TX 78218For SaleMLS ID #1939992, Rodolfo Saenz TREC #636775, eXp Realty. LERA MLS
- $240,0003 bd3 ba2k sqft3906 Medina Branch, San Antonio, TX 78222For SaleMLS ID #2007905, Alejandra Moctezuma TREC #791069, White Line Realty LLC. LERA MLS
- $289,0005 bd3 ba2.5k sqft10930 Monterey Pike, Converse, TX 78109For SaleMLS ID #1992854, Misty Galante TREC #759417, Barlowe Daly Realty. LERA MLS
- $320,0004 bd3 ba2.6k sqft5822 Tranquil Dawn, San Antonio, TX 78218For SaleMLS ID #1997894, Shelly Lozano TREC #679696, LPT Realty, LLC. LERA MLS
- $263,5004 bd3 ba2.2k sqft3915 Goliad Ford, San Antonio, TX 78222For SaleMLS ID #1919846, Htayreh Henderson TREC #816110, LPT Realty, LLC. LERA MLS
- $239,9004 bd2 ba1.5k sqft7343 Bluebonnet Bay, San Antonio, TX 78218Active
 MLS ID #6263246, Arinze Oko, Pinnacle Realty Advisors. Unlock MLS
 - $220,0003 bd2 ba1.5k sqft7807 Pecan Hts, San Antonio, TX 78244For SaleMLS ID #2003098, Arthur Sable TREC #628151, Keller Williams Legacy. LERA MLS
- $190,0003 bd3 ba1.7k sqft6843 GRAPEVINE LK, San Antonio, TX 78244For SaleMLS ID #1959910, Deatrice Driffill TREC #509048, Coldwell Banker D'Ann Harper, REALTOR. LERA MLS
- $299,0003 bd3 ba1.9k sqft210 Granite Mist, Universal City, TX 78148For SaleMLS ID #2008097, Bryan Treat TREC #621906, Orchard Brokerage. LERA MLS
- $272,0003 bd3 ba2.5k sqft7207 Avery, Live Oak, TX 78233For SaleMLS ID #1993833, Victor Soler TREC #767355, Real Broker, LLC. LERA MLS
- $274,9004 bd3 ba2.2k sqft1115 Galapagos, San Antonio, TX 78214For SaleMLS ID #1996570, Vincent Salas TREC #516943, Texas Home Realty. LERA MLS
- $269,9004 bd3 ba2.1k sqft735 Pelican Point, San Antonio, TX 78221For SaleMLS ID #1996592, Vincent Salas TREC #516943, Texas Home Realty. LERA MLS
- $265,0005 bd4 ba2.6k sqft11207 Two Iron, San Antonio, TX 78221For SaleMLS ID #1973268, Annette Serrtuche TREC #765009, Orchard Brokerage. LERA MLS
- $249,9004 bd3 ba2.4k sqft7311 Autumn Ledge, Converse, TX 78109For SaleMLS ID #1940146, William Bobadilla TREC #565851, Veterans Alliance Realty. LERA MLS
- $270,0004 bd4 ba2.3k sqft1107 Caspian Pt, San Antonio, TX 78245For SaleMLS ID #1992743, Carmen Ortiz TREC #762599, Orchard Brokerage. LERA MLS
- $214,0003 bd2 ba1.5k sqft6954 Cutting Crk, San Antonio, TX 78244For SaleMLS ID #1889986, Jaime Montes TREC #836569, Branded Realty, LLC. LERA MLS
