Luxury living meets resort-style entertaining at 2623 Frederick Terrace! This exceptional Union residence offers sophisticated interiors, thoughtful upgrades & a spectacular private backyard oasis. The open-concept main level features soaring ceilings, recessed lighting, a gas fireplace with built-ins & a stunning kitchen with center island, abundant storage, tile flooring & premium GE Monogram appliances. Upstairs, the luxurious primary suite features a vaulted ceiling, oversized windows, recessed lighting & backyard views, plus a spa-like bath with skylight, stand-up shower & separate Jacuzzi tub. A WIC with custom built-ins & attic access completes the suite. The 2nd & 3rd bedrooms each offer natural light & double-door closets, with a full guest bath completing the level. The finished basement includes central vac, tankless Navien HWH, serviced boiler, laundry, 200-amp service + additional panel & Generac whole-house generator connected to natural gas. The backyard is a true retreat with a heated in-ground pool, filtered by an EcoSmarte copper-based system, waterfall, connected spa, pergola, patio, outdoor kitchen with Weber grill, cooler & mini fridge, vegetable garden, mud kitchen & irrigation. 1-car garage, paver driveway, 2 garage refrigerators, underground drainage & main sewer line replaced approx. 8 years ago. Convenient to Millburn Train Station & a nearby bus stop with direct service to NY Port Authority. A rare blend of luxury, comfort & effortless entertaining
Active
$699,000
2623 Frederick Ter, Union Twp., NJ 07083
3beds
1,776sqft
Single Family Residence
Built in 1951
7,840 Square Feet Lot
$702,600 Zestimate®
$394/sqft
$-- HOA
What's special
- 18 days
- 2,254
- 255
Likely to sell faster than
Zillow last checked:
Listing updated:
Listed by:
Kallie Pyatt 908-323-9597,
Real,
Deborah Mclain
Source: GSMLS,MLS#: 4053202
Facts & features
Interior
Bedrooms & bathrooms
- Bedrooms: 3
- Bathrooms: 3
- Full bathrooms: 2
- 1/2 bathrooms: 1
Primary bedroom
- Description: Full Bath, Walk-In Closet
Bedroom 1
- Level: Second
- Area: 180
- Dimensions: 12 x 15
Bedroom 2
- Level: Second
- Area: 132
- Dimensions: 12 x 11
Bedroom 3
- Level: Second
- Area: 150
- Dimensions: 10 x 15
Primary bathroom
- Features: Stall Shower
Dining room
- Features: Dining L
- Level: First
- Area: 144
- Dimensions: 12 x 12
Family room
- Level: First
- Area: 160
- Dimensions: 20 x 8
Kitchen
- Features: Kitchen Island, Eat-in Kitchen
- Level: First
- Area: 96
- Dimensions: 8 x 12
Living room
- Level: First
- Area: 216
- Dimensions: 18 x 12
Basement
- Features: Laundry Room, Rec Room, Storage Room, Utility Room
Heating
- Forced Air, Zoned, Natural Gas
Cooling
- Central Air, Zoned
Appliances
- Included: Carbon Monoxide Detector, Central Vacuum, Dishwasher, Dryer, Generator-Built-In, Kitchen Exhaust Fan, Range/Oven-Gas, See Remarks, Washer, Electric Water Heater
- Laundry: In Basement
Features
- Central Vacuum, Bathroom, Rec Room
- Flooring: Tile, Wood
- Basement: Yes,Finished,Full
- Number of fireplaces: 1
- Fireplace features: Family Room, Gas
Interior area
- Total structure area: 1,776
- Total interior livable area: 1,776 sqft
Property
Parking
- Total spaces: 2
- Parking features: Paver Block
- Garage spaces: 1
- Uncovered spaces: 2
Features
- Patio & porch: Patio
- Exterior features: Barbecue
- Has private pool: Yes
- Pool features: Heated, In Ground
- Has spa: Yes
- Spa features: Bath
Lot
- Size: 7,840 Square Feet
- Dimensions: 0.18 Acres
- Features: Cul-De-Sac, Level
Details
- Parcel number: 2919038010000000220000
- Other equipment: Generator-Built-In
Construction
Type & style
- Home type: SingleFamily
- Architectural style: Contemporary,Colonial
- Property subtype: Single Family Residence
Materials
- Stucco, Vinyl Siding
- Roof: Asphalt Shingle
Condition
- Year built: 1951
- Major remodel year: 2005
Utilities & green energy
- Gas: Gas-Natural
- Sewer: Public Sewer
- Water: Public
- Utilities for property: Electricity Connected, Natural Gas Connected
Community & HOA
Community
- Security: Carbon Monoxide Detector
Location
- Region: Union
Financial & listing details
- Price per square foot: $394/sqft
- Tax assessed value: $57,100
- Annual tax amount: $13,317
- Date on market: 9/26/2026
- Exclusions: Water Filtration System under kitchen sink.
- Ownership type: Fee Simple
- Electric utility on property: Yes
Estimated market value
$702,600
$667,000 - $738,000
$4,188/mo
Price history
| Date | Event | Price |
|---|---|---|
| 9/26/2026 | Listed for sale | $699,000+168.8%$394/sqft |
Source:  GSMLS #4053202 Report a problem GSMLS #4053202 Report a problem | ||
| 5/20/2004 | Sold | $260,000$146/sqft |
Source: Public Record Report a problem | ||
Public tax history
| Year | Property taxes | Tax assessment |
|---|---|---|
| 2025 | $12,762 | $57,100 |
| 2024 | $12,762 +3.1% | $57,100 |
| 2023 | $12,373 +3.6% | $57,100 |
| 2022 | $11,943 +2.5% | $57,100 |
| 2021 | $11,654 +3.4% | $57,100 |
| 2020 | $11,268 +1.7% | $57,100 |
| 2019 | $11,076 | $57,100 |
| 2018 | $11,076 +4% | $57,100 |
| 2017 | $10,646 +1.7% | $57,100 |
| 2016 | $10,469 +2.3% | $57,100 |
| 2015 | $10,235 +1.8% | $57,100 |
| 2014 | $10,050 +2.9% | $57,100 |
| 2013 | $9,763 +3.3% | $57,100 |
| 2012 | $9,455 +4.2% | $57,100 |
| 2011 | $9,071 +3.5% | $57,100 |
| 2010 | $8,763 +2.5% | $57,100 |
| 2009 | $8,551 | $57,100 |
| 2008 | -- | $57,100 |
| 2007 | $8,250 | $57,100 +4% |
| 2006 | -- | $54,900 +28.3% |
| 2005 | -- | $42,800 |
| 2004 | -- | $42,800 |
| 2003 | -- | $42,800 |
| 2002 | -- | $42,800 |
| 2001 | -- | $42,800 |
Find assessor info on the county website
Monthly payment
Est. payment
Payment breakdown
Explore the cost of this home by adjusting the details. Changes won't be saved.Climate risks
Neighborhood: 07083

Similar homes
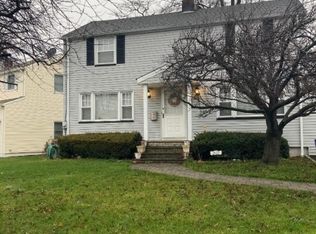
- $750,0005 bd2 ba2.3k sqft99 Burke Rd, Union Twp., NJ 07083For Sale
 MLS ID #4055726, Ari Mesmer, Re/Max Select. GSMLS
 - $699,0005 bd3 ba2.1k sqft124 Woodruff Pl, Hillside Twp., NJ 07205For Sale
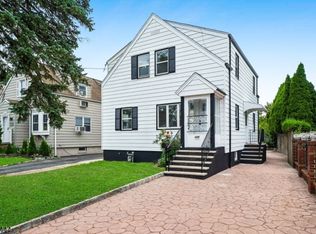 MLS ID #4046533, Chaim Cillo, Twrg Realty Group. GSMLS
 - $699,9994 bd3 ba2.1k sqft510 Eagle Rock Ave, Roseland Boro, NJ 07068For Sale
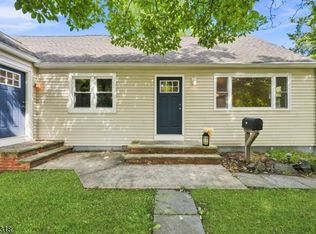 MLS ID #4051434, Francesca Messercola, Keller Williams Prosperity Realty. GSMLS
 - $729,0004 bd3 ba2k sqft3 Wedgewood Dr, West Orange Twp., NJ 07052For Sale
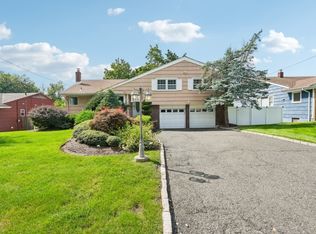 MLS ID #4051817, Daniel Buchsbaum, Bhhs Fox & Roach. GSMLS
