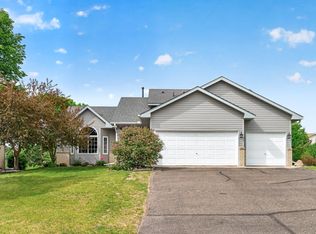
Welcome to this handsome two-story home at 2624 91st Crescent N, Brooklyn Park. The main floor lives large with over an 1,100 square-foot footprint. It greets you with an open, airy feel, has been freshly painted, and features stately 9-foot ceilings. Note abundant natural light enhanced by its southern exposure. Enjoy the ambiance of a gas fireplace from the kitchen, informal dining room, and great room. Conveniently located entry closets and main-floor laundry sit between the garage and kitchen.
Upstairs has four bedrooms and two full baths, including a private primary ensuite. A three-stall garage, new driveway (2024), and a large fenced backyard with an attractive paver patio complete the picture. The unfinished basement presents an opportunity to customize with an additional bedroom, bathroom, home office, rec room, or home theater.
The furnace and central air were new in 2020.
Conveniently located near parks, recreation, shopping and much more. This home is ready for its next chapter! Note: Highlands of Edenburgh 9th addition had no dues this year as the association had a reserve balance ; Last years assessment was $32.00.
Pending
$480,000
2624 91st Cres N, Brooklyn Park, MN 55443
4beds
2,048sqft
:
Get pre-qualified$2,984/mo
Single Family
Built in 1994
10,454 Square Feet Lot
$-- Zestimate®
$234/sqft
$-- HOA
What's special
Large fenced backyardAttractive paver patioThree-stall garagePrivate primary ensuiteFreshly paintedOpen airy feelFour bedrooms
- 60 days |
- 38 |
- 0 |
Likely to sell faster than
Zillow last checked:
Listing updated:
Listed by:
Myrna L Bourcy 612-868-9261,
RE/MAX Results,
Alexandra Dela 612-986-6100
Source: NorthstarMLS as distributed by MLS GRID,MLS#: 7072036
Facts & features
Interior
Bedrooms & bathrooms
- Bedrooms: 4
- Bathrooms: 3
- Full bathrooms: 2
- 1/2 bathrooms: 1
Bedroom
- Level: Upper
- Area: 190.5 Square Feet
- Dimensions: 12.7x15
Bedroom 2
- Level: Upper
- Area: 110 Square Feet
- Dimensions: 11x10
Bedroom 3
- Level: Upper
- Area: 147 Square Feet
- Dimensions: 10x14.7
Bedroom 4
- Level: Upper
- Area: 152.6 Square Feet
- Dimensions: 14x10.9
Dining room
- Level: Main
- Area: 140 Square Feet
- Dimensions: 14x10
Family room
- Level: Main
- Area: 219 Square Feet
- Dimensions: 15x14.6
Foyer
- Level: Main
- Area: 110.4 Square Feet
- Dimensions: 16x6.9
Informal dining room
- Level: Main
- Area: 129 Square Feet
- Dimensions: 8.6x15
Kitchen
- Level: Main
- Area: 143 Square Feet
- Dimensions: 11x13
Laundry
- Level: Main
- Area: 60.3 Square Feet
- Dimensions: 9x6.7
Living room
- Level: Main
- Area: 208 Square Feet
- Dimensions: 13x16
Heating
- Forced Air
Cooling
- Central Air
Appliances
- Included: Dishwasher, Dryer, Exhaust Fan, Microwave, Range, Refrigerator, Stainless Steel Appliance(s)
- Laundry: Laundry Room, Main Level
Features
- Basement: Drain Tiled,Egress Window(s),Full,Sump Pump
- Number of fireplaces: 1
- Fireplace features: Gas
Interior area
- Total structure area: 3,058
- Total interior livable area: 2,048 sqft
- Finished area above ground: 2,048
- Finished area below ground: 0
Property
Parking
- Total spaces: 3
- Parking features: Attached
- Attached garage spaces: 3
- Details: Garage Dimensions (29x21), Garage Door Height (7), Garage Door Width (16)
Accessibility
- Accessibility features: None
Features
- Levels: Two
- Stories: 2
- Patio & porch: Patio
- Pool features: None
- Fencing: Chain Link
Lot
- Size: 10,454 Square Feet
- Dimensions: 66.81 x 125.04 x 82.36 x 138.42
- Features: Tree Coverage - Light
Details
- Foundation area: 1122
- Parcel number: 1411921210037
- Zoning description: Residential-Single Family
Construction
Type & style
- Home type: SingleFamily
- Property subtype: Single Family
Materials
- Roof: Age Over 8 Years
Condition
- New construction: No
- Year built: 1994
Utilities & green energy
- Electric: Circuit Breakers
- Gas: Natural Gas
- Sewer: City Sewer/Connected
- Water: City Water/Connected
Community & HOA
Community
- Subdivision: The Highlands Of Edinburgh 9th
HOA
- Has HOA: No
Location
- Region: Brooklyn Park
Financial & listing details
- Price per square foot: $234/sqft
- Tax assessed value: $442,200
- Annual tax amount: $5,807
- Date on market: 6/13/2026
- Cumulative days on market: 59 days
Estimated market value
Not available
Estimated sales range
Not available
Not available
Price history
| Date | Event | Price |
|---|---|---|
| 6/25/2026 | Pending sale | $480,000$234/sqft |
Source:  NorthstarMLS as distributed by MLS GRID #7072036 Report a problem NorthstarMLS as distributed by MLS GRID #7072036 Report a problem | ||
| 6/13/2026 | Listed for sale | $480,000$234/sqft |
Source: NorthstarMLS as distributed by MLS GRID #7072036 Report a problem | ||
Public tax history
| Year | Property taxes | Tax assessment |
|---|---|---|
| 2025 | $5,605 -1% | $442,200 +2.5% |
| 2024 | $5,664 +11.4% | $431,300 -5.4% |
| 2023 | $5,083 +2.2% | $455,800 +8.3% |
| 2022 | $4,975 +11.7% | $420,800 +27.4% |
| 2021 | $4,453 -15.7% | $330,400 -1.8% |
| 2020 | $5,283 +18.6% | $336,300 +7% |
| 2019 | $4,453 -15.7% | $314,200 +7.2% |
| 2018 | $5,283 +30.1% | $293,100 +13.5% |
| 2017 | $4,062 +8.8% | $258,300 +0.5% |
| 2016 | $3,734 -3% | $257,100 |
| 2015 | $3,849 -1.9% | $257,100 +19.5% |
| 2014 | $3,925 +5.3% | $215,100 -3.3% |
| 2013 | $3,725 +3.8% | $222,400 -1.8% |
| 2012 | $3,587 -3.4% | $226,500 -6.8% |
| 2011 | $3,714 -7.6% | $243,000 -8.5% |
| 2010 | $4,018 +10.6% | $265,600 -6.1% |
| 2009 | $3,633 +4.3% | $283,000 -1.3% |
| 2006 | $3,484 +2.8% | $286,800 +6.3% |
| 2005 | $3,388 +7.3% | $269,700 +12.1% |
| 2004 | $3,158 -10.3% | $240,600 +12% |
| 2002 | $3,522 -55.4% | $214,900 |
| 2001 | $7,896 | -- |
Find assessor info on the county website
Monthly payment
Est. payment
Payment breakdown
Explore the cost of this home by adjusting the details. Changes won't be saved.Climate risks
Neighborhood: Edinburgh
Nearby schools
GreatSchools rating
- 8/10Monroe Elementary SchoolGrades: K-5Distance: 2.1 mi
- 8/10Jackson Middle SchoolGrades: 6-8Distance: 2.9 mi
- 7/10Champlin Park Senior High SchoolGrades: 9-12Distance: 2.8 mi
- $443,5003 bd2 ba1.8k sqft2616 91st Cres N, Brooklyn Park, MN 55443Off Market
- $475,0004 bd4 ba3.2k sqft2700 91st Cres N, Brooklyn Park, MN 55443Sold

- $546,4003 bd4 ba2.6k sqft9215 Telford Bay, Brooklyn Park, MN 55443Off Market
- $527,7004 bd3 ba3.2k sqft9211 Telford Bay, Brooklyn Park, MN 55443Off Market
- $505,0005 bd4 ba2.7k sqft2608 91st Cres N, Brooklyn Park, MN 55443Off Market
- $509,8004 bd4 ba2.1k sqft2708 91st Cres N, Brooklyn Park, MN 55443Off Market
- $473,3003 bd3 ba1.8k sqft2625 91st Cres N, Brooklyn Park, MN 55443Off Market
- $493,7005 bd4 ba2.8k sqft2617 91st Cres N, Brooklyn Park, MN 55443Off Market
A local agent can set up tours, give advice and negotiate with sellers.
Similar homes
- $440,0004 bd3 ba2.5k sqft8925 Ashley Ter, Brooklyn Park, MN 55443For Sale

 MLS ID #7112360, Kerri Stephens, Pemberton RE. NorthstarMLS as distributed by MLS GRID
 - $480,0003 bd3 ba2.6k sqft8901 Dunbar Knl N, Brooklyn Park, MN 55443For Sale
 MLS ID #7111132, Lisa C Carter, RE/MAX Results. NorthstarMLS as distributed by MLS GRID
 - $469,9004 bd4 ba2.9k sqft9918 Kiwi Ave N, Brooklyn Park, MN 55443For Sale
 MLS ID #7123060, Julie Hubbell, Julie Hubbell Real Estate. NorthstarMLS as distributed by MLS GRID
 - $469,9004 bd3 ba2.5k sqft10035 Fallgold Pkwy N, Brooklyn Park, MN 55443For Sale
 MLS ID #7079270, Price Realty, eXp Realty. NorthstarMLS as distributed by MLS GRID
 - $445,0005 bd3 ba2.3k sqft8725 Queens Gdns, Minneapolis, MN 55443For SaleMLS ID #7097037, Prakash (PC) Singh, Bridge Realty, LLC. NorthstarMLS as distributed by MLS GRID
- $539,9004 bd4 ba2.9k sqft3331 98th Cir N, Brooklyn Park, MN 55443For SaleMLS ID #7109354, Rebecca L Simonton, RE/MAX Results. NorthstarMLS as distributed by MLS GRID
- $349,9004 bd2 ba2.3k sqft2403 96th Way N, Brooklyn Park, MN 55444For SaleMLS ID #7124358, Jennifer Olstad, BRIX Real Estate. NorthstarMLS as distributed by MLS GRID
- $475,0004 bd4 ba2.8k sqft2689 118th Cir NE, Blaine, MN 55449For SaleMLS ID #7123500, Austin Meimaridis, Compass. NorthstarMLS as distributed by MLS GRID
- $464,9003 bd3 ba2.6k sqft2828 90th Ln NE, Blaine, MN 55449For SaleMLS ID #7123447, Duane Matzek, Counselor Realty, Inc.. NorthstarMLS as distributed by MLS GRID
- $329,9002 bd2 ba1.5k sqft9126 Windsor Ln N, Brooklyn Park, MN 55443For SaleMLS ID #7116943, Nicholas (Nick) Junker, Redfin Corporation. NorthstarMLS as distributed by MLS GRID
- $407,5004 bd2 ba1.8k sqft7101 Setzler Pkwy, Minneapolis, MN 55445For SaleMLS ID #7103946, Houa Lor, Home Sellers. NorthstarMLS as distributed by MLS GRID
- $475,0003 bd3 ba2.1k sqft1908 120th Ln NE, Blaine, MN 55449For SaleMLS ID #7118505, Nathan A Plasch, Pemberton RE. NorthstarMLS as distributed by MLS GRID
- $350,0003 bd2 ba1.6k sqft9466 Irving Ave N, Brooklyn Park, MN 55444For SaleMLS ID #7115257, Jana Williams, Ashworth Real Estate. NorthstarMLS as distributed by MLS GRID
- $475,0004 bd3 ba1.9k sqft11721 139th Ave N, Dayton, MN 55327For SaleMLS ID #7002072, Kris Lindahl, Kris Lindahl Real Estate. NorthstarMLS as distributed by MLS GRID
- $474,9003 bd2 ba1.7k sqft4830 Valley Forge Ln N, Plymouth, MN 55442For SaleMLS ID #7118637, Rebecca A OBrien, RE/MAX Results. NorthstarMLS as distributed by MLS GRID
- $374,9004 bd3 ba2.5k sqft6228 Creekview Ln N, Brooklyn Park, MN 55443For SaleMLS ID #7113733, Gregory J Weinberger, RE/MAX Results. NorthstarMLS as distributed by MLS GRID
- $515,0004 bd3 ba2.4k sqft14025 87th Ave N, Maple Grove, MN 55369For SaleMLS ID #7110735, Jeremy L Glass, Edina Realty, Inc.. NorthstarMLS as distributed by MLS GRID
- $450,0004 bd3 ba2.4k sqft7885 Kingsview Ln N, Maple Grove, MN 55311For SaleMLS ID #7099626, Bradley L. Bernemann, Keller Williams Select Realty. NorthstarMLS as distributed by MLS GRID
- $455,0003 bd3 ba2.2k sqft401 Orleans Ct N, Champlin, MN 55316For SaleMLS ID #7118820, Tiffani M. Greener, LPT Realty, LLC. NorthstarMLS as distributed by MLS GRID
- $435,0005 bd2 ba1.9k sqft803 102nd Ave NE, Blaine, MN 55434For SaleMLS ID #7109411, Alexander Beck, eXp Realty. NorthstarMLS as distributed by MLS GRID
