Beautifully designed with remarkable attention to detail, this Castle Hills home offers over 5,300 square feet of living space on a landscaped 0.325-acre lot. The flexible floor plan includes five bedrooms plus a private office, elegant dining areas, a spacious game room, and a fully equipped media room. The gourmet kitchen is the centerpiece of the home with built-in refrigerator, commercial-grade range, double ovens, expansive island, and walk-in pantry. It flows seamlessly into the family room with stone fireplace and views of the backyard. The primary suite on the main level is a private retreat featuring dual vanities, soaking tub, separate shower, and a generous walk-in closets with secondary washer and dryer connections. Highlights include hardwood and stone floors, wainscoting, decorative lighting, granite counters, multiple staircases, and a 3-car garage with alley access. Smart wiring, built-ins, and abundant storage add to the home’s functionality. Outdoor living is exceptional with a sparkling pool, outdoor shower, covered patio, built-in grill, and full outdoor living center—perfect for entertaining or relaxing. The landscaped yard offers privacy and plenty of space to enjoy year-round. Located in the desirable Castle Hills community, residents enjoy access to walking trails, lakes, parks, golf, tennis, and a vibrant town center with shops and dining. Zoned to Lewisville ISD schools, this property combines luxury, comfort, and convenience in one of North Texas’ premier neighborhoods.
For sale
$1,575,000
2624 Sir Gawain Ln, The Colony, TX 75056
5beds
5,328sqft
:
Get pre-qualified$11,336/mo
Single Family Residence
Built in 2010
0.33 Acres Lot
$-- Zestimate®
$296/sqft
$113/mo HOA
What's special
Sparkling poolStone fireplacePrivate retreatCommercial-grade rangeBuilt-in grillFull outdoor living centerPrivate office
- 176 days |
- 848 |
- 31 |
Zillow last checked:
Listing updated:
Listed by:
Kristen Scott 0672151 214-202-2660,
Allie Beth Allman & Assoc. 214-521-7355,
Kimberly Cocotos 0605624 214-682-5754,
Allie Beth Allman & Assoc.
Source: NTREIS,MLS#: 21163476
Facts & features
Interior
Bedrooms & bathrooms
- Bedrooms: 5
- Bathrooms: 5
- Full bathrooms: 4
- 1/2 bathrooms: 1
Primary bedroom
- Features: En Suite Bathroom, Walk-In Closet(s)
- Level: First
- Dimensions: 14 x 17
Bedroom
- Features: Walk-In Closet(s)
- Level: First
- Dimensions: 13 x 15
Bedroom
- Features: En Suite Bathroom, Walk-In Closet(s)
- Level: Second
- Dimensions: 13 x 14
Bedroom
- Features: En Suite Bathroom, Walk-In Closet(s)
- Level: Second
- Dimensions: 13 x 18
Bedroom
- Features: Walk-In Closet(s)
- Level: Second
- Dimensions: 13 x 19
Primary bathroom
- Features: Dual Sinks, Double Vanity, En Suite Bathroom, Separate Shower
- Level: First
- Dimensions: 16 x 12
Breakfast room nook
- Level: First
- Dimensions: 12 x 12
Dining room
- Level: First
- Dimensions: 13 x 18
Other
- Level: First
- Dimensions: 11 x 6
Other
- Level: Second
- Dimensions: 5 x 10
Other
- Level: Second
- Dimensions: 6 x 5
Game room
- Level: Second
- Dimensions: 15 x 21
Half bath
- Level: First
- Dimensions: 3 x 9
Kitchen
- Features: Built-in Features, Eat-in Kitchen, Kitchen Island
- Level: First
- Dimensions: 16 x 18
Laundry
- Level: Second
- Dimensions: 10 x 5
Living room
- Features: Fireplace
- Level: First
- Dimensions: 22 x 20
Media room
- Level: Second
- Dimensions: 15 x 22
Office
- Features: Built-in Features
- Level: First
- Dimensions: 14 x 13
Heating
- Central, Natural Gas
Cooling
- Central Air, Ceiling Fan(s), Electric
Appliances
- Included: Some Gas Appliances, Built-In Gas Range, Built-In Refrigerator, Double Oven, Dishwasher, Gas Cooktop, Disposal, Ice Maker, Plumbed For Gas, Range, Some Commercial Grade
- Laundry: Laundry in Utility Room
Features
- Built-in Features, Decorative/Designer Lighting Fixtures, Double Vanity, Eat-in Kitchen, Granite Counters, High Speed Internet, Kitchen Island, Multiple Staircases, Open Floorplan, Pantry, Cable TV, Natural Woodwork, Walk-In Closet(s), Wired for Sound
- Flooring: Carpet, Ceramic Tile, Stone, Wood
- Windows: Shutters
- Has basement: No
- Number of fireplaces: 2
- Fireplace features: Family Room, Gas, Outside
Interior area
- Total interior livable area: 5,328 sqft
Video & virtual tour
Property
Parking
- Total spaces: 3
- Parking features: Additional Parking, Alley Access, Garage, Garage Faces Rear
- Attached garage spaces: 3
Features
- Levels: Two
- Stories: 2
- Patio & porch: Covered
- Exterior features: Lighting, Outdoor Grill, Outdoor Living Area, Outdoor Shower, Private Yard, Rain Gutters
- Pool features: Gunite, In Ground, Outdoor Pool, Pool
- Fencing: Wood
Lot
- Size: 0.33 Acres
- Features: Interior Lot, Landscaped
Details
- Parcel number: R219517
Construction
Type & style
- Home type: SingleFamily
- Architectural style: Traditional,Detached
- Property subtype: Single Family Residence
Materials
- Brick
- Foundation: Slab
- Roof: Composition
Condition
- Year built: 2010
Utilities & green energy
- Sewer: Public Sewer
- Water: Public
- Utilities for property: Sewer Available, Water Available, Cable Available
Community & HOA
Community
- Features: Curbs
- Subdivision: Castle Hills Ph Ii Sec C
HOA
- Has HOA: Yes
- Services included: Association Management
- HOA fee: $1,360 annually
- HOA name: Castle Hills Hoa
- HOA phone: 972-410-6614
Location
- Region: The Colony
Financial & listing details
- Price per square foot: $296/sqft
- Tax assessed value: $1,514,861
- Annual tax amount: $26,097
- Date on market: 2/13/2026
- Cumulative days on market: 178 days
- Listing terms: Cash,Conventional
Estimated market value
Not available
Estimated sales range
Not available
Not available
Price history
| Date | Event | Price |
|---|---|---|
| 3/8/2026 | Price change | $1,575,000-4.5%$296/sqft |
Source: NTREIS #21163476 Report a problem | ||
| 2/13/2026 | Listed for sale | $1,650,000$310/sqft |
Source: NTREIS #21163476 Report a problem | ||
| 12/29/2025 | Listing removed | $1,650,000$310/sqft |
Source: NTREIS #21026814 Report a problem | ||
| 10/2/2025 | Price change | $1,650,000-2.9%$310/sqft |
Source: NTREIS #21026814 Report a problem | ||
| 9/3/2025 | Listed for sale | $1,700,000+4.6%$319/sqft |
Source: NTREIS #21026814 Report a problem | ||
| 10/4/2022 | Sold | -- |
Source: NTREIS #20149685 Report a problem | ||
| 9/30/2022 | Pending sale | $1,625,000$305/sqft |
Source: NTREIS #20149685 Report a problem | ||
| 9/12/2022 | Contingent | $1,625,000$305/sqft |
Source: NTREIS #20149685 Report a problem | ||
| 8/26/2022 | Listed for sale | $1,625,000+150%$305/sqft |
Source: NTREIS #20149685 Report a problem | ||
| 2/20/2010 | Listing removed | $649,900$122/sqft |
Source: Keller Williams - Dallas Preston Road #11083209 Report a problem | ||
| 2/17/2010 | Listed for sale | $649,900$122/sqft |
Source: Keller Williams - Dallas Preston Road #11083209 Report a problem | ||
Public tax history
| Year | Property taxes | Tax assessment |
|---|---|---|
| 2025 | $26,097 +17.1% | $1,514,861 +17.4% |
| 2024 | $22,291 -13.5% | $1,289,901 -13% |
| 2023 | $25,766 +54.2% | $1,481,925 +63.3% |
| 2022 | $16,704 +6.4% | $907,500 +6.4% |
| 2021 | $15,700 -7.5% | $852,587 -2.1% |
| 2020 | $16,969 +5.4% | $871,035 +99.6% |
| 2019 | $16,106 -6% | $436,481 -47.3% |
| 2018 | $17,130 -3.9% | $828,000 +0.6% |
| 2017 | $17,828 | $822,800 +10% |
| 2016 | $17,828 +6.7% | $748,000 +109.4% |
| 2015 | $16,712 | $357,133 -46.5% |
| 2014 | $16,712 | $667,919 +92.5% |
| 2013 | $16,712 | $346,990 -49.2% |
| 2012 | -- | $683,183 +5.1% |
| 2011 | -- | $650,000 +22.5% |
| 2010 | -- | $530,733 -12.2% |
| 2009 | -- | $604,726 +555.9% |
| 2007 | -- | $92,195 +104.9% |
| 2004 | -- | $45,000 |
Find assessor info on the county website
Monthly payment
Est. payment
Payment breakdown
Explore the cost of this home by adjusting the details. Changes won't be saved.Climate risks
Neighborhood: 75056
Nearby schools
GreatSchools rating
- 10/10Castle Hills Elementary SchoolGrades: PK-5Distance: 0.5 mi
- 9/10Killian Middle SchoolGrades: 6-8Distance: 1.1 mi
- 7/10Hebron High SchoolGrades: 9-12Distance: 1.9 mi
Schools provided by the listing agent
- Elementary: Castle Hills
- Middle: Killian
- High: Hebron
- District: Lewisville ISD
Source: NTREIS. This data may not be complete. We recommend contacting the local school district to confirm school assignments for this home.
- $1,179,1004 bd5 ba4.2k sqft2622 Sir Gawain Ln, The Colony, TX 75056Off Market
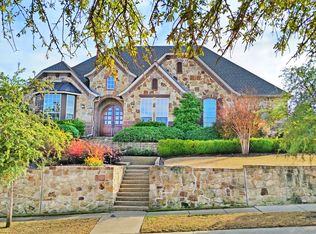
- $1,168,5004 bd4 ba4k sqft2626 Sir Gawain Ln, The Colony, TX 75056Off Market

- $1,287,1004 bd5 ba4.2k sqft2627 King Arthur Blvd, The Colony, TX 75056Off Market

- $1,570,8005 bd5 ba5.2k sqft2623 Sir Gawain Ln, The Colony, TX 75056Off Market
- $1,151,6004 bd4 ba3.5k sqft2625 King Arthur Blvd, The Colony, TX 75056Off Market
- $1,135,5004 bd3 ba4k sqft2620 Sir Gawain Ln, The Colony, TX 75056Off Market
- $1,376,2005 bd4 ba4.8k sqft2628 Sir Gawain Ln, The Colony, TX 75056Off Market
- $1,406,9005 bd4 ba4.5k sqft2629 King Arthur Blvd, The Colony, TX 75056Off Market
A local agent can set up tours, give advice and negotiate with sellers.
Similar homes
- $1,599,9904 bd6 ba4.8k sqft1216 Queen Peggy Ln, The Colony, TX 75056For Sale
 MLS ID #21279906, Eddie Yoo. NTREIS
 - $1,195,0005 bd5 ba4.6k sqft1137 King Mark Dr, Lewisville, TX 75056For Sale
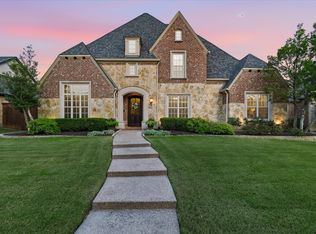 MLS ID #21350673, Lesa Stuart. NTREIS
 - $799,9005 bd4 ba3.8k sqft2275 Dame Laurel Ln, The Colony, TX 75056For Sale
 MLS ID #21336399, Pamela Boronski. NTREIS
 - $1,399,0005 bd6 ba4.9k sqft4664 Maverick Way, Carrollton, TX 75010For Sale
 MLS ID #21331073, Tonya Peek. NTREIS
 - $1,498,0005 bd7 ba4.8k sqft6481 Canyon Ranch Rd, Frisco, TX 75036For SaleMLS ID #21317526, Sandy Roberts. NTREIS
- $1,599,9004 bd5 ba5.1k sqft5 Victory Ln, Double Oak, TX 75077For SaleMLS ID #21237702, Heather Vancuren. NTREIS
- $1,495,0005 bd6 ba4.5k sqft3647 Torrance Blvd, Frisco, TX 75034For SaleMLS ID #21265156, Paulette Greene. NTREIS
- $1,650,0005 bd6 ba5.2k sqft7202 Greystone Ln, Frisco, TX 75034For SaleMLS ID #21302602, Randall Potz. NTREIS
- $1,749,0005 bd7 ba5.3k sqft689 Dancing Water Dr, Frisco, TX 75034For SaleMLS ID #21291485, Tonya Peek. NTREIS
- $1,650,0005 bd5 ba4.6k sqft3091 Whispering Oaks Dr, Highland Village, TX 75077For SaleMLS ID #21283186, Paul Tosello. NTREIS
- $1,375,0004 bd5 ba4.3k sqft421 Copperfield St, Southlake, TX 76092For SaleMLS ID #21348988, Jennifer Andrews. NTREIS
- $1,485,0004 bd5 ba5.6k sqft5802 Corinth Chapel Rd, Parker, TX 75002For SaleMLS ID #21332272, Laura Robertson. NTREIS
- $1,275,0005 bd5 ba4.9k sqft1520 Mountain Creek Ln, Prosper, TX 75078For SaleMLS ID #21348043, Aaron Shockey. NTREIS
- $1,399,0004 bd5 ba4.6k sqft5143 Stillwater Trl, Frisco, TX 75034For SaleMLS ID #21289501, Jacob King. NTREIS
- $1,795,0005 bd6 ba5.1k sqft5204 Prince Ln, Flower Mound, TX 75022For SaleMLS ID #21302342, Brad Crouch. NTREIS
- $1,500,0005 bd6 ba4.9k sqft1510 Stillhouse Hollow Dr, Prosper, TX 75078For SaleMLS ID #21305097, Hedy LeBlanc. NTREIS
- $1,599,0004 bd5 ba4.8k sqft1481 Stony Trl, Prosper, TX 75078For SaleMLS ID #21305919, Tiffany Albert. NTREIS
- $1,370,0005 bd5 ba4.9k sqft4049 Castle Bank Ln, Frisco, TX 75033For SaleMLS ID #21251315, Chase Bourgeois. NTREIS
- $1,599,9995 bd5 ba4.7k sqft1351 Province Ln, Southlake, TX 76092For SaleMLS ID #21210974, Joni Bockenfeld. NTREIS
- $1,499,9006 bd5 ba6.5k sqft1710 Lexington Ave, Allen, TX 75013For SaleMLS ID #21288997, Michelle Jones. NTREIS
