Summer fly fishing on the legendary spring-fed Metolius River. Fall colors among the aspens and pines. Winter cross-country skiing and evenings by the stone hearth fireplace. Spring wildflowers along Creekside trails to the National Forest. Life in Camp Sherman's Metolius Meadows is measured in seasons, not square feet -- though this stunning 2,371 sq ft Northwest Lodge Style home offers plenty of both. Soaring beamed ceilings, rich cedar and pine paneling, dramatic stone hearth with Blaze King insert, updated granite countertop kitchen with cherry cabinets and stainless appliances, two ensuite upstairs primary suites, main-level bedroom and den, large laundry room w/Pantry and Extra storage, heated workshop, and a Bullfrog hot tub on wrap-around decks with mountain views. New composition roof and exterior paint in 2025. Beautifully landscaped .34-acre lot borders HOA open space. Community pool, tennis and National Forest access allow you to enjoy year-round outdoor activities.
Active
Price cut: $99.5K (6/22)
$775,000
26247 SW Metolius Meadows Dr, Camp Sherman, OR 97730
3beds
3baths
2,371sqft
Single Family Residence
Built in 1975
0.34 Acres Lot
$738,400 Zestimate®
$327/sqft
$183/mo HOA
What's special
Stone fireplaceCooking islandWrap around deck spacesCustom built-insIndoor bonus roomBeamed ceilingsRustic wood paneling
- 454 days |
- 589 |
- 24 |
Zillow last checked:
Listing updated:
Listed by:
Ponderosa Properties 541-549-2002
Source: Oregon Datashare,MLS#: 220199852
Facts & features
Interior
Bedrooms & bathrooms
- Bedrooms: 3
- Bathrooms: 3
Heating
- Baseboard, Electric, Forced Air, Heat Pump, Wall Furnace, Wood, Zoned
Cooling
- Heat Pump
Appliances
- Included: Instant Hot Water, Cooktop, Dishwasher, Disposal, Dryer, Microwave, Oven, Range, Range Hood, Refrigerator, Washer, Water Heater, Other
Features
- Breakfast Bar, Built-in Features, Ceiling Fan(s), Double Vanity, Fiberglass Stall Shower, Granite Counters, Kitchen Island, Linen Closet, Open Floorplan, Pantry, Shower/Tub Combo, Smart Thermostat, Solid Surface Counters, Tile Counters, Vaulted Ceiling(s)
- Flooring: Carpet, Cork, Vinyl
- Windows: Aluminum Frames, Double Pane Windows, Skylight(s)
- Basement: None
- Has fireplace: Yes
- Fireplace features: Great Room, Wood Burning
- Common walls with other units/homes: No Common Walls,No One Above,No One Below
Interior area
- Total structure area: 2,371
- Total interior livable area: 2,371 sqft
Video & virtual tour
Property
Parking
- Total spaces: 2
- Parking features: Asphalt, Attached, Driveway, Garage Door Opener, Workshop in Garage
- Attached garage spaces: 2
- Has uncovered spaces: Yes
Features
- Levels: Two
- Stories: 2
- Patio & porch: Covered, Deck, Rear Porch, Side Porch, Wrap Around
- Spa features: Spa/Hot Tub
- Has view: Yes
- View description: Mountain(s), Forest, Neighborhood, Park/Greenbelt, Territorial
Lot
- Size: 0.34 Acres
- Features: Landscaped, Level, Sprinkler Timer(s), Sprinklers In Front, Wooded
Details
- Parcel number: 8432
- Zoning description: CSRR3
- Special conditions: Standard
Construction
Type & style
- Home type: SingleFamily
- Architectural style: Northwest
- Property subtype: Single Family Residence
Materials
- Frame
- Foundation: Stemwall
- Roof: Composition
Condition
- New construction: No
- Year built: 1975
Utilities & green energy
- Sewer: Septic Tank, Standard Leach Field
- Water: Backflow Domestic, Public, Water Meter
Community & HOA
Community
- Features: Pool, Pickleball, Access to Public Lands, Park, Short Term Rentals Not Allowed, Sport Court, Tennis Court(s), Trail(s)
- Security: Smoke Detector(s)
- Subdivision: Metolius Meadows
HOA
- Has HOA: Yes
- Amenities included: Firewise Certification, Landscaping, Park, Pickleball Court(s), Pool, Resort Community, RV/Boat Storage, Snow Removal, Sport Court, Tennis Court(s), Trail(s), Water
- HOA fee: $2,191 annually
Location
- Region: Camp Sherman
Financial & listing details
- Price per square foot: $327/sqft
- Tax assessed value: $954,990
- Annual tax amount: $5,428
- Date on market: 5/6/2026
- Cumulative days on market: 455 days
- Listing terms: Cash
- Inclusions: Washer/Dryer, Extra Refrigerator, Freezer
- Exclusions: Artwork, carved Eagle
- Road surface type: Paved
Estimated market value
$738,400
$701,000 - $775,000
$2,795/mo
Price history
| Date | Event | Price |
|---|---|---|
| 6/22/2026 | Price change | $775,000-11.4%$327/sqft |
Source:  Oregon Datashare #220199852 Report a problem Oregon Datashare #220199852 Report a problem | ||
| 5/8/2026 | Price change | $874,500-2.8%$369/sqft |
Source: Oregon Datashare #220199852 Report a problem | ||
| 5/8/2025 | Price change | $899,950-4.3%$380/sqft |
Source: Oregon Datashare #220199852 Report a problem | ||
| 4/18/2025 | Listed for sale | $940,000+1075%$396/sqft |
Source: Oregon Datashare #220199852 Report a problem | ||
| 10/14/2011 | Sold | $80,000$34/sqft |
Source: Public Record Report a problem | ||
Public tax history
| Year | Property taxes | Tax assessment |
|---|---|---|
| 2024 | $5,185 +2.4% | $362,130 +3% |
| 2023 | $5,063 +12% | $351,590 +3% |
| 2022 | $4,519 +5% | $341,350 +3% |
| 2021 | $4,302 +2.9% | $331,410 +3% |
| 2020 | $4,181 +7.9% | $321,760 +6.1% |
| 2018 | $3,874 +2.3% | $303,300 +3% |
| 2017 | $3,789 +2.8% | $294,470 +3% |
| 2016 | $3,687 +3.3% | $285,900 +3% |
| 2015 | $3,571 +5.1% | $277,580 +3% |
| 2014 | $3,398 -0.5% | $269,500 +3% |
| 2013 | $3,416 +899% | $261,660 +3% |
| 2012 | $342 -89.7% | $254,040 +3% |
| 2011 | $3,319 +2.1% | $246,650 +3% |
| 2010 | $3,251 | $239,470 |
| 2009 | -- | $239,470 |
Find assessor info on the county website
Monthly payment
Est. payment
Payment breakdown
Explore the cost of this home by adjusting the details. Changes won't be saved.Climate risks
Neighborhood: 97730
Nearby schools
GreatSchools rating
- 8/10Black Butte Elementary SchoolGrades: K-8Distance: 1.4 mi
Schools provided by the listing agent
- Elementary: Black Butte Elem
- Middle: Sisters Middle
- High: Sisters High
Source: Oregon Datashare. This data may not be complete. We recommend contacting the local school district to confirm school assignments for this home.
- $634,1003 bd2 ba1.4k sqft26245 SW Metolius Meadows Dr, Camp Sherman, OR 97730Off Market
- $295,0000.34 Acres26249 SW Metolius Meadows Dr, Camp Sherman, OR 97730Sold

- $817,3003 bd2 ba1.9k sqft26253 SW Metolius Meadows Dr, Camp Sherman, OR 97730Off Market
- $858,7002 bd2 ba2.3k sqft26243 SW Metolius Meadows Dr, Camp Sherman, OR 97730Off Market
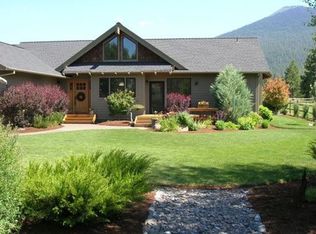
- $781,700-- bd-- ba1.6k sqft13624 SW Meadowview Dr, Camp Sherman, OR 97730Off Market
- $815,2003 bd2 ba1.8k sqft26248 SW Metolius Meadows Dr, Camp Sherman, OR 97730Off Market
- $1,061,3003 bd2 ba2.5k sqft26246 SW Metolius Meadows Dr, Camp Sherman, OR 97730Off Market
- $673,6003 bd2 ba1.3k sqft26252 SW Metolius Meadows Dr, Camp Sherman, OR 97730Off Market
A local agent can set up tours, give advice and negotiate with sellers.
Similar homes
- $945,0003 bd3 ba2.8k sqft13751 SW Meadow View Dr, Camp Sherman, OR 97730For Sale

 MLS ID #220223610, Shane Cass, Keller Williams Realty Central Oregon. Oregon Datashare
 - $960,0003 bd3 ba2.5k sqft26256 SW Metolius Meadows Dr, Camp Sherman, OR 97730For Sale
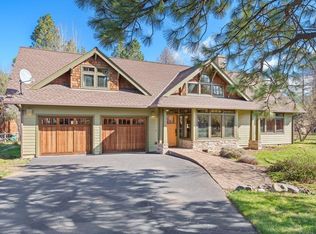 MLS ID #220219001, Marina Teresa McCurdy, Stellar Realty Northwest. Oregon Datashare
 - $975,0003 bd3 ba2.6k sqft13619 SW Meadow View Dr, Camp Sherman, OR 97730Active
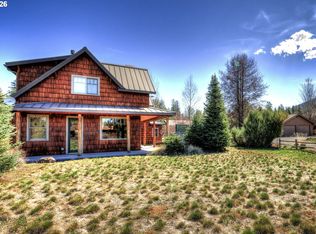
 MLS ID #384850131, Christopher Mackey, Windermere RE Lane County. RMLS (OR)
 - $1,025,0003 bd2 ba2.6k sqft26275 SW Metolius Meadows Dr, Camp Sherman, OR 97730For Sale
 MLS ID #220224139, Jenn L Schaake, Cascade Hasson SIR. Oregon Datashare
 - $749,0003 bd2 ba1.7k sqft70483 Ponderosa Ln #Gm-116, Sisters, OR 97759For SaleMLS ID #220220379, Ross Kennedy, Stellar Realty Northwest. Oregon Datashare
- $775,0003 bd2 ba1.6k sqft13668 Owls Clover #3, Sisters, OR 97759For SaleMLS ID #220214827, Thomas Arends, Ponderosa Properties. Oregon Datashare
- $785,0003 bd2 ba1.6k sqft70675 Pasque Flower Sm80, Sisters, OR 97759For SaleMLS ID #220218117, Brittney Vinton, Black Butte Realty Group. Oregon Datashare
- $795,0003 bd2 ba1.8k sqft13579 Sundew #34, Sisters, OR 97759For SaleMLS ID #220193171, Thomas Arends, Ponderosa Properties. Oregon Datashare
- $850,0003 bd3 ba1.9k sqft13251 Snowbrush #266, Sisters, OR 97759For SaleMLS ID #220207161, Ross Kennedy, Stellar Realty Northwest. Oregon Datashare
- $729,9003 bd2 ba1.3k sqft70668 Kaporie #11, Sisters, OR 97759For SaleMLS ID #220222067, Beau L. Dyer, Ponderosa Properties. Oregon Datashare
- $760,0004 bd3 ba2.1k sqft14987 Buggy Whip, Sisters, OR 97759For SaleMLS ID #220218538, Suzanne Carvlin, Avenir Realty. Oregon Datashare
- $874,9003 bd2 ba1.8k sqft70684 Steeple Bush #153, Sisters, OR 97759For SaleMLS ID #220214353, Thomas Arends, Ponderosa Properties. Oregon Datashare
- $895,0003 bd2 ba1.5k sqft71073 Bracken Ln #Gh92, Sisters, OR 97759For SaleMLS ID #220220748, Brittney Vinton, Black Butte Realty Group. Oregon Datashare
- $799,0004 bd3 ba2.4k sqft14474 Crossroads Loop, Sisters, OR 97759For SaleMLS ID #220220538, Thomas Arends, Ponderosa Properties. Oregon Datashare
- $849,0004 bd3 ba1.8k sqft13569 Valerian #Ah3, Sisters, OR 97759For SaleMLS ID #220224588, Susan E. Bird, Stellar Realty Northwest. Oregon Datashare
- $929,0004 bd2 ba1.7k sqft71105 Meadow Grass Cir #Gh18, Sisters, OR 97759For SaleMLS ID #220223334, Mark L Morzov, Cascade Hasson SIR. Oregon Datashare
- $699,0003 bd2 ba1.2k sqft13620 Vetch, Sisters, OR 97759For SaleMLS ID #220218840, Robyn Grimes Tuttle, Premiere Property Group, LLC. Oregon Datashare
- $885,0002 bd2 ba1.4k sqft13737 Speedwell #87, Sisters, OR 97759For SaleMLS ID #220224563, Thomas Arends, Ponderosa Properties. Oregon Datashare
- $766,5003 bd2 ba1.8k sqft14431 Crossroads Loop, Sisters, OR 97759For SaleMLS ID #220223050, Greg M Davidge, Ponderosa Properties. Oregon Datashare
- $759,9003 bd3 ba2.6k sqft14450 Mountain View Loop, Sisters, OR 97759For SaleMLS ID #220214766, Andrew Scott Ellis, High Desert Realty, LLC. Oregon Datashare
