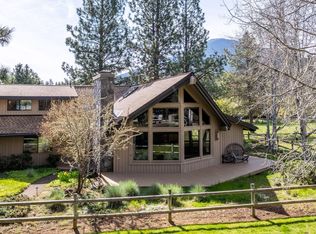
Beautiful craftsman home in desirable Camp Sherman Community. Open floor plan, vaulted ceiling, oak floors, Corian countertops, large wood framed windows, custom cabinetry and woodwork throughout with radiant floor heating. The house is ADA accessible with master on main and an ADA bathroom/shower. A 3rd bedroom/office has custom shelving and a Murphy bed with box spring and mattress. Upstairs is a 2nd bedroom, cozy sitting area and a huge bonus room with custom builds, sink and counter and a second, extra long Murphy bed. There is a 2 door garage with EV hookup and workshop area. Beautifully landscaped front and back, with backyard water feature and hot tub. Property backs up to community meadow and has a great view of Black Butte from the living room. The property has been fully upgraded to Firewise standards and compliance. Trails, common areas, US National forest, and community amenities provide endless enjoyment.
Active
$960,000
26256 SW Metolius Meadows Dr, Camp Sherman, OR 97730
3beds
3baths
2,529sqft
Single Family Residence
Built in 2003
0.43 Acres Lot
$925,300 Zestimate®
$380/sqft
$183/mo HOA
What's special
Radiant floor heatingCozy sitting areaCustom shelvingExtra long murphy bedVaulted ceilingLarge wood framed windowsMaster on main
- 102 days |
- 303 |
- 16 |
Zillow last checked:
Listing updated:
Listed by:
Stellar Realty Northwest 541-508-3148
Source: Oregon Datashare,MLS#: 220219001
Loading...
Facts & features
Interior
Bedrooms & bathrooms
- Bedrooms: 3
- Bathrooms: 3
Heating
- Hot Water, Radiant, Wood
Cooling
- Other
Appliances
- Included: Dishwasher, Disposal, Microwave, Oven, Range, Range Hood, Refrigerator, Washer, Water Heater
Features
- Breakfast Bar, Built-in Features, Ceiling Fan(s), Double Vanity, Primary Downstairs, Shower/Tub Combo, Solid Surface Counters, Tile Shower, Vaulted Ceiling(s), Walk-In Closet(s), Wired for Sound
- Flooring: Carpet, Hardwood, Tile, Vinyl
- Windows: Double Pane Windows, Wood Frames
- Basement: None
- Has fireplace: Yes
- Fireplace features: Living Room, Wood Burning
- Common walls with other units/homes: No Common Walls,No One Above,No One Below
Interior area
- Total structure area: 2,529
- Total interior livable area: 2,529 sqft
Property
Parking
- Total spaces: 2
- Parking features: Asphalt, Attached, Concrete, Driveway, Electric Vehicle Charging Station(s), Garage Door Opener, Workshop in Garage
- Attached garage spaces: 2
- Has uncovered spaces: Yes
Accessibility
- Accessibility features: Accessible Approach with Ramp, Accessible Bedroom, Accessible Closets, Accessible Doors, Accessible Entrance, Accessible Full Bath, Accessible Hallway(s), Accessible Kitchen, Grip-Accessible Features
Features
- Levels: Two
- Stories: 2
- Patio & porch: Deck
- Spa features: Indoor Spa/Hot Tub, Spa/Hot Tub
- Has view: Yes
- View description: Forest, Mountain(s), Neighborhood, Territorial
Lot
- Size: 0.43 Acres
- Features: Landscaped, Level, Sprinkler Timer(s), Sprinklers In Front, Sprinklers In Rear, Water Feature, Wooded
Details
- Parcel number: 8473
- Zoning description: CSRR
- Special conditions: Standard
Construction
Type & style
- Home type: SingleFamily
- Architectural style: Craftsman
- Property subtype: Single Family Residence
Materials
- Frame
- Foundation: Stemwall
- Roof: Composition
Condition
- New construction: No
- Year built: 2003
Details
- Builder name: George Ingham
Utilities & green energy
- Sewer: Septic Tank, Standard Leach Field
- Water: Backflow Domestic, Public, Water Meter
Community & HOA
Community
- Features: Pool, Pickleball, Access to Public Lands, Park, Short Term Rentals Not Allowed, Sport Court, Tennis Court(s), Trail(s)
- Security: Carbon Monoxide Detector(s), Smoke Detector(s)
- Subdivision: Metolius Meadows
HOA
- Has HOA: Yes
- Amenities included: Firewise Certification, Landscaping, Park, Pickleball Court(s), Pool, RV/Boat Storage, Snow Removal, Sport Court, Tennis Court(s), Trail(s)
- HOA fee: $2,191 annually
Location
- Region: Camp Sherman
Financial & listing details
- Price per square foot: $380/sqft
- Tax assessed value: $970,879
- Annual tax amount: $5,765
- Date on market: 4/10/2026
- Cumulative days on market: 102 days
- Listing terms: Cash,Conventional,FHA,VA Loan
- Inclusions: Refrigerator, Washer/Dryer, Hot Tub
- Exclusions: Personal property
- Road surface type: Paved
Estimated market value
$925,300
$879,000 - $972,000
$2,859/mo
Price history
| Date | Event | Price |
|---|---|---|
| 4/10/2026 | Listed for sale | $960,000+1322.2%$380/sqft |
Source:  Oregon Datashare #220219001 Report a problem Oregon Datashare #220219001 Report a problem | ||
| 10/21/1998 | Sold | $67,500$27/sqft |
Source: Agent Provided Report a problem | ||
Public tax history
| Year | Property taxes | Tax assessment |
|---|---|---|
| 2024 | $5,512 +2.4% | $384,980 +3% |
| 2023 | $5,382 +12% | $373,770 +3% |
| 2022 | $4,805 +5% | $362,890 +3% |
| 2021 | $4,574 +2.9% | $352,330 +3% |
| 2020 | $4,445 +7.9% | $342,070 +6.1% |
| 2018 | $4,119 +2.3% | $322,440 +3% |
| 2017 | $4,028 +2.8% | $313,050 +3% |
| 2016 | $3,920 +3.3% | $303,940 +3% |
| 2015 | $3,796 +5.1% | $295,090 +3% |
| 2014 | $3,612 -0.5% | $286,500 +3% |
| 2013 | $3,631 -0.1% | $278,160 +3% |
| 2012 | $3,635 +3% | $270,060 +3% |
| 2011 | $3,529 +2.1% | $262,200 +3% |
| 2010 | $3,456 | $254,570 |
| 2009 | -- | $254,570 |
Find assessor info on the county website
Monthly payment
Est. payment
Payment breakdown
Explore the cost of this home by adjusting the details. Changes won't be saved.Climate risks
Neighborhood: 97730
Nearby schools
GreatSchools rating
- 8/10Black Butte Elementary SchoolGrades: K-8Distance: 1.4 mi
Schools provided by the listing agent
- Elementary: Black Butte Elem
- Middle: Sisters Middle
- High: Sisters High
Source: Oregon Datashare. This data may not be complete. We recommend contacting the local school district to confirm school assignments for this home.
- $1,016,7006 bd4 ba3.8k sqft26258 SW Metolius Meadows Dr, Camp Sherman, OR 97730Off Market
- $347,270-- bd-- ba-- sqft26254 SW Metolius Meadows Dr, Camp Sherman, OR 97730Off Market
- $843,0003 bd2 ba2.2k sqft26260 SW Metolius Meadows Dr, Camp Sherman, OR 97730Off Market
- $683,0003 bd2 ba1.3k sqft26252 SW Metolius Meadows Dr, Camp Sherman, OR 97730Off Market
- $769,0003 bd2 ba2.2k sqft26259 SW Metolius Meadows Dr, Camp Sherman, OR 97730Off Market
- $704,8003 bd2 ba1.6k sqft26257 SW Metolius Meadows Dr, Camp Sherman, OR 97730Off Market
- $680,8003 bd2 ba1.6k sqft26255 SW Metolius Meadows Dr, Camp Sherman, OR 97730Off Market
- $831,0002 bd1 ba1.9k sqft26262 SW Metolius Meadows Dr, Camp Sherman, OR 97730Off Market
A local agent can set up tours, give advice and negotiate with sellers.
Similar homes
- $1,025,0003 bd2 ba2.6k sqft26275 SW Metolius Meadows Dr, Camp Sherman, OR 97730For Sale

 MLS ID #220224139, Jenn L Schaake, Cascade Hasson SIR. Oregon Datashare
 - $975,0003 bd3 ba2.8k sqft13751 SW Meadow View Dr, Camp Sherman, OR 97730For Sale
 MLS ID #220223610, Shane Cass, Keller Williams Realty Central Oregon. Oregon Datashare
 - $775,0003 bd3 ba2.3k sqft26247 SW Metolius Meadows Dr, Camp Sherman, OR 97730For Sale
 MLS ID #220199852, Rad Dyer, Ponderosa Properties. Oregon Datashare
 - $995,0003 bd3 ba2k sqft70833 Goosefoot #303, Sisters, OR 97759For Sale
 MLS ID #220221728, Thomas Arends, Ponderosa Properties. Oregon Datashare
 - $995,0004 bd3 ba2.7k sqft70275 Club Rd, Sisters, OR 97759For SaleMLS ID #220223102, Ross Kennedy, Stellar Realty Northwest. Oregon Datashare
- $929,0004 bd2 ba1.7k sqft71105 Meadow Grass Cir #Gh18, Sisters, OR 97759For SaleMLS ID #220223334, Mark L Morzov, Cascade Hasson SIR. Oregon Datashare
- $925,0004 bd3 ba1.9k sqft70701 Pasque Flower #94, Sisters, OR 97759For SaleMLS ID #220209466, Jenn L Schaake, Cascade Hasson SIR. Oregon Datashare
- $895,0003 bd2 ba1.5k sqft71073 Bracken Ln #Gh92, Sisters, OR 97759For SaleMLS ID #220220748, Brittney Vinton, Black Butte Realty Group. Oregon Datashare
- $949,0004 bd2 ba2.3k sqft15917 Pinion Jay Ln, Sisters, OR 97759For SaleMLS ID #220222581, Andrew Scott Ellis, High Desert Realty, LLC. Oregon Datashare
- $874,9003 bd2 ba1.8k sqft70684 Steeple Bush #153, Sisters, OR 97759For SaleMLS ID #220214353, Thomas Arends, Ponderosa Properties. Oregon Datashare
- $850,0003 bd3 ba1.9k sqft13251 Snowbrush #266, Sisters, OR 97759For SaleMLS ID #220207161, Ross Kennedy, Stellar Realty Northwest. Oregon Datashare
- $950,0002 bd4 ba1.8k sqft69741 Old Wagon Rd, Sisters, OR 97759For SaleMLS ID #220224218, Tina Marie Perin, Stellar Realty Northwest. Oregon Datashare
- $785,0003 bd2 ba1.6k sqft70675 Pasque Flower Sm80, Sisters, OR 97759For SaleMLS ID #220218117, Brittney Vinton, Black Butte Realty Group. Oregon Datashare
- $949,9002 bd3 ba2.5k sqft10739 SW Shad Rd, Terrebonne, OR 97760For SaleMLS ID #220222114, Denise Matylinski, Crooked River Realty. Oregon Datashare
- $915,0003 bd2 ba2k sqft69986 W Meadow Pkwy, Sisters, OR 97759For SaleMLS ID #220221899, Suzanna Fierstos, Keller Williams Realty Central Oregon. Oregon Datashare
- $949,0005 bd3 ba3.3k sqft69435 Green Ridge Loop, Sisters, OR 97759For SaleMLS ID #220218327, Winfield C Durham, Stellar Realty Northwest. Oregon Datashare
- $949,5004 bd2 ba1.9k sqft4252 SW Lakeview Dr, Culver, OR 97734For SaleMLS ID #220224623, Meg Mary Cummings, Lake Chinook Realty. Oregon Datashare
- $935,0003 bd2 ba2.3k sqft16030 SW Canyon View Pl, Terrebonne, OR 97760For SaleMLS ID #220206168, Molly C Charley, Crooked River Realty. Oregon Datashare
- $885,0002 bd2 ba1.4k sqft13737 Speedwell #87, Sisters, OR 97759For SaleMLS ID #220224563, Thomas Arends, Ponderosa Properties. Oregon Datashare
- $759,9003 bd3 ba2.6k sqft14450 Mountain View Loop, Sisters, OR 97759For SaleMLS ID #220214766, Andrew Scott Ellis, High Desert Realty, LLC. Oregon Datashare
