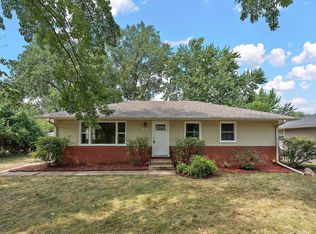
Lovingly cared for by the same owners for 44 years and only available due to relocation, this quality-built Bacchus home offers the convenience of one-level living and is ready to welcome its next owners. Move right in and enjoy the bright, south-facing three-season sunroom, beautiful hardwood floors, and an updated kitchen and bathroom. The kitchen features granite countertops and stainless-steel appliances. Other updates include a new furnace (2025), water heater (2022), and roof (2022). The lower level offers outstanding potential to add a fourth bedroom and second bathroom, creating instant equity while expanding your living space. Outside, you'll appreciate the home's exceptional curb appeal, attached garage, spacious backyard on a large lot, and beautiful garden spaces. Nestled in a quiet neighborhood just minutes from the lake, shopping, restaurants, schools, and everyday conveniences, this home offers the perfect blend of comfort, quality, location, and opportunity.
Pending
$369,500
2628 Cedar Ave, White Bear Lake, MN 55110
3beds
1,496sqft
:
Get pre-qualified$2,366/mo
Single Family
Built in 1966
10,541 Square Feet Lot
$-- Zestimate®
$247/sqft
$-- HOA
What's special
- 26 days |
- 1,550 |
- 104 |
Likely to sell faster than
Zillow last checked:
Listing updated:
Listed by:
Michele DuMond 651-283-7996,
Realty ONE Group Choice
Source: NorthstarMLS as distributed by MLS GRID,MLS#: 7102141
Facts & features
Interior
Bedrooms & bathrooms
- Bedrooms: 3
- Bathrooms: 1
- Full bathrooms: 1
Bedroom
- Level: Main
- Area: 140 Square Feet
- Dimensions: 14x10
Bedroom 2
- Level: Main
- Area: 117 Square Feet
- Dimensions: 13x9
Bedroom 3
- Level: Main
- Area: 110 Square Feet
- Dimensions: 11x10
Kitchen
- Level: Main
- Area: 180 Square Feet
- Dimensions: 20x9
Living room
- Level: Main
- Area: 266 Square Feet
- Dimensions: 19x14
Recreation room
- Level: Lower
- Area: 456 Square Feet
- Dimensions: 38x12
Sun room
- Level: Main
- Area: 110 Square Feet
- Dimensions: 11x10
Utility room
- Level: Lower
- Area: 608 Square Feet
- Dimensions: 38x16
Heating
- Forced Air
Cooling
- Central Air
Appliances
- Included: Dishwasher, Dryer, ENERGY STAR Qualified Appliances, Gas Water Heater, Microwave, Refrigerator, Stainless Steel Appliance(s), Washer
- Laundry: Gas Dryer Hookup, Lower Level, Sink, Washer Hookup
Features
- Basement: Block,Daylight,Drain Tiled,Finished,Full,Sump Pump
- Has fireplace: No
Interior area
- Total structure area: 2,080
- Total interior livable area: 1,496 sqft
- Finished area above ground: 1,040
- Finished area below ground: 456
Property
Parking
- Total spaces: 2
- Parking features: Attached, Concrete, Garage Door Opener
- Attached garage spaces: 2
- Has uncovered spaces: Yes
Accessibility
- Accessibility features: None
Features
- Levels: One
- Stories: 1
- Patio & porch: Patio, Rear Porch, Screened
- Pool features: None
Lot
- Size: 10,541 Square Feet
- Dimensions: 88 x 120
- Features: Tree Coverage - Medium
Details
- Foundation area: 1040
- Parcel number: 253022410015
- Zoning description: Residential-Single Family
Construction
Type & style
- Home type: SingleFamily
- Property subtype: Single Family
Materials
- Roof: Age 8 Years or Less,Asphalt
Condition
- New construction: No
- Year built: 1966
Utilities & green energy
- Electric: Fuses
- Gas: Natural Gas
- Sewer: City Sewer/Connected
- Water: City Water/Connected
Community & HOA
Community
- Subdivision: Bacchus White Bear Hills
HOA
- Has HOA: No
Location
- Region: White Bear Lake
Financial & listing details
- Price per square foot: $247/sqft
- Tax assessed value: $315,100
- Annual tax amount: $4,030
- Date on market: 7/16/2026
- Cumulative days on market: 28 days
Estimated market value
Not available
Estimated sales range
Not available
Not available
Price history
| Date | Event | Price |
|---|---|---|
| 8/5/2026 | Pending sale | $369,500$247/sqft |
Source:  NorthstarMLS as distributed by MLS GRID #7102141 Report a problem NorthstarMLS as distributed by MLS GRID #7102141 Report a problem | ||
| 7/16/2026 | Listed for sale | $369,500$247/sqft |
Source: NorthstarMLS as distributed by MLS GRID #7102141 Report a problem | ||
Public tax history
| Year | Property taxes | Tax assessment |
|---|---|---|
| 2025 | $3,690 +7.3% | $315,100 +5.1% |
| 2024 | $3,440 +6% | $299,900 +4.5% |
| 2023 | $3,246 +25.2% | $287,100 +2.8% |
| 2022 | $2,592 +3.2% | $279,400 +24.8% |
| 2021 | $2,512 +0.3% | $223,900 +0.8% |
| 2020 | $2,504 +34.8% | $222,200 +16.5% |
| 2019 | $1,857 | $190,800 |
| 2018 | $1,857 -8.3% | $190,800 +0.4% |
| 2017 | $2,026 | $190,100 |
| 2016 | $2,026 +11.9% | -- |
| 2015 | $1,810 +13% | $163,500 |
| 2014 | $1,602 -0.4% | -- |
| 2013 | $1,608 -1.5% | -- |
| 2012 | $1,632 +6.4% | -- |
| 2011 | $1,534 | -- |
| 2010 | -- | -- |
| 2009 | $1,624 -18.2% | -- |
| 2008 | $1,986 +7.8% | -- |
| 2007 | $1,842 -1.6% | -- |
| 2006 | $1,872 +8.5% | -- |
| 2005 | $1,726 +6.4% | -- |
| 2004 | $1,622 +10.3% | -- |
| 2003 | $1,470 +11% | -- |
| 2002 | $1,324 -5.2% | -- |
| 2001 | $1,396 +9.2% | -- |
| 2000 | $1,278 | -- |
Find assessor info on the county website
Monthly payment
Est. payment
Payment breakdown
Explore the cost of this home by adjusting the details. Changes won't be saved.Climate risks
Neighborhood: 55110
Nearby schools
GreatSchools rating
- 8/10Matoska InternationalGrades: K-5Distance: 0.4 mi
- NAWhite Bear Lake Middle Distance Learning AcademyGrades: 6-8Distance: 0.5 mi
- NAWhite Bear Lake Area High SchoolGrades: 9-12Distance: 2.8 mi
- $399,0004 bd2 ba2.1k sqft2620 Cedar Ave, White Bear Lake, MN 55110Sold

- $302,3003 bd1 ba1k sqft2636 Cedar Ave, White Bear Lake, MN 55110Off Market
- $410,8006 bd3 ba2.6k sqft2645 Valley View Pl, White Bear Lake, MN 55110Off Market
- $433,2004 bd3 ba1.7k sqft2637 Valley View Pl, White Bear Lake, MN 55110Off Market
- $415,0005 bd2 ba2.4k sqft2612 Cedar Ave, White Bear Lake, MN 55110Off Market
- $330,0003 bd1 ba1.2k sqft2653 Valley View Pl, White Bear Lake, MN 55110Off Market
- $389,3004 bd3 ba1.8k sqft2644 Cedar Ave, White Bear Lake, MN 55110Off Market
- $265,0003 bd2 ba1.3k sqft2627 Cedar Ave, White Bear Lake, MN 55110Sold
A local agent can set up tours, give advice and negotiate with sellers.
Similar homes
- $375,0003 bd2 ba1.5k sqft2309 Dorothy Ave, White Bear Lake, MN 55110For Sale

 MLS ID #7122333, Stacie L Hunt Vickerman, Maple Lane Realty LLC. NorthstarMLS as distributed by MLS GRID
 - $389,9003 bd2 ba1.9k sqft2607 Valley View Pl, White Bear Lake, MN 55110For Sale
 MLS ID #7110303, Mark Nelson, Timber Ghost Realty, LLC. NorthstarMLS as distributed by MLS GRID
 - $375,0004 bd2 ba1.9k sqft3947 Portland Ave, White Bear Township, MN 55110For Sale
 MLS ID #7119226, Jolene Balfany, Pemberton RE. NorthstarMLS as distributed by MLS GRID
 - $350,0003 bd2 ba1.8k sqft3609 Rolling View Dr, White Bear Lake, MN 55110For Sale
 MLS ID #7104650, Heather Bacchus, Keller Williams Premier Realty. NorthstarMLS as distributed by MLS GRID
 - $409,0003 bd2 ba1.6k sqft2429 Ronald Ave, White Bear Lake, MN 55110For SaleMLS ID #7115077, Jeanne M. Hauser, Counselor Realty, Inc. NorthstarMLS as distributed by MLS GRID
- $374,9003 bd2 ba1.5k sqft2207 Orchard Ln, White Bear Lake, MN 55110For SaleMLS ID #7110665, Dain A Johnson, RE/MAX Results. NorthstarMLS as distributed by MLS GRID
- $375,0004 bd2 ba1.9k sqft2327 Circle Dr, White Bear Lake, MN 55110For SaleMLS ID #7108124, Marcy Wengler, Edina Realty, Inc.. NorthstarMLS as distributed by MLS GRID
- $339,9003 bd3 ba1.2k sqft2348 Elm Dr, White Bear Lake, MN 55110For SaleMLS ID #7097328, Shae Hanson, Keller Williams Realty Integrity Lakes. NorthstarMLS as distributed by MLS GRID
- $430,0004 bd2 ba2.1k sqft2623 Riviera Dr N, White Bear Lake, MN 55110For SaleMLS ID #7102620, Joy Erickson, Edina Realty, Inc.. NorthstarMLS as distributed by MLS GRID
- $380,0004 bd2 ba1.9k sqft3674 McKnight Rd N, White Bear Lake, MN 55110For SaleMLS ID #7102883, Cheryl J. Larson, eXp Realty. NorthstarMLS as distributed by MLS GRID
- $350,0003 bd1 ba1.4k sqft2145 County Road East E, White Bear Lake, MN 55110For SaleMLS ID #7099748, Carina McCall, RE/MAX Results. NorthstarMLS as distributed by MLS GRID
- $415,0002 bd2 ba1.6k sqft1949 Lakeaires Blvd, White Bear Lake, MN 55110For SaleMLS ID #7110189, Crush Real Estate Group - Jennifer A. Tillges, LaBelle Real Estate Group Inc. NorthstarMLS as distributed by MLS GRID
- $399,9904 bd2 ba2k sqft3454 Willow Ct, White Bear Lake, MN 55110For SaleMLS ID #7122363, Gregory W Lawrence, Home Avenue Flat Fee Realty. NorthstarMLS as distributed by MLS GRID
- $--3 bd2 ba1.2k sqft2166 12th St, White Bear Lake, MN 55110AuctionServiceLink Auction
- $381,5004 bd2 ba1.6k sqft2174 County Road F E, White Bear Lake, MN 55110For SaleMLS ID #7023135, Herbert Nyombi, Coldwell Banker Realty. NorthstarMLS as distributed by MLS GRID
- $--2 bd2 ba1.1k sqft2682 Sumac Rdg, White Bear Lake, MN 55110AuctionAuction.com 1
- $339,9004 bd2 ba1.7k sqft5307 Hugo Rd, White Bear Township, MN 55110For SaleMLS ID #7119160, Michael L. Burth, RLC Realty. NorthstarMLS as distributed by MLS GRID
- $285,0003 bd1 ba1.4k sqft1824 9th St, White Bear Lake, MN 55110For SaleMLS ID #7120467, The Leonhardt Team, Coldwell Banker Realty. NorthstarMLS as distributed by MLS GRID
- $425,0004 bd2 ba2.2k sqft3680 Fairlane St, White Bear Lake, MN 55110For SaleMLS ID #7087698, Louis Hedberg, Edina Realty, Inc.. NorthstarMLS as distributed by MLS GRID
- $325,0003 bd1 ba912 sqft2128 Ronald Ave, White Bear Lake, MN 55110For SaleMLS ID #7089889, Amber N Broadway, Opendoor Brokerage, LLC. NorthstarMLS as distributed by MLS GRID
