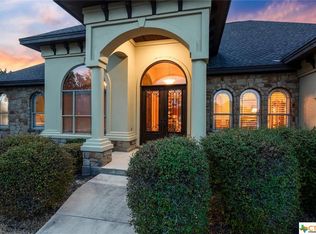
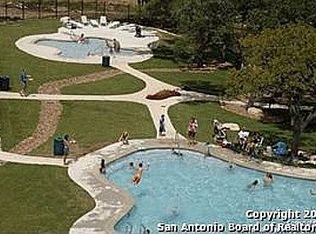
Discover Hill Country living in this custom 4-bedroom, 3.5-bath home on 1.13 acres in Havenwood at Hunters Crossing. The 3,668-square-foot interior features soaring beamed ceilings, abundant natural light, a stone fireplace, study, media room, and guest suite. The open kitchen offers gas cooking, custom cabinetry, an oversized pantry, and a large island. Relax in the private primary suite with a soaking tub and walk-in shower. Outside, enjoy a covered patio with built-in grill, greenbelt views, a three-car garage, and backs up to private land. Community amenities include controlled access, a pool, clubhouse, and trails-all minutes from the Guadalupe River, shopping, and I-35.
Under contract
$789,000
2629 Camel, New Braunfels, TX 78132
4beds
3,668sqft
Single Family Residence
Built in 2007
1.13 Acres Lot
$760,400 Zestimate®
$215/sqft
$104/mo HOA
What's special
Stone fireplaceGas cookingSoaring beamed ceilingsAbundant natural lightGreenbelt viewsThree-car garageOpen kitchen
- 14 days
- 780
- 44
Likely to sell faster than
Zillow last checked:
Listing updated:
Listed by:
Jeffery Shaffer TREC #650739 (210) 774-8004,
Better Homes and Gardens Winans
Source: LERA MLS,MLS#: 2011498
Facts & features
Interior
Bedrooms & bathrooms
- Bedrooms: 4
- Bathrooms: 4
- Full bathrooms: 3
- 1/2 bathrooms: 1
Primary bedroom
- Features: Outside Access, Walk-In Closet(s), Ceiling Fan(s), Full Bath
- Area: 320
- Dimensions: 20 x 16
Bedroom 2
- Area: 168
- Dimensions: 14 x 12
Bedroom 3
- Area: 192
- Dimensions: 16 x 12
Bedroom 4
- Area: 360
- Dimensions: 24 x 15
Primary bathroom
- Features: Tub/Shower Separate, Separate Vanity, Soaking Tub
- Area: 162
- Dimensions: 18 x 9
Dining room
- Area: 187
- Dimensions: 17 x 11
Kitchen
- Area: 272
- Dimensions: 17 x 16
Living room
- Area: 400
- Dimensions: 20 x 20
Office
- Area: 132
- Dimensions: 12 x 11
Heating
- Central, 2 Units, Electric
Cooling
- Ceiling Fan(s), Two Central, Zoned
Appliances
- Included: Microwave, Range, Gas Cooktop, Disposal, Dishwasher, Electric Water Heater, Plumb for Water Softener
- Laundry: Lower Level, Laundry Room, Washer Hookup, Dryer Connection
Features
- Two Living Area, Liv/Din Combo, Separate Dining Room, Eat-in Kitchen, Two Eating Areas, Kitchen Island, Breakfast Bar, Pantry, Study/Library, Media Room, Utility Room Inside, High Ceilings, Open Floorplan, High Speed Internet, Walk-In Closet(s), Master Downstairs, Ceiling Fan(s), Chandelier, Programmable Thermostat
- Flooring: Carpet, Ceramic Tile, Wood
- Windows: Double Pane Windows
- Has basement: No
- Attic: Partially Floored
- Number of fireplaces: 1
- Fireplace features: One
Interior area
- Total interior livable area: 3,668 sqft
Property
Parking
- Total spaces: 3
- Parking features: Three Car Garage, Garage Door Opener
- Garage spaces: 3
Accessibility
- Accessibility features: First Floor Bath, Full Bath/Bed on 1st Flr, First Floor Bedroom
Features
- Stories: 1.5
- Patio & porch: Patio, Covered
- Exterior features: Barbecue, Sprinkler System
- Pool features: None, Community
- Has spa: Yes
- Spa features: Bath
- Fencing: Partial
- Has view: Yes
- View description: County VIew
Lot
- Size: 1.13 Acres
- Features: Cul-De-Sac, Greenbelt, 1 - 2 Acres, Level
- Residential vegetation: Mature Trees, Mature Trees (ext feat)
Details
- Parcel number: 220104013400
- Horses can be raised: Yes
Construction
Type & style
- Home type: SingleFamily
- Architectural style: Other
- Property subtype: Single Family Residence
Materials
- 4 Sides Masonry
- Foundation: Slab
- Roof: Composition
Condition
- Pre-Owned
- New construction: No
- Year built: 2007
Details
- Builder name: A&H Homes / J.Pence
Utilities & green energy
- Sewer: Septic
- Water: Water System, Co-op Water
- Utilities for property: Cable Available, Private Garbage Service
Community & HOA
Community
- Features: Tennis Court(s), Playground, Jogging Trails, Sports Court, Basketball Court, Volleyball Court
- Security: Smoke Detector(s), Prewired, Controlled Access
- Subdivision: Havenwood At Hunters Crossing
HOA
- Has HOA: Yes
- HOA fee: $1,250 annually
- HOA name: HAVENWOOD AT HUNTERS CROSSING HOA
Location
- Region: New Braunfels
Financial & listing details
- Price per square foot: $215/sqft
- Tax assessed value: $895,000
- Annual tax amount: $12,783
- Price range: $789K - $789K
- Date on market: 8/25/2026
- Cumulative days on market: 15 days
- Listing terms: Conventional,FHA,VA Loan,Cash
Estimated market value
$760,400
$722,000 - $798,000
$4,473/mo
Price history
| Date | Event | Price |
|---|---|---|
| 9/8/2026 | Contingent | $789,000$215/sqft |
Source:  LERA MLS #2011498 Report a problem LERA MLS #2011498 Report a problem | ||
| 8/25/2026 | Listed for sale | $789,000+28.5%$215/sqft |
Source: LERA MLS #2011498 Report a problem | ||
| 2/12/2021 | Sold | -- |
Source: LERA MLS #44006_1505475 Report a problem | ||
| 1/24/2021 | Contingent | $614,000$167/sqft |
Source: LERA MLS #1505475 Report a problem | ||
| 1/22/2021 | Listed for sale | $614,000+17%$167/sqft |
Source: LERA MLS #1505475 Report a problem | ||
| 7/17/2009 | Sold | -- |
Source: Agent Provided Report a problem | ||
| 2/26/2009 | Price change | $525,000-2.6%$143/sqft |
Source: Z57 #157607 Report a problem | ||
| 12/21/2008 | Listed for sale | $539,000$147/sqft |
Source: Z57 #157607 Report a problem | ||
| 12/26/2007 | Sold | -- |
Source: LERA MLS #692369 Report a problem | ||
Public tax history
| Year | Property taxes | Tax assessment |
|---|---|---|
| 2025 | $8,807 -4.6% | $895,000 -1.9% |
| 2024 | $9,230 +9.4% | $912,030 +9.4% |
| 2023 | $8,440 -22.7% | $833,293 -5% |
| 2022 | $10,921 +29.8% | $877,150 +38.7% |
| 2021 | $8,414 +11.1% | $632,236 +10% |
| 2020 | $7,572 -4.7% | $574,760 -1% |
| 2019 | $7,942 +3.6% | $580,290 +6.3% |
| 2018 | $7,663 | $545,860 +1.7% |
| 2017 | -- | $536,890 +4.4% |
| 2016 | $7,161 +5.6% | $514,120 +1.9% |
| 2015 | $6,785 | $504,470 +5.9% |
| 2014 | $6,785 | $476,540 +10% |
| 2013 | -- | $433,210 +0.2% |
| 2012 | -- | $432,370 -3.2% |
| 2011 | -- | $446,690 -6.5% |
| 2010 | -- | $477,650 -4.9% |
| 2009 | -- | $502,340 |
| 2008 | -- | -- |
Find assessor info on the county website
Monthly payment
Est. payment
Payment breakdown
Explore the cost of this home by adjusting the details. Changes won't be saved.Climate risks
Neighborhood: 78132
Nearby schools
Schools provided by the listing agent
- Elementary: Hoffman Lane
- Middle: Church Hill
- High: Canyon
- District: Comal
Source: LERA MLS. This data may not be complete. We recommend contacting the local school district to confirm school assignments for this home.
- $1,021,9004 bd4 ba4.3k sqft2625 Camel Trl, New Braunfels, TX 78132Off Market
- $1,147,1004 bd3 ba4.2k sqft2628 Camel Trl, New Braunfels, TX 78132Off Market

- $804,1005 bd4 ba4.2k sqft2621 Camel Trl, New Braunfels, TX 78132Off Market
- $817,6004 bd4 ba3.4k sqft2624 Camel Trl, New Braunfels, TX 78132Off Market
Similar homes
- $750,0004 bd3 ba3.2k sqft2609 Camel Trl, New Braunfels, TX 78132Active

 MLS ID #3710999, John Church, Waterloo Realty, LLC. Unlock MLS
 - $799,0005 bd4 ba4.2k sqft1508 Havenwood Blvd, New Braunfels, TX 78132For Sale

 MLS ID #1972350, Erin Rodriguez TREC #587889, Rodriguez Collective. LERA MLS
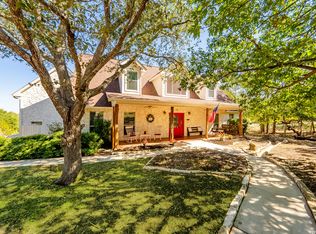
 - $799,0004 bd4 ba3.6k sqft560 Winding Vw, New Braunfels, TX 78132For Sale
 MLS ID #1959033, Sheryl Gibson TREC #669662, Keller Williams Heritage. LERA MLS
 - $709,0004 bd3 ba2.6k sqft2127 Oakwood, New Braunfels, TX 78132For Sale
 MLS ID #2008262, Steven Koleno TREC #779766, Beycome Brokerage Realty LLC. LERA MLS
 - $949,9004 bd4 ba3.6k sqft1131 Spanish Trl, New Braunfels, TX 78132For SaleMLS ID #1998039, Mark Goodner TREC #744848, Keller Williams Heritage. LERA MLS
- $974,9984 bd5 ba4.1k sqft2628 Wild Cat Roost, New Braunfels, TX 78132For SaleMLS ID #1970000, Jesse Landin TREC #637896, Redfin Corporation. LERA MLS
- $825,0005 bd4 ba3.1k sqft2 Trophy, New Braunfels, TX 78132For SaleMLS ID #2012222, Kelsey Gibson TREC #771489, Greenbelt Realty. LERA MLS
- $929,0005 bd4 ba4.5k sqft116 OAK PASS WAY, New Braunfels, TX 78132For SaleMLS ID #1996910, Laila Kamel TREC #656003, Lifestyle Design Realty, LLC. LERA MLS
- $869,0004 bd4 ba3.6k sqft965 Woodland Oaks, New Braunfels, TX 78132Active
 MLS ID #622987, Jessica Okrasinski, Keller Williams Heritage. Central Texas MLS
 - $762,0003 bd3 ba2.3k sqft1610 HILLTOP RDG, New Braunfels, TX 78132For SaleMLS ID #2006279, Tina Morris TREC #523504, Keller Williams Heritage. LERA MLS
- $775,0004 bd4 ba3.7k sqft221 Allemania Dr, New Braunfels, TX 78132For SaleMLS ID #1999429, Stafford Ullrich TREC #725404, Falaya, LLC. LERA MLS
- $944,9003 bd4 ba3k sqft110 Western Oaks, New Braunfels, TX 78132For SaleMLS ID #2000070, Cathy Thomas TREC #751034, IH 10 Realty. LERA MLS
- $925,0004 bd4 ba3.3k sqft27606 Bogen Rd, New Braunfels, TX 78132For SaleMLS ID #2008844, Sandra Rangel TREC #579513, Real Broker, LLC. LERA MLS
- $750,0003 bd3 ba2.6k sqft1208 Decanter Dr., New Braunfels, TX 78132For SaleMLS ID #1952358, Lisa Castillo TREC #651383, Real Broker, LLC. LERA MLS
- $729,9003 bd2 ba2.3k sqft1231 Porto Pt, New Braunfels, TX 78132For SaleMLS ID #2006021, Joe Corwin TREC #586688, Weichert, REALTORS - Corwin & Associates. LERA MLS
- $825,0004 bd4 ba2.9k sqft25867 LEWIS RANCH RD, New Braunfels, TX 78132For SaleMLS ID #1961320, Shila Egalite TREC #677835, Engel & Volkers San Antonio. LERA MLS
- $930,0004 bd4 ba3.7k sqft5608 COPPER CRK, New Braunfels, TX 78132For SaleMLS ID #1995734, Brian Paris TREC #598379, Keller Williams City-View. LERA MLS
- $679,9003 bd2 ba2.6k sqft921 Santa Cruz, New Braunfels, TX 78132For SaleMLS ID #2012711, Angela Allen TREC #521654, Keller Williams City-View. LERA MLS
- $694,0004 bd3 ba2.7k sqft10406 RINDERFARM CT, New Braunfels, TX 78132For SaleMLS ID #1996483, Bryan McDonald TREC #706012, Texas Edge Realty. LERA MLS
