This home has it all… main-level living, fully fenced-in backyard, built in 7.1 surround sound system, and a solar panel array! With this solar array, you don’t have to worry about sky-high electric bills in the heat of the summer, as your average monthly power bill is less than $10! Inside, the main level is spacious, with engineered hardwood flooring, an eat-in kitchen, formal dining room, and two bedrooms – including the primary suite with the optional bump-out for even more space. Downstairs in the finished walk-out basement, enjoy movie night with the built-in 7.1 surround sound system. Or, if you need to get some work done from home, retreat to the private office (could also be a third bedroom!) with insulated glass doors letting in tons of natural light. The lower level also has plenty of storage, with two massive unfinished storage rooms offering plenty of space to hide away your treasures. The current owners have added a multitude of upgrades and features to the home including the aforementioned solar panel array, Vivint home security system, automatic front door lock, brand new carpet and LVP flooring in the lower level, built-in lawn irrigation system, EV charger in the garage, new water heater (2025), oversized gutters/downspouts, and steps off the back deck. Come see this beautiful home today because it will not last long!
Under contract
Price cut: $15K (6/14)
$759,999
2629 Crossvine Dr, Dumfries, VA 22026
3beds
2,768sqft
:
Get pre-qualified$4,855/mo
Single Family Residence
Built in 2016
8,276 Square Feet Lot
$755,800 Zestimate®
$275/sqft
$180/mo HOA
What's special
Finished walk-out basementMain-level livingFully fenced-in backyardEngineered hardwood flooringBuilt-in lawn irrigation systemEat-in kitchenFormal dining room
- 39 days |
- 422 |
- 15 |
Likely to sell faster than
Zillow last checked:
Listing updated:
Listed by:
Kristian Sonsteby 570-647-8024,
KW Metro Center (703) 535-3610
Source: Bright MLS,MLS#: VAPW2122782
Facts & features
Interior
Bedrooms & bathrooms
- Bedrooms: 3
- Bathrooms: 3
- Full bathrooms: 3
- Main level bathrooms: 2
- Main level bedrooms: 2
Basement
- Area: 976
Heating
- Heat Pump, Natural Gas
Cooling
- Central Air, Electric
Appliances
- Included: Gas Water Heater
Features
- Soaking Tub, Bathroom - Stall Shower, Bathroom - Walk-In Shower, Bathroom - Tub Shower, Ceiling Fan(s), Combination Kitchen/Dining, Crown Molding, Dining Area, Entry Level Bedroom, Family Room Off Kitchen, Open Floorplan, Eat-in Kitchen, Kitchen Island, Primary Bath(s), Recessed Lighting, Sound System, Walk-In Closet(s), 9'+ Ceilings
- Flooring: Engineered Wood, Luxury Vinyl
- Basement: Partially Finished,Walk-Out Access,Heated,Partial
- Has fireplace: No
Interior area
- Total structure area: 2,768
- Total interior livable area: 2,768 sqft
- Finished area above ground: 1,792
- Finished area below ground: 976
Video & virtual tour
Property
Parking
- Total spaces: 4
- Parking features: Oversized, Inside Entrance, Garage Door Opener, Garage Faces Front, Asphalt, Attached, Driveway
- Attached garage spaces: 2
- Uncovered spaces: 2
Accessibility
- Accessibility features: None
Features
- Levels: Two
- Stories: 2
- Patio & porch: Deck, Porch
- Exterior features: Bump-outs, Rain Gutters
- Pool features: Community
- Fencing: Back Yard
Lot
- Size: 8,276 Square Feet
- Features: Backs to Trees, Rear Yard
Details
- Additional structures: Above Grade, Below Grade
- Parcel number: 8289840823
- Zoning: PMR
- Special conditions: Standard
Construction
Type & style
- Home type: SingleFamily
- Architectural style: Craftsman,Coastal
- Property subtype: Single Family Residence
Materials
- Cement Siding
- Foundation: Slab, Block
- Roof: Architectural Shingle
Condition
- New construction: No
- Year built: 2016
Details
- Builder model: Carolina Place
- Builder name: Ryan Homes
Utilities & green energy
- Electric: Underground, 110 Volts, 220 Volts
- Sewer: Public Sewer
- Water: Public
- Utilities for property: Natural Gas Available, Sewer Available, Underground Utilities, Water Available, Cable Connected
Community & HOA
Community
- Features: Pool
- Security: Carbon Monoxide Detector(s), Main Entrance Lock, Fire Sprinkler System, Smoke Detector(s), Security System
- Subdivision: Potomac Shores
HOA
- Has HOA: Yes
- Amenities included: Basketball Court, Bike Trail, Clubhouse, Common Grounds, Community Center, Dog Park, Fitness Center, Golf Course Membership Available, Jogging Path, Meeting Room, Party Room, Pool
- Services included: Fiber Optics at Dwelling, Health Club, Internet, Pool(s), Recreation Facility, Reserve Funds, Road Maintenance, Snow Removal, Trash
- HOA fee: $180 monthly
- HOA name: POTOMAC SHORES RESIDENTIAL ASSOCIATION
Location
- Region: Dumfries
Financial & listing details
- Price per square foot: $275/sqft
- Tax assessed value: $731,500
- Annual tax amount: $7,004
- Date on market: 6/14/2026
- Listing agreement: Exclusive Right To Sell
- Ownership: Fee Simple
Estimated market value
$755,800
$718,000 - $794,000
$4,061/mo
Price history
| Date | Event | Price |
|---|---|---|
| 7/12/2026 | Contingent | $759,999$275/sqft |
Source:  Bright MLS #VAPW2122782 Report a problem Bright MLS #VAPW2122782 Report a problem | ||
| 6/14/2026 | Price change | $759,999-1.9%$275/sqft |
Source: Bright MLS #VAPW2122782 Report a problem | ||
| 5/27/2026 | Listed for sale | $775,000+192.5%$280/sqft |
Source: Bright MLS #VAPW2120498 Report a problem | ||
| 1/17/2017 | Sold | $264,950$96/sqft |
Source: EXIT Realty solds #-3195905234889218133 Report a problem | ||
Public tax history
| Year | Property taxes | Tax assessment |
|---|---|---|
| 2025 | $6,988 +4.3% | $712,700 +5.8% |
| 2024 | $6,699 -3.9% | $673,600 +0.5% |
| 2023 | $6,972 -17% | $670,100 +8.7% |
| 2022 | $8,399 +22.2% | $616,500 +9.1% |
| 2021 | $6,874 -13.8% | $564,900 +5.5% |
| 2020 | $7,978 +155.5% | $535,700 +3.6% |
| 2019 | $3,123 -48.1% | $517,300 +3.7% |
| 2018 | $6,022 +450.7% | $498,700 -2.5% |
| 2017 | $1,094 | $511,600 +541.9% |
| 2016 | $1,094 | $79,700 |
Find assessor info on the county website
Monthly payment
Est. payment
Payment breakdown
Explore the cost of this home by adjusting the details. Changes won't be saved.Climate risks
Neighborhood: 22026
Nearby schools
GreatSchools rating
- 7/10Covington-Harper Elementary SchoolGrades: PK-5Distance: 0.3 mi
- 6/10Potomac Shores MiddleGrades: 6-8Distance: 0.8 mi
- 4/10Potomac High SchoolGrades: 9-12Distance: 1.8 mi
Schools provided by the listing agent
- District: Prince William County Public Schools
Source: Bright MLS. This data may not be complete. We recommend contacting the local school district to confirm school assignments for this home.
- $933,4005 bd5 ba-- sqft2633 Crossvine Dr, Dumfries, VA 22026Off Market
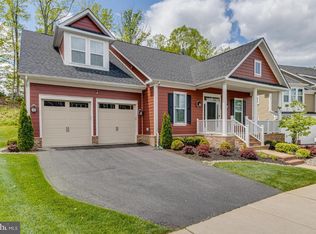
- $938,0005 bd4 ba4.5k sqft2633 Crossvine Dr, Dumfries, VA 22026Off Market

- $747,3004 bd2 ba2.5k sqft2625 Crossvine Dr, Dumfries, VA 22026Off Market
- $854,4004 bd4 ba2.1k sqft2621 Crossvine Dr, Dumfries, VA 22026Off Market
- $938,8004 bd4 ba3.2k sqft2637 Crossvine Dr, Dumfries, VA 22026Off Market
- $937,9004 bd4 ba3.3k sqft2626 Crossvine Dr, Dumfries, VA 22026Off Market
- $945,8004 bd4 ba3.2k sqft2634 Crossvine Dr, Dumfries, VA 22026Off Market
- $810,3004 bd3 ba2.6k sqft2617 Crossvine Dr, Dumfries, VA 22026Off Market
A local agent can set up tours, give advice and negotiate with sellers.
Similar homes
- $710,0005 bd3 ba4.1k sqft17701 Avenel Ln, Dumfries, VA 22026For Sale
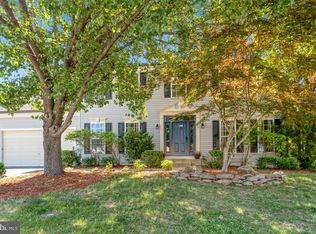
 MLS ID #VAPW2124668, Kristin Usaitis, Long & Foster Real Estate, Inc.. Bright MLS
 - $845,0004 bd4 ba3.3k sqft2301 Harmsworth Dr, Dumfries, VA 22026For Sale
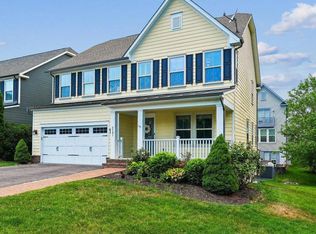 MLS ID #VAPW2124778, Tamara Inzunza, Realty ONE Group Capital. Bright MLS
 - $975,0004 bd5 ba4.1k sqft2505 Sweet Clover Ct, Dumfries, VA 22026For Sale
 MLS ID #VAPW2118836, Kat Brown, Century 21 Redwood Realty. Bright MLS
 - $725,0004 bd4 ba2.8k sqft17300 Turnstone Dr, Dumfries, VA 22026For Sale
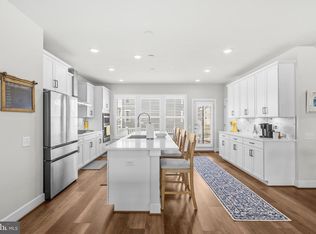 MLS ID #VAPW2122910, Meredith Hopper, Redfin Corporation. Bright MLS
 - $665,0004 bd3 ba3.2k sqft17248 Four Seasons Dr, Dumfries, VA 22025For SaleMLS ID #VAPW2121510, BJ Holycross, CENTURY 21 New Millennium. Bright MLS
- $749,0004 bd4 ba3.7k sqft2488 Port Potomac Ave, Woodbridge, VA 22191For SaleMLS ID #VAPW2124662, Jennifer Hernandez, CENTURY 21 New Millennium. Bright MLS
- $779,9005 bd4 ba3.7k sqft3311 McCorkle Ct, Triangle, VA 22172For SaleMLS ID #VAPW2120786, Cheantae Lewis, Century 21 Redwood Realty. Bright MLS
- $820,0005 bd4 ba3.5k sqft16408 Chattanooga Ln, Woodbridge, VA 22191For SaleMLS ID #VAPW2123118, Mike Horton, Coldwell Banker Realty. Bright MLS
- $749,5003 bd4 ba3k sqft12585 Cricket Ln, Woodbridge, VA 22192For SaleMLS ID #VAPW2124260, Chiretta BoClair, Keller Williams Realty/Lee Beaver & Assoc.. Bright MLS
- $825,0005 bd4 ba4k sqft16505 Murray Pl, Woodbridge, VA 22191For SaleMLS ID #VAPW2124306, Jennifer Caison, Coldwell Banker Elite. Bright MLS
- $719,0005 bd4 ba3.6k sqft18213 Jillian Ln, Triangle, VA 22172For SaleMLS ID #VAPW2107012, Truda Hickman, Samson Properties. Bright MLS
- $639,9003 bd3 ba2.3k sqft16311 Catenary Dr, Woodbridge, VA 22191For SaleMLS ID #VAPW2121056, Cheantae Lewis, Century 21 Redwood Realty. Bright MLS
- $775,0005 bd4 ba3.8k sqft5301 Gunston Hall Dr, Woodbridge, VA 22193For SaleMLS ID #VAPW2120284, Mario Rios, KW Metro Center. Bright MLS
- $640,0004 bd4 ba2k sqft1784 Hickory Woods Rd, Dumfries, VA 22026For SaleMLS ID #VAPW2120900, Leah Sbitan, RE/MAX One. Bright MLS
- $829,9996 bd4 ba3.2k sqft15801 Aerial View Rd, Woodbridge, VA 22193For SaleMLS ID #VAPW2125508, Shumaila Rehman, Smart Realty, LLC. Bright MLS
- $690,0003 bd3 ba3.1k sqft12941 Torchlight Dr, Woodbridge, VA 22193For SaleMLS ID #VAPW2123678, Bruce Toliver, Elite Realty. Bright MLS
- $734,9005 bd4 ba3.8k sqft124 Brittany Manor Way, Stafford, VA 22554For SaleMLS ID #VAST2051300, Mike Unruh, Keller Williams Capital Properties. Bright MLS
- $800,0004 bd4 ba3.1k sqft5484 Amberview Ct, Manassas, VA 20112For SaleMLS ID #VAPW2117994, Bassam Hamandi, Samson Properties. Bright MLS
- $739,9005 bd4 ba3.4k sqft239 Toluca Rd, Stafford, VA 22556For SaleMLS ID #VAST2051876, Jessica Lewis, Iron Valley Real Estate Hampton Roads. Bright MLS
- $735,0005 bd3 ba1.9k sqft4525 Flintstone Rd, Alexandria, VA 22306For SaleMLS ID #VAFX2330432, Diana Cianto, Samson Properties. Bright MLS
