Under contract-accepting backup offers. Welcome to the lifestyle you’ve been waiting for in Kings Point, where every day feels like a well-earned getaway. Step inside this refreshed 2-bedroom, 2-bath villa-style condo offering over 1,800 sq ft of effortless, single-story living. From the moment you enter through your private screened porch, you’ll feel it…this isn’t just a home, it’s a fresh start. The thoughtfully designed split floorplan gives both you and your guests space and privacy, with luxury vinyl plank flooring (installed in 2025) adding warmth and style to each bedroom. The remodeled bathrooms (2025 & 2026) feel straight out of a boutique spa, complete with frameless glass showers, elegant tile work, and modern finishes that make everyday living feel indulgent. At the heart of the home, the light-filled, open living space, accented with wood-look tile flooring, flows seamlessly into a heated and cooled sunroom wrapped in sliding glass doors, perfect for morning coffee, afternoon reading, or hosting friends year-round. And just beyond? Peaceful, park-like views with no rear neighbors, a rare find that offers both privacy and serenity. The kitchen is truly a standout! Beautifully updated with quartzite countertops, modern cabinetry, and stainless-steel appliances (2020), you’ll be ready for everything from quiet dinners to lively gatherings. The spacious primary suite is your personal retreat, featuring a fully remodeled ensuite bath and plenty of room to unwind at the end of the day. Add in a full laundry room, a 2-car garage, and maintenance-free living, and you have a home designed for comfort, convenience, and ease. But what truly sets this community apart is the lifestyle. Living in the 55+ gated community of Kings Point, Sun City Center means access to resort-style amenities including golf, multiple indoor and outdoor pools, pickleball, and hundreds of clubs and activities. From gardening to fitness to social events, here, you can be as active or as relaxed as you choose… and never feel bored. The best part? Almost everything is taken care of for you! Water, sewer, trash, cable, internet, exterior maintenance, landscaping, pest control, all included with the association fees...so your time is truly your own. Schedule your private showing now before someone else claims your next chapter.
Under contract
$235,000
2629 Lancaster Dr, Sun City Center, FL 33573
2beds
1,829sqft
:
Get pre-qualified$2,466/mo
Condominium
Built in 1988
-- sqft lot
$-- Zestimate®
$128/sqft
$823/mo HOA
What's special
Full laundry roomLight-filled open living spaceLuxury vinyl plank flooringThoughtfully designed split floorplanWood-look tile flooringPrivate screened porch
- 122 days |
- 191 |
- 13 |
Zillow last checked:
Listing updated:
Listed by:
Shawna Schoenbeck PLLC 813-995-7877,
DREAM REALTY GROUP 863-450-7973
Source: Stellar MLS,MLS#: TB8489436 Originating MLS: Lakeland
Originating MLS: Lakeland
Facts & features
Interior
Bedrooms & bathrooms
- Bedrooms: 2
- Bathrooms: 2
- Full bathrooms: 2
Rooms
- Room types: Attic, Family Room
Primary bedroom
- Description: Room3
- Features: Walk-In Closet(s)
- Level: First
Kitchen
- Description: Room1
- Level: First
Living room
- Description: Room2
- Level: First
Heating
- Central
Cooling
- Central Air
Appliances
- Included: Dishwasher, Disposal, Dryer, Electric Water Heater, Microwave, Refrigerator, Washer, Water Softener
- Laundry: Electric Dryer Hookup, Inside, Washer Hookup
Features
- Split Bedroom, Stone Counters, Thermostat
- Flooring: Ceramic Tile, Linoleum, Luxury Vinyl
- Doors: Sliding Doors
- Windows: Window Treatments
- Has fireplace: No
Interior area
- Total structure area: 2,355
- Total interior livable area: 1,829 sqft
Video & virtual tour
Property
Parking
- Total spaces: 2
- Parking features: Driveway, Garage Door Opener
- Attached garage spaces: 2
- Has uncovered spaces: Yes
Features
- Levels: One
- Stories: 1
- Patio & porch: Front Porch, Screened
- Exterior features: Irrigation System, Lighting, Rain Gutters, Sidewalk
Lot
- Features: Landscaped, Sidewalk
Details
- Parcel number: U1432191ZD00000000024.0
- Zoning: PD
- Special conditions: None
Construction
Type & style
- Home type: Condo
- Property subtype: Condominium
Materials
- Block, Stucco
- Foundation: Slab
- Roof: Shingle
Condition
- Completed
- New construction: No
- Year built: 1988
Utilities & green energy
- Sewer: Public Sewer
- Water: Public
- Utilities for property: Cable Connected, Electricity Connected, Phone Available, Public, Sewer Connected, Sprinkler Recycled, Street Lights, Water Connected
Community & HOA
Community
- Features: Buyer Approval Required, Clubhouse, Community Mailbox, Deed Restrictions, Dog Park, Fitness Center, Gated Community - Guard, Golf Carts OK, Golf, Handicap Modified, Irrigation-Reclaimed Water, Park, Pool, Restaurant, Sidewalks, Special Community Restrictions, Tennis Court(s), Wheelchair Access
- Security: Gated Community
- Pet fee: $0 monthly
- Senior community: Yes
- Subdivision: LANCASTER I CONDO
HOA
- Has HOA: No
- Amenities included: Cable TV, Clubhouse, Elevator(s), Fence Restrictions, Fitness Center, Gated, Golf Course, Handicap Modified, Laundry, Maintenance, Park, Pickleball Court(s), Pool, Recreation Facilities, Sauna, Security, Shuffleboard Court, Spa/Hot Tub, Storage, Tennis Court(s), Trail(s), Vehicle Restrictions, Wheelchair Access
- Services included: 24-Hour Guard, Cable TV, Common Area Taxes, Community Pool, Reserve Fund, Fidelity Bond, Insurance, Internet, Maintenance Structure, Maintenance Grounds, Maintenance Repairs, Manager, Pest Control, Pool Maintenance, Private Road, Recreational Facilities, Security, Sewer, Trash, Water
- HOA fee: $823 monthly
- HOA name: Mabel Corcuera, LCAM
- HOA phone: 813-755-8728
Location
- Region: Sun City Center
Financial & listing details
- Price per square foot: $128/sqft
- Tax assessed value: $212,360
- Annual tax amount: $2,767
- Date on market: 3/26/2026
- Cumulative days on market: 123 days
- Listing terms: Cash,Conventional
- Ownership: Fee Simple
- Total actual rent: 0
- Electric utility on property: Yes
- Road surface type: Paved
Estimated market value
Not available
Estimated sales range
Not available
Not available
Price history
| Date | Event | Price |
|---|---|---|
| 7/24/2026 | Contingent | $235,000$128/sqft |
Source:  Stellar MLS #TB8489436 Report a problem Stellar MLS #TB8489436 Report a problem | ||
| 3/26/2026 | Listed for sale | $235,000$128/sqft |
Source: Stellar MLS #TB8489436 Report a problem | ||
Public tax history
| Year | Property taxes | Tax assessment |
|---|---|---|
| 2025 | $2,767 +9% | $167,905 +2.9% |
| 2024 | $2,539 +4.4% | $163,173 +3% |
| 2023 | $2,432 +6.1% | $158,420 +3% |
| 2022 | $2,292 +1.4% | $153,806 +3% |
| 2021 | $2,261 +3.6% | $149,326 +1.4% |
| 2020 | $2,182 +3.8% | $147,264 +1.8% |
| 2019 | $2,101 | $144,663 +1.9% |
| 2018 | $2,101 +1% | $141,966 +8% |
| 2017 | $2,080 +151.4% | $131,488 +82.3% |
| 2016 | $828 +0.2% | $72,127 +0.7% |
| 2015 | $826 -0.6% | $71,626 +0.8% |
| 2014 | $831 | $71,058 +1.5% |
| 2013 | $831 -3% | $70,008 +1.7% |
| 2012 | $857 -4.5% | $68,838 -6.6% |
| 2011 | $897 -1.1% | $73,669 -2.5% |
| 2010 | $907 -23.9% | $75,566 -15.8% |
| 2009 | $1,192 +0.7% | $89,789 +0.1% |
| 2008 | $1,183 -16.3% | $89,699 +3% |
| 2007 | $1,413 -3.5% | $87,086 +2.5% |
| 2006 | $1,464 +0.8% | $84,962 +3% |
| 2005 | $1,452 | $82,487 +3% |
| 2004 | -- | $80,084 +1.9% |
| 2003 | -- | $78,591 +2.4% |
| 2002 | -- | $76,749 +1.6% |
| 2001 | -- | $75,540 |
| 2000 | $1,349 | $75,540 |
Find assessor info on the county website
Monthly payment
Est. payment
Payment breakdown
Explore the cost of this home by adjusting the details. Changes won't be saved.Climate risks
Neighborhood: 33573
Nearby schools
GreatSchools rating
- 3/10Cypress Creek Elementary SchoolGrades: PK-5Distance: 2.9 mi
- 2/10Shields Middle SchoolGrades: 6-8Distance: 2.8 mi
- NALennard Adult & Community CenterGrades: Distance: 2.3 mi
- $191,7002 bd2 ba1.8k sqft2631 Lancaster Dr, Sun City Center, FL 33573Off Market
- $189,9002 bd2 ba1.6k sqft2627 Lancaster Dr, Sun City Center, FL 33573Off Market
- $---- bd-- ba-- sqft2627 Lancaster Dr #25, Sun City Center, FL 33573Off Market
- $127,0002 bd2 ba1.5k sqft2630 Lancaster Dr, Sun City Center, FL 33573Sold
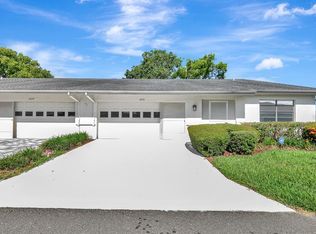
- $180,1002 bd2 ba1.3k sqft2628 Lancaster Dr, Sun City Center, FL 33573Off Market
- $185,7002 bd2 ba1.6k sqft2625 Lancaster Dr, Sun City Center, FL 33573Off Market
- $184,0002 bd2 ba1.6k sqft2701 Lancaster Dr, Sun City Center, FL 33573Sold
- $148,3002 bd2 ba1k sqft1401 Langley Dr, Sun City Center, FL 33573Off Market
A local agent can set up tours, give advice and negotiate with sellers.
Similar homes
- $226,0002 bd2 ba1.5k sqft310 Faircross Cir, Sun City Center, FL 33573For Sale

 MLS ID #O6427852, Alin Zdroba, PROPERTIO. Stellar MLS
 - $219,5002 bd2 ba1.6k sqft1409 Ingram Dr #75, Sun City Center, FL 33573For Sale
 MLS ID #TB8486216, Bratisha Governor, DALTON WADE INC. Stellar MLS
 - $255,0002 bd2 ba1.5k sqft737 McCallister Ave #265, Sun City Center, FL 33573For Sale
 MLS ID #A4685459, Veryl Alan Wilcox, COLDWELL BANKER REALTY. Stellar MLS
 - $239,0002 bd2 ba1.3k sqft1230 Corinth Greens Dr #2, Sun City Center, FL 33573For Sale
 MLS ID #TB8511013, April Taylor, BLUE ORCHID REALTY INC. Stellar MLS
 - $190,0002 bd2 ba1.3k sqft830 McCallister Ave, Sun City Center, FL 33573For SaleMLS ID #TB8526043, Gina McWilliams, EXP REALTY LLC. Stellar MLS
- $260,0002 bd2 ba1.4k sqft1201 Corinth Greens Dr #58, Sun City Center, FL 33573For SaleMLS ID #TB8466477, Christine Fromm, SUNCOAST ELITE REALTY, INC.. Stellar MLS
- $235,0002 bd2 ba1.4k sqft827 Oakmont Ave, Sun City Center, FL 33573For SaleMLS ID #TB8518591, Patrick DeFeo, II, EXP REALTY LLC. Stellar MLS
- $249,0002 bd2 ba1.7k sqft703 Ojai Ave, Sun City Center, FL 33573For SaleMLS ID #TB8521354, James Barron, THE PROPERTY SHOPPE. Stellar MLS
- $195,0002 bd2 ba1.4k sqft2014 Hampstead Cir, Sun City Center, FL 33573For SaleMLS ID #TB8438221, Lawrence Malloy, RE/MAX ALLIANCE GROUP. Stellar MLS
- $249,0002 bd2 ba1.8k sqft2305 E Del Webb Blvd, Sun City Center, FL 33573For SaleMLS ID #TB8454009, Barbara Weller, CARRILLO REALTY PA. Stellar MLS
- $279,9902 bd2 ba1.8k sqft2006 Grantham Greens Dr #0, Sun City Center, FL 33573For SaleMLS ID #TB8495346, Victoria Ginty, RE/MAX REALTY UNLIMITED. Stellar MLS
- $244,9002 bd2 ba1.6k sqft214 Linger Ln, Sun City Center, FL 33573For SaleMLS ID #TB8499627, David Lovitch, KELLER WILLIAMS SOUTH SHORE. Stellar MLS
- $232,7002 bd2 ba1.8k sqft1209 Wild Feather Ln, Sun City Center, FL 33573For SaleMLS ID #TB8403258, Tanja Cisliek, FUTURE HOME REALTY INC. Stellar MLS
- $169,9002 bd2 ba1.4k sqft1609 Laughton Pl, Sun City Center, FL 33573For SaleMLS ID #TB8410914, Christine Waugh, DALTON WADE INC. Stellar MLS
- $159,9002 bd2 ba1.3k sqft1604 Leland Dr, Sun City Center, FL 33573For SaleMLS ID #TB8427797, David Lovitch, KELLER WILLIAMS SOUTH SHORE. Stellar MLS
- $284,9993 bd2 ba1.3k sqft2018 Inverness Greens Dr #2018, Sun City Center, FL 33573For SaleMLS ID #TB8409941, Rosemary Leist, FLIP SIDE REALTY BY DESIGN. Stellar MLS
- $164,8002 bd2 ba1.4k sqft2109 Harleston Pl #2109, Sun City Center, FL 33573For SaleMLS ID #TB8425380, Cathy Griggs, KELLER WILLIAMS SOUTH SHORE. Stellar MLS
- $149,9002 bd2 ba1.4k sqft2017 Hampstead Cir, Sun City Center, FL 33573For SaleMLS ID #TB8520282, Bill Dalton, Jr., KELLER WILLIAMS SOUTH SHORE. Stellar MLS
- $276,0003 bd2 ba1.7k sqft1838 N Pebble Beach Blvd, Sun City Center, FL 33573For SaleMLS ID #O6413701, Jeff Jones, MARK SPAIN REAL ESTATE. Stellar MLS
- $218,0002 bd2 ba1.2k sqft1741 Atrium Dr, Sun City Center, FL 33573For SaleMLS ID #TB8505232, Kim Guillory, COLDWELL BANKER REALTY. Stellar MLS
