A truly special home that stands out among the rest! 10 mins to numerous amenities in a sought-after Earlysville! Property offers exceptional landscaping with perennials, flowering shrubs, and garden beds designed to bloom throughout the seasons. Enjoy peaceful fenced backyard from the multi-level deck, where birds and butterflies are frequent visitors. Garden shed, paved u-shape driveway, and plenty of parking add everyday convenience. Inside, the home offers an incredible floor plan with generous space throughout. Expansive living room features backyard views, built-in bookcases, and a cozy fireplace, opening beautifully to the spacious kitchen with a gorgeous island and breakfast area. The dining room, set apart from the main living area, offers another fireplace and could serve as a quiet sitting room, library, or den. Upstairs features 4 spacious bedrooms, including a primary suite with its own fireplace. Additional bedrooms offer great closets and unique features, including one with a walk-in bonus space ideal for a lounge, dressing area, or extra storage. Finished basement adds even more room to spread out. HVAC and water purification system are just 1 year old. NEW CARPET in all bedrooms!
Pending
$719,000
2629 Warwick Pl, Earlysville, VA 22936
4beds
3,346sqft
:
Get pre-qualified$4,496/mo
Single Family Residence
Built in 1979
1.37 Acres Lot
$703,800 Zestimate®
$215/sqft
$13/mo HOA
What's special
- 53 days |
- 507 |
- 23 |
Likely to sell faster than
Zillow last checked:
Listing updated:
Listed by:
TREY DURHAM 434-409-8308,
KELLER WILLIAMS ALLIANCE - CHARLOTTESVILLE 434-220-2200,
SAVAGE & COMPANY 434-218-0552,
KELLER WILLIAMS ALLIANCE - CHARLOTTESVILLE
Source: CAAR,MLS#: 678268 Originating MLS: Charlottesville Area Association of Realtors
Originating MLS: Charlottesville Area Association of RealtorsFacts & features
Interior
Bedrooms & bathrooms
- Bedrooms: 4
- Bathrooms: 3
- Full bathrooms: 2
- 1/2 bathrooms: 1
- Main level bathrooms: 1
Rooms
- Room types: Bathroom, Breakfast Room/Nook, Bedroom, Dining Room, Eat-in Kitchen, Family Room, Full Bath, Foyer, Half Bath, Kitchen, Laundry, Living Room, Primary Bathroom, Primary Bedroom, Utility Room
Primary bedroom
- Level: Second
Bedroom
- Level: Second
Primary bathroom
- Level: Second
Bathroom
- Level: Second
Breakfast room nook
- Level: First
Dining room
- Level: First
Family room
- Level: Basement
Foyer
- Level: First
Half bath
- Level: First
Kitchen
- Level: First
Laundry
- Level: First
Living room
- Level: First
Other
- Level: Basement
Utility room
- Level: Basement
Heating
- Heat Pump
Cooling
- Heat Pump
Appliances
- Included: Dishwasher, Electric Range, Microwave, Refrigerator, Water Softener
- Laundry: Washer Hookup, Dryer Hookup
Features
- Entrance Foyer, Eat-in Kitchen, Utility Room
- Flooring: Ceramic Tile, Hardwood
- Basement: Exterior Entry,Full,Finished,Heated,Interior Entry,Walk-Out Access
- Has fireplace: Yes
- Fireplace features: Masonry, Multiple, Wood Burning
Interior area
- Total structure area: 3,814
- Total interior livable area: 3,346 sqft
- Finished area above ground: 2,525
- Finished area below ground: 821
Video & virtual tour
Property
Features
- Levels: Two
- Stories: 2
- Patio & porch: Covered, Deck, Patio
- Exterior features: Fence
- Fencing: Partial
- Has view: Yes
- View description: Garden, Residential, Trees/Woods
Lot
- Size: 1.37 Acres
- Features: Cul-De-Sac, Garden, Landscaped, Native Plants, Open Lot
Details
- Additional structures: Shed(s)
- Parcel number: 45142
- Zoning description: PRD Planned Residential Development
Construction
Type & style
- Home type: SingleFamily
- Architectural style: Colonial
- Property subtype: Single Family Residence
Materials
- HardiPlank Type, Stick Built
- Foundation: Block
Condition
- New construction: No
- Year built: 1979
Utilities & green energy
- Sewer: Septic Tank
- Water: Private, Well
- Utilities for property: Cable Available
Community & HOA
Community
- Security: Smoke Detector(s)
- Subdivision: WINDSOR ESTATES
HOA
- Has HOA: Yes
- Amenities included: None
- HOA fee: $150 annually
Location
- Region: Earlysville
Financial & listing details
- Price per square foot: $215/sqft
- Tax assessed value: $622,200
- Annual tax amount: $5,779
- Date on market: 6/10/2026
- Cumulative days on market: 54 days
Estimated market value
$703,800
$669,000 - $739,000
$3,298/mo
Price history
| Date | Event | Price |
|---|---|---|
| 7/9/2026 | Pending sale | $719,000$215/sqft |
Source:  CAAR #678268 Report a problem CAAR #678268 Report a problem | ||
| 6/10/2026 | Listed for sale | $719,000+102.5%$215/sqft |
Source: CAAR #678268 Report a problem | ||
| 5/28/2004 | Sold | $355,000$106/sqft |
Source: Agent Provided Report a problem | ||
Public tax history
| Year | Property taxes | Tax assessment |
|---|---|---|
| 2025 | $5,562 +8.4% | $622,200 +3.6% |
| 2024 | $5,129 +5.9% | $600,600 +5.9% |
| 2023 | $4,845 +8.2% | $567,300 +8.2% |
| 2022 | $4,476 +16.4% | $524,100 +16.4% |
| 2021 | $3,844 +1.2% | $450,100 +1.2% |
| 2020 | $3,799 -2.3% | $444,900 -2.3% |
| 2019 | $3,891 +11.5% | $455,600 +9.6% |
| 2018 | $3,489 +100.5% | $415,800 +0.2% |
| 2017 | $1,740 -47.3% | $414,800 +5.5% |
| 2016 | $3,299 +109.6% | $393,200 +2.3% |
| 2015 | $1,574 | $384,400 |
| 2014 | -- | $384,400 -0.9% |
| 2013 | -- | $387,800 -3.3% |
| 2012 | -- | $401,100 -0.8% |
| 2011 | -- | $404,400 -0.8% |
| 2010 | -- | $407,800 -0.8% |
| 2009 | -- | $411,000 -6.8% |
| 2008 | -- | $441,200 -4.5% |
| 2007 | -- | $462,200 +34.2% |
| 2006 | -- | $344,500 |
| 2005 | -- | $344,500 +31.3% |
| 2004 | -- | $262,400 |
| 2003 | -- | $262,400 +11.1% |
| 2002 | -- | $236,100 |
| 2001 | -- | $236,100 |
Find assessor info on the county website
Monthly payment
Est. payment
Payment breakdown
Explore the cost of this home by adjusting the details. Changes won't be saved.Climate risks
Neighborhood: 22936
Nearby schools
GreatSchools rating
- 7/10Broadus Wood Elementary SchoolGrades: PK-5Distance: 3.9 mi
- 2/10Jack Jouett Middle SchoolGrades: 6-8Distance: 2.6 mi
- 5/10Albemarle High SchoolGrades: 9-12Distance: 2.5 mi
Schools provided by the listing agent
- Elementary: Broadus Wood
- Middle: Journey
- High: Albemarle
Source: CAAR. This data may not be complete. We recommend contacting the local school district to confirm school assignments for this home.
- $649,9003 bd3 ba2.8k sqft2615 Warwick Pl, Earlysville, VA 22936Off Market
- $539,3003 bd4 ba1.8k sqft2641 Warwick Pl, Earlysville, VA 22936Off Market

- $677,1003 bd2 ba2.6k sqft2620 Warwick Pl, Earlysville, VA 22936Off Market

- $706,5003 bd1 ba2.1k sqft2599 Earlysville Rd, Earlysville, VA 22936Off Market
- $525,0003 bd3 ba1.6k sqft2640 Warwick Pl, Earlysville, VA 22936Sold
- $573,2004 bd3 ba2.2k sqft656 Brighton Dr, Earlysville, VA 22936Off Market
- $585,8003 bd2 ba2.1k sqft628 Brighton Dr, Earlysville, VA 22936Off Market
- $1,157,2004 bd4 ba2.6k sqft571 Half Moon Ct, Earlysville, VA 22936Off Market
A local agent can set up tours, give advice and negotiate with sellers.
A local lender can help you make sure your offer is ready when you are.
Similar homes
- $599,9004 bd3 ba2.5k sqft805 Earlysville Forest Dr, Earlysville, VA 22936For Sale

 MLS ID #680170, TAYLOR AVERITTE, NEST REALTY GROUP. CAAR
 - $695,0004 bd3 ba3.7k sqft403 Carrsbrook Dr, Charlottesville, VA 22901For Sale
 MLS ID #680021, DENISE RAMEY TEAM, LONG & FOSTER - CHARLOTTESVILLE WEST. CAAR
 - $654,9004 bd3 ba2.6k sqft3000 Cove Ln, Charlottesville, VA 22911For Sale
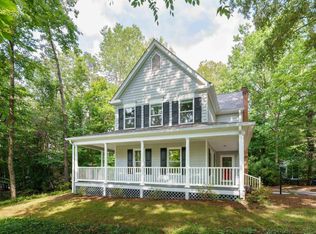 MLS ID #680058, BRADLEY PITT, KELLER WILLIAMS ALLIANCE - CHARLOTTESVILLE. CAAR
 - $572,0004 bd3 ba2.4k sqft2361 Lonicera Way, Charlottesville, VA 22911For Sale
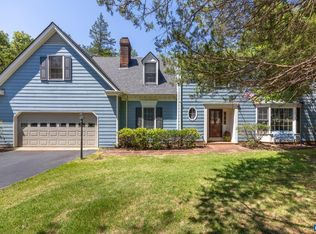 MLS ID #680197, TRAUGOTT & ASSOCIATES, REAL ESTATE III, INC.. CAAR
 - $874,0005 bd5 ba4.5k sqft5270 Tanager Woods Dr, Earlysville, VA 22936For SaleMLS ID #675141, SABINA MARTIN, REAL ESTATE III, INC.. CAAR
- $736,0004 bd3 ba2.9k sqft1230 Dunlora Dr, Charlottesville, VA 22901For SaleMLS ID #673104, MAURY ATKINS, HOWARD HANNA ROY WHEELER REALTY - ZION CROSSROADS. CAAR
- $699,9003 bd3 ba2.4k sqft740 Lyons Ave, Charlottesville, VA 22902For SaleMLS ID #679629, TARA SAVAGE, KELLER WILLIAMS ALLIANCE - CHARLOTTESVILLE. CAAR
- $805,0004 bd3 ba2.8k sqft2515 Northfield Rd, Charlottesville, VA 22901For SaleMLS ID #678776, ANGELINA SANTUS, EXP REALTY LLC - STAFFORD. CAAR
- $649,9904 bd2 ba2.2k sqft337 Carrsbrook Dr, Charlottesville, VA 22901For SaleMLS ID #675687, HARRY RINDLER, LONG & FOSTER - CHARLOTTESVILLE. CAAR
- $725,0005 bd3 ba3.9k sqft102 Westminster Rd, Charlottesville, VA 22901For SaleMLS ID #676109, ALEX TISCORNIA, HOWARD HANNA ROY WHEELER REALTY CO.- CHARLOTTESVILLE. CAAR
- $825,0004 bd3 ba3.4k sqft2130 Whippoorwill Rd, Charlottesville, VA 22901For SaleMLS ID #678193, RIVES BAILEY, MONTAGUE, MILLER & CO. - WESTFIELD. CAAR
- $819,0004 bd5 ba4.3k sqft2669 Kendalwood Ln, Charlottesville, VA 22911For SaleMLS ID #679338, DEBBIE KENT, COTTAGE STREET REALTY, LLC. CAAR
- $621,0004 bd4 ba2.8k sqft4209 Hawkins Ln, Barboursville, VA 22923For SaleMLS ID #677702, LIBERTY KALERGIS, MCLEAN FAULCONER INC., REALTOR. CAAR
- $725,0006 bd4 ba4.8k sqft871 Fox Hollow Ln, Palmyra, VA 22963For SaleMLS ID #680121, YVETTE OKROS, LAUREL OAK PROPERTY MANAGEMENT, LLC. CAAR
- $530,0004 bd3 ba3k sqft1893 Amberfield Dr, Charlottesville, VA 22911For SaleMLS ID #679965, ANGELA DOTSON, NEST REALTY GROUP. CAAR
- $780,0004 bd3 ba2.9k sqft2083 Aviano Way, Charlottesville, VA 22911For SaleMLS ID #679733, H. JORDAN HAGUE, Equity Saver USA. CAAR
- $554,9004 bd3 ba2.2k sqft98 Oak Forest Cir, Charlottesville, VA 22901For SaleMLS ID #679337, YONNA SMITH, YES REALTY PARTNERS. CAAR
- $625,0005 bd4 ba2.9k sqft3208 S Chesterfield Ct, Charlottesville, VA 22911For SaleMLS ID #679681, DAVE ALLEY, HOWARD HANNA ROY WHEELER REALTY CO.- CHARLOTTESVILLE. CAAR
- $749,0004 bd4 ba2.6k sqft1102 Saint Charles Ct, Charlottesville, VA 22901For SaleMLS ID #678239, H. JORDAN HAGUE, Equity Saver USA. CAAR
- $819,0005 bd4 ba3k sqft1410 Hillbrook Ct, Charlottesville, VA 22901For SaleMLS ID #678172, H. JORDAN HAGUE, Equity Saver USA. CAAR
