Welcome to one of the few Master on Main single-family homes in the highly sought-after South on Main community-where lifestyle meets luxury. Nestled in a vibrant, social neighborhood with incredible amenities, this golf cart community offers walkable access to Downtown Woodstock, the Green pathway trail system, and is just minutes from top-tier dining, nightlife, and shopping. From the moment you arrive, the professionally landscaped front and side yards and freshly painted exterior make a stunning first impression. Step inside to discover a bright, inviting interior with fresh paint throughout, beautiful hardwood floors, plantation shutters, and custom closets-plus upgrades too numerous to mention. The dream chef's kitchen is the heart of the home, featuring gleaming quartz countertops and an open, functional layout perfect for entertaining. A whole-house air and water filtration system ensures clean, healthy living every day. The custom-built side porch is nothing short of spectacular, boasting vaulted ceilings with wainscoting detail, a stacked stone gas fireplace, large skylights, and a stunning custom flagstone floor. It's the perfect space to relax or entertain year-round. Main-level living offers everything you need on one floor, including a private home office and the luxurious primary suite retreat. The spacious upper level features three generous bedrooms, two full bathrooms, and a loft family room-ideal for guests, family, or flexible living space. Storage solutions abound with custom built-in shelving and flooring in an oversized storage area above the garage, plus additional attic space. And for the golf cart enthusiast, there is room to add a dedicated golf cart garage. This home truly has it all-an exceptional location, thoughtful upgrades, and an unbeatable lifestyle. Don't miss your opportunity to live in one of Woodstock's most beloved communities. This is a must-see!
Active
Price cut: $15.1K (7/20)
$899,900
263 Dawson Dr, Woodstock, GA 30188
4beds
--sqft
Single Family Residence
Built in 2019
4,791 Square Feet Lot
$891,200 Zestimate®
$--/sqft
$220/mo HOA
What's special
Stacked stone gas fireplacePrivate home officeCustom built-in shelvingStunning custom flagstone floorBright inviting interiorLarge skylightsPlantation shutters
- 93 days |
- 882 |
- 23 |
Zillow last checked:
Listing updated:
Listed by:
The Premier Group 678-494-0102,
Keller Williams Realty Partners
Source: GAMLS,MLS#: 10762882
Facts & features
Interior
Bedrooms & bathrooms
- Bedrooms: 4
- Bathrooms: 3
- Full bathrooms: 3
- Main level bathrooms: 1
- Main level bedrooms: 1
Rooms
- Room types: Great Room, Laundry, Loft, Office
Kitchen
- Features: Breakfast Area, Kitchen Island, Pantry
Heating
- Natural Gas
Cooling
- Ceiling Fan(s), Central Air
Appliances
- Included: Dishwasher, Disposal, Microwave
- Laundry: Other
Features
- Master On Main Level, Walk-In Closet(s)
- Flooring: Carpet, Hardwood, Tile
- Windows: Double Pane Windows
- Basement: None
- Number of fireplaces: 2
- Fireplace features: Gas Log, Gas Starter, Living Room, Outside
- Common walls with other units/homes: No Common Walls
Interior area
- Total structure area: 0
- Finished area above ground: 0
- Finished area below ground: 0
Video & virtual tour
Property
Parking
- Total spaces: 2
- Parking features: Garage, Kitchen Level, Side/Rear Entrance
- Has garage: Yes
Features
- Levels: Two
- Stories: 2
- Fencing: Front Yard
- Waterfront features: No Dock Or Boathouse
- Body of water: None
Lot
- Size: 4,791 Square Feet
- Features: Level
Details
- Parcel number: 15N12J 294
Construction
Type & style
- Home type: SingleFamily
- Architectural style: Traditional
- Property subtype: Single Family Residence
Materials
- Concrete
- Foundation: Slab
- Roof: Composition
Condition
- Resale
- New construction: No
- Year built: 2019
Utilities & green energy
- Electric: 220 Volts
- Sewer: Public Sewer
- Water: Public
- Utilities for property: Cable Available, Electricity Available, Natural Gas Available, Phone Available, Sewer Available, Underground Utilities, Water Available
Community & HOA
Community
- Features: Clubhouse, Pool, Sidewalks, Street Lights, Walk To Schools, Near Shopping
- Subdivision: South on Main
HOA
- Has HOA: Yes
- Services included: Other
- HOA fee: $2,640 annually
Location
- Region: Woodstock
Financial & listing details
- Tax assessed value: $850,800
- Annual tax amount: $8,437
- Date on market: 5/14/2026
- Cumulative days on market: 94 days
- Listing agreement: Exclusive Right To Sell
- Electric utility on property: Yes
Estimated market value
$891,200
$847,000 - $936,000
$3,937/mo
Price history
| Date | Event | Price |
|---|---|---|
| 7/20/2026 | Price change | $899,900-1.7% |
Source:  GAMLS #10762882 Report a problem GAMLS #10762882 Report a problem | ||
| 7/2/2026 | Price change | $914,9990% |
Source: GAMLS #10762882 Report a problem | ||
| 5/14/2026 | Listed for sale | $915,000+59.6% |
Source: GAMLS #10762882 Report a problem | ||
| 12/20/2019 | Sold | $573,264 |
Source: Public Record Report a problem | ||
Public tax history
| Year | Property taxes | Tax assessment |
|---|---|---|
| 2025 | $8,214 +0.2% | $340,320 +2.4% |
| 2024 | $8,197 +7.6% | $332,400 +10.5% |
| 2023 | $7,620 +14.6% | $300,880 +21.4% |
| 2022 | $6,650 -0.4% | $247,880 +12% |
| 2021 | $6,676 +4.7% | $221,240 +8.9% |
| 2020 | $6,376 +476.3% | $203,120 +361.6% |
| 2019 | $1,106 | $44,000 |
Find assessor info on the county website
Monthly payment
Est. payment
Payment breakdown
Explore the cost of this home by adjusting the details. Changes won't be saved.Climate risks
Neighborhood: 30188
Nearby schools
GreatSchools rating
- 8/10Woodstock Elementary SchoolGrades: PK-5Distance: 1.2 mi
- 8/10Woodstock Middle SchoolGrades: 6-8Distance: 1.1 mi
- 8/10Woodstock High SchoolGrades: 9-12Distance: 1.1 mi
Schools provided by the listing agent
- Elementary: Woodstock
- Middle: Woodstock
- High: Woodstock
Source: GAMLS. This data may not be complete. We recommend contacting the local school district to confirm school assignments for this home.
- $879,0004 bd4 ba3.3k sqft265 Dawson Dr, Woodstock, GA 30188Sold

- $890,2004 bd3 ba3k sqft261 Dawson Dr, Woodstock, GA 30188Off Market
- $968,1004 bd4 ba3.2k sqft269 Dawson Dr, Woodstock, GA 30188Off Market
- $5,3002 bd2 ba938 sqft11 Woodstock Pkwy, Woodstock, GA 30188Off Market
- $8,3002 bd2 ba1.2k sqft20 Woodstock Pkwy, Woodstock, GA 30188Off Market
- $50,5003 bd2 ba1.2k sqft58 Woodstock Pkwy, Woodstock, GA 30188Off Market
- $47,8003 bd2 ba1.1k sqft9 Woodstock Pkwy, Woodstock, GA 30188Off Market
- $39,3003 bd2 ba900 sqft23 Woodstock Pkwy, Woodstock, GA 30188Off Market
A local agent can set up tours, give advice and negotiate with sellers.
Similar homes
- $875,0004 bd5 ba3.2k sqft668 Brashy St, Woodstock, GA 30188For Sale
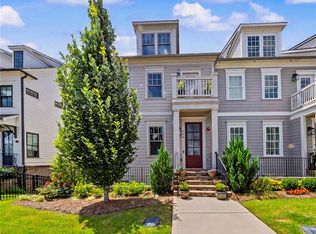
 MLS ID #7787242, Brynn Draughon, Century 21 Connect Realty. FMLS GA
 - $742,0004 bd4 ba-- sqft228 Dawson Dr, Woodstock, GA 30188Active
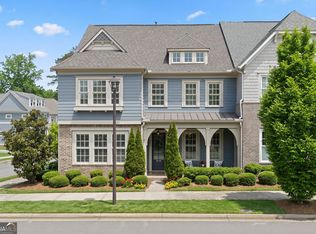
 MLS ID #10778478, Andrew McIntyre, Keller Williams Realty North Atlanta. GAMLS
 - $895,0006 bd7 ba6.1k sqft1771 Rockwater Rd, Marietta, GA 30066Active
 MLS ID #10822764, Mark D Broyles, BHGRE Metro Brokers. GAMLS
 - $859,5005 bd7 ba5k sqft2265 Venture Dr, Marietta, GA 30062For Sale
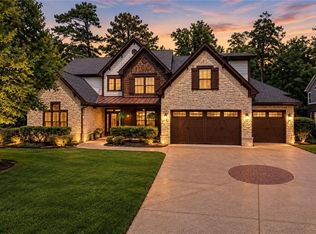 MLS ID #7820940, MIKEL MUFFLEY, Weichert, Realtors - The Collective. FMLS GA
 - $638,0004 bd4 ba2.9k sqft415 Falling Water Ave, Woodstock, GA 30189ActiveMLS ID #10776504, Julie Auger, BHHS Georgia Properties. GAMLS
- $1,200,0005 bd6 ba4.5k sqft302 Moss Ct, Woodstock, GA 30188For SaleMLS ID #7811787, Angela Medley, Atlanta Fine Homes Sotheby's International. FMLS GA
- $619,9004 bd4 ba2.9k sqft556 Lost Creek Dr, Woodstock, GA 30188For SaleMLS ID #7804085, SARAH HOLT, Greystone Real Estate, LLC. FMLS GA
- $575,0004 bd3 ba2.8k sqft432 Spring View Dr, Woodstock, GA 30188For SaleMLS ID #7810919, Stephanie Klan, Real McCoy Realty Consultants, Inc.. FMLS GA
- $1,050,0005 bd5 ba5.6k sqft121 Estates At The Lake Dr, Canton, GA 30114For SaleMLS ID #7806074, Shiva Hejazi-Werner, Chapman Hall Realty. FMLS GA
- $700,0005 bd4 ba3.7k sqft512 Cypress Point, Woodstock, GA 30189For SaleMLS ID #7775595, Kassandra Olejnik, Berkshire Hathaway HomeServices Georgia Properties. FMLS GA
- $615,0005 bd4 ba4.1k sqft129 Grove View Rd, Woodstock, GA 30189For SaleMLS ID #7763829, Keli Sanderson, Johnny Walker Realty. FMLS GA
- $520,0004 bd3 ba2.2k sqft2009 Westside Ln, Woodstock, GA 30189ActiveMLS ID #10770667, Will Fassinger, 1 Percent Lists Peach State. GAMLS
- $665,0004 bd3 ba2.5k sqft919 Fields Chapel Rd, Canton, GA 30114ActiveMLS ID #10823480, Sheila Southerland, BHGRE Metro Brokers. GAMLS
- $899,0004 bd6 ba5.3k sqft116 Ridgemoor Trce, Canton, GA 30115ActiveMLS ID #10800100, Holly A Friend, Harry Norman Realtors. GAMLS
- $489,9003 bd3 ba2.1k sqft498 Highlands Loop, Woodstock, GA 30188Active Under ContractMLS ID #10707643, The Hutson Group, Century 21 Results. GAMLS
- $825,0005 bd4 ba4k sqft260 Wexford Overlook Dr, Roswell, GA 30075For SaleMLS ID #7815444, Robyn Zimmerman, Beacham and Company. FMLS GA
- $949,9005 bd4 ba4.4k sqft4459 Woodford Pass NE, Roswell, GA 30075For SaleMLS ID #7747934, JOHN WICKER, Wicker Realty Specialists, LLC.. FMLS GA
- $850,0004 bd4 ba3.2k sqft114 Sunset Peak Ct, Waleska, GA 30183For SaleMLS ID #7753405, Dave Pastush, RE/MAX Town and Country. FMLS GA
- $975,0004 bd4 ba3k sqft12609 Lecoma Trce, Milton, GA 30004For SaleMLS ID #7800343, Julie M Martin, Atlanta Fine Homes Sotheby's International. FMLS GA
- $1,125,0005 bd4 ba4.3k sqft3801 Buttonbush Ct, Marietta, GA 30066For SaleMLS ID #7800548, Heather ARMSTRONG, Atlanta Fine Homes Sotheby's International. FMLS GA
