Welcome to the home you have been waiting for. Nestled in Fox Park, one of St. Louis' most exciting and fast-rising neighborhoods, 2630 Geyer Avenue is a thoughtfully updated interior gem delivering the perfect blend of historic soul and modern luxury. From the moment you step inside, you will feel it: this is not just a house. This is a lifestyle.
Thoughtfully updated throughout, every inch of the interior has been curated with the clean, intentional design aesthetic that feels straight out of a Magnolia renovation. Crisp white walls, light-drenched rooms, and timeless finishes set the tone immediately. Soaring tall ceilings and gorgeous historic millwork celebrate this home's 19th century bones, while the original staircase serves as a true architectural showstopper. Two decorative fireplaces anchor the living spaces with warmth and character, and exposed brick walls add that unmistakable texture you simply cannot recreate.
Natural light is absolutely abundant. This home does not just get good light; it is kissed by the sun all day long. The generously sized primary bedroom is a true retreat, and the updated bathrooms are fresh and polished, blending beautifully with the home's historic charm. The main-floor utility room is a jaw-dropper, offering an extraordinary amount of pantry and storage space that completely changes how you live. The fenced yard provides a private outdoor sanctuary ready for entertaining, gardening, or simply unwinding.
Perfectly positioned with quick access to I-44, Fox Park puts you minutes from Soulard, Lafayette Square, the historic Farmers Market, the Anheuser-Busch Brewery, Lafayette Park, the Broadway Oyster Bar, and some of the best dining and live music in the city. All of this at a price point that makes owning a beautifully updated piece of St. Louis history genuinely attainable.
The design is here. The neighborhood is here. The value is undeniable. Schedule your private showing today before someone else calls this one home.
Pending
Listed by: Real Broker LLC • Lance Merrick
Price cut: $9K (6/22)
$170,525
2630 Geyer Ave, Saint Louis, MO 63104
2beds
1,262sqft
:
Get pre-qualified$1,160/mo
Single Family Residence
Built in 1885
2,252 Square Feet Lot
$166,500 Zestimate®
$135/sqft
$-- HOA
What's special
Two decorative fireplacesGorgeous historic millworkThoughtfully updated interior gemTimeless finishesExposed brick wallsClean intentional design aestheticCrisp white walls
- 60 days |
- 816 |
- 79 |
Zillow last checked:
Listing updated:
Listed by:
Lance Merrick 727-488-7177,
Real Broker LLC,
Sharlotte J Luna 618-409-4187,
Keller Williams Pinnacle
Source: MARIS,MLS#: 26029767 Originating MLS: St. Louis Association of REALTORS
Originating MLS: St. Louis Association of REALTORSFacts & features
Interior
Bedrooms & bathrooms
- Bedrooms: 2
- Bathrooms: 2
- Full bathrooms: 1
- 1/2 bathrooms: 1
- Main level bathrooms: 1
Bedroom
- Features: Floor Covering: Wood
- Level: Second
- Area: 99.02
- Dimensions: 9.66x10.25
Primary bathroom
- Features: Floor Covering: Ceramic Tile
- Level: Second
- Area: 211.58
- Dimensions: 15.58x13.58
Primary bathroom
- Features: Floor Covering: Wood
- Level: Second
- Area: 73.22
- Dimensions: 9.66x7.58
Bathroom
- Features: Floor Covering: Ceramic Tile
- Level: Main
- Area: 20.53
- Dimensions: 2.9x7.08
Dining room
- Features: Floor Covering: Wood Engineered
- Level: Main
- Area: 201.28
- Dimensions: 12.58x16
Kitchen
- Features: Floor Covering: Laminate
- Level: Main
- Area: 140.86
- Dimensions: 9.83x14.33
Laundry
- Features: Floor Covering: Laminate
- Level: Main
- Area: 144.11
- Dimensions: 9.83x14.66
Living room
- Features: Floor Covering: Wood Engineered
- Level: Main
- Area: 181.92
- Dimensions: 12x15.16
Storage
- Features: Floor Covering: Wood
- Level: Main
- Area: 112.49
- Dimensions: 11.16x10.08
Heating
- Electric, Forced Air
Cooling
- Wall Unit(s)
Appliances
- Included: Free-Standing Electric Oven, Free-Standing Electric Range, Refrigerator
- Laundry: Main Level
Features
- Built-in Features, Ceiling Fan(s), Custom Cabinetry, Dining/Living Room Combo, Double Vanity, High Ceilings, Historic Millwork, Other, Separate Dining, Separate Shower, Special Millwork, Storage, Workshop/Hobby Area
- Flooring: Ceramic Tile, Hardwood, Laminate, Wood
- Doors: Pocket Door(s)
- Windows: Storm Window(s)
- Basement: Cellar,Unfinished
- Number of fireplaces: 2
- Fireplace features: Decorative, Dining Room, Living Room
Interior area
- Total structure area: 1,262
- Total interior livable area: 1,262 sqft
- Finished area above ground: 1,262
Video & virtual tour
Property
Parking
- Parking features: On Street
- Has uncovered spaces: Yes
Features
- Levels: Two
- Patio & porch: Covered, Front Porch
- Exterior features: Dog Run, Other
- Fencing: Back Yard,Wood
Lot
- Size: 2,252 Square Feet
- Dimensions: 18 x 125
- Features: Back Yard, Level
Details
- Parcel number: 13220001000
- Special conditions: Standard
Construction
Type & style
- Home type: SingleFamily
- Architectural style: Traditional
- Property subtype: Single Family Residence
- Attached to another structure: Yes
Materials
- Brick, Vinyl Siding
- Foundation: Stone
- Roof: Flat,Membrane
Condition
- Year built: 1885
Utilities & green energy
- Electric: Ameren
- Sewer: Public Sewer
- Water: Public
- Utilities for property: Electricity Connected, Natural Gas Connected, Sewer Connected, Water Connected
Community & HOA
Community
- Subdivision: Allens Thomas Western Add
HOA
- Has HOA: No
Location
- Region: Saint Louis
Financial & listing details
- Price per square foot: $135/sqft
- Tax assessed value: $12,370
- Annual tax amount: $1,041
- Date on market: 5/28/2026
- Cumulative days on market: 61 days
- Listing terms: Cash,Conventional,FHA,VA Loan
- Electric utility on property: Yes
Estimated market value
$166,500
$158,000 - $175,000
$1,681/mo
Price history
| Date | Event | Price |
|---|---|---|
| 7/20/2026 | Pending sale | $170,525$135/sqft |
Source:  MARIS #26029767 Report a problem MARIS #26029767 Report a problem | ||
| 6/22/2026 | Price change | $170,525-5%$135/sqft |
Source: MARIS #26029767 Report a problem | ||
| 5/28/2026 | Listed for sale | $179,500+298.9%$142/sqft |
Source: MARIS #26029767 Report a problem | ||
| 2/18/2020 | Sold | -- |
Source: MARIS #19009512 Report a problem | ||
| 12/10/2019 | Pending sale | $45,000$36/sqft |
Source: PalmerHouse Properties & Assoc #19009512 Report a problem | ||
| 11/6/2019 | Listed for sale | $45,000$36/sqft |
Source: PalmerHouse Properties & Assoc #19009512 Report a problem | ||
| 6/6/2019 | Pending sale | $45,000$36/sqft |
Source: PalmerHouse Properties & Assoc #19009512 Report a problem | ||
| 5/20/2019 | Price change | $45,000-24.9%$36/sqft |
Source: PalmerHouse Properties & Assoc #19009512 Report a problem | ||
| 4/17/2019 | Pending sale | $59,900$47/sqft |
Source: PalmerHouse Properties & Assoc #19009512 Report a problem | ||
| 4/11/2019 | Listed for sale | $59,900$47/sqft |
Source: PalmerHouse Properties & Assoc #19009512 Report a problem | ||
| 2/20/2019 | Pending sale | $59,900$47/sqft |
Source: PalmerHouse Properties & Assoc #19009512 Report a problem | ||
| 2/19/2019 | Listed for sale | $59,900$47/sqft |
Source: PalmerHouse Properties & Assoc #19009512 Report a problem | ||
Public tax history
| Year | Property taxes | Tax assessment |
|---|---|---|
| 2025 | $1,041 +7.3% | $12,370 +10% |
| 2024 | $970 +5% | $11,250 |
| 2023 | $923 +6.3% | $11,250 +10.6% |
| 2022 | $869 +0.1% | $10,170 |
| 2021 | $867 -15.4% | $10,170 -16.8% |
| 2020 | $1,025 | $12,220 |
| 2019 | $1,025 | $12,220 +32.8% |
| 2018 | $1,025 +27.7% | $9,200 |
| 2017 | $803 +25.8% | $9,200 +26.4% |
| 2016 | $638 +9.9% | $7,280 |
| 2015 | $581 +2.6% | $7,280 |
| 2014 | $566 | $7,280 +2.7% |
| 2013 | $566 | $7,090 -11.8% |
| 2012 | -- | $8,040 |
| 2011 | -- | $8,040 |
| 2010 | -- | $8,040 -11.2% |
| 2009 | $630 +14.1% | $9,050 |
| 2008 | $552 | $9,050 -12% |
| 2007 | $552 | $10,280 |
| 2006 | $552 +1% | $10,280 +37.2% |
| 2005 | $546 +30.7% | $7,490 +40.3% |
| 2004 | $418 +2.8% | $5,340 |
| 2003 | $406 +0.4% | $5,340 +2.9% |
| 2002 | $405 | $5,190 |
| 2001 | -- | $5,190 +77.1% |
| 2000 | -- | $2,930 |
Find assessor info on the county website
Monthly payment
Est. payment
Payment breakdown
Explore the cost of this home by adjusting the details. Changes won't be saved.Climate risks
Neighborhood: Fox Park
Nearby schools
GreatSchools rating
- 10/10Sigel Elementary Community Ed. CenterGrades: PK-6Distance: 0.3 mi
- 6/10Mckinley Classical Leadership AcademyGrades: 6-12Distance: 0.3 mi
- 1/10Roosevelt High SchoolGrades: 9-12Distance: 1.2 mi
Schools provided by the listing agent
- Elementary: Hodgen Elem.
- Middle: Fanning Middle Community Ed.
- High: Roosevelt High
Source: MARIS. This data may not be complete. We recommend contacting the local school district to confirm school assignments for this home.
- $201,5003 bd2 ba1.6k sqft2628 Geyer Ave, Saint Louis, MO 63104Off Market
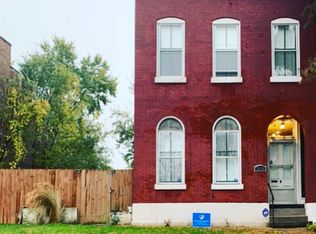
- $186,9005 bd1 ba2.3k sqft2632 Geyer Ave, Saint Louis, MO 63104Off Market

- $242,100-- bd-- ba2.2k sqft2634 Geyer Ave, Saint Louis, MO 63104Off Market
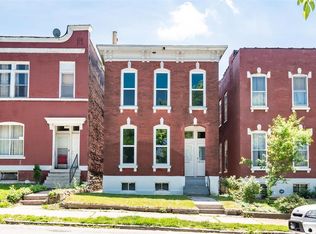
- $--1 bd1 ba-- sqft2634 Geyer Ave #A, Saint Louis, MO 63104Off Market
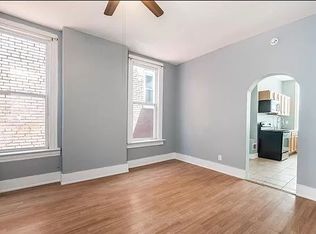
- $254,8003 bd2 ba2.3k sqft2620-2622 Geyer Ave, Saint Louis, MO 63104Off Market
- $---- bd-- ba2.9k sqft2618 & 2614 Geyer Ave, Saint Louis, MO 63104Sold
- $---- bd1 ba2.9k sqft2618 Geyer Ave, Saint Louis, MO 63104Sold
- $228,3003 bd2 ba1.8k sqft2636 Geyer Ave, Saint Louis, MO 63104Off Market
A local agent can set up tours, give advice and negotiate with sellers.
A local lender can help you make sure your offer is ready when you are.
Similar homes
- $165,0002 bd2 ba1.2k sqft3921 Blair Ave, Saint Louis, MO 63107For Sale

 MLS ID #26047265, Lexy N Baker, Coldwell Banker Realty - Gundaker. MARIS
 - $159,9003 bd2 ba1.2k sqft4260 Miami St, Saint Louis, MO 63116For Sale
 MLS ID #26044704, Mandy D Watkins, Knight and Drews LLC. MARIS
 - $172,5002 bd2 ba951 sqft4534 Minnesota Ave, Saint Louis, MO 63111For Sale
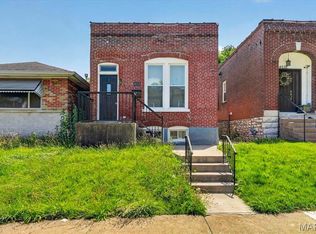 MLS ID #26030383, Jennifer Matus, Keller Williams Chesterfield. MARIS
 - $165,0003 bd2 ba1.8k sqft3616 Louisiana Ave, Saint Louis, MO 63118For Sale
 MLS ID #26040511, Rueben Wuerdeman, Epique Realty. MARIS
 - $185,0002 bd1 ba1.1k sqft5351 Alfred Ave, Saint Louis, MO 63116For SaleMLS ID #26046795, Brittni L Wilcox, Realty Executives of St. Louis. MARIS
- $169,9003 bd1 ba1.3k sqft4147 Beethoven Ave, Saint Louis, MO 63116For SaleMLS ID #26018865, David Nations, Keller Williams Realty St. Louis. MARIS
- $199,9003 bd2 ba1.5k sqft3450 Minnesota Ave, Saint Louis, MO 63118For SaleMLS ID #26037118, Nikole Korda, Berkshire Hathaway HomeServices Select Properties. MARIS
- $174,9992 bd1 ba960 sqft4827 Miami St, Saint Louis, MO 63116For SaleMLS ID #26023029, Donald P Le, Elevate Realty, LLC. MARIS
- $167,5002 bd1 ba1.2k sqft8321 Minnesota Ave, Saint Louis, MO 63111For SaleMLS ID #26039849, Terra Treece, Epique Realty. MARIS
- $139,9002 bd1 ba1k sqft4331 Michigan Ave, Saint Louis, MO 63111For SaleMLS ID #26043035, Jennifer A Adolphson, Real Broker LLC. MARIS
- $225,0002 bd2 ba1.4k sqft3441 Ohio Ave, Saint Louis, MO 63118For SaleMLS ID #26045596, Kewana Boyd, Walls Street Realty, Inc.. MARIS
- $160,0002 bd1 ba1k sqft308 Bayless Ave, Saint Louis, MO 63125For SaleMLS ID #26045810, Marcela M Ochoa Munoz, Key-West Property Partners brokered by EXP Realty, LLC. MARIS
- $219,9002 bd3 ba1.5k sqft2210 Missouri Ave, Saint Louis, MO 63104For SaleMLS ID #26034150, Christopher M Thiemet, RedKey Realty Leaders Circa. MARIS
- $149,9001 bd1 ba744 sqft2618 Missouri Ave, Saint Louis, MO 63118For SaleMLS ID #26036471, Derek Milkovich, STL Buy & Sell, LLC. MARIS
- $160,0003 bd1 ba1.3k sqft4651 Tennessee Ave, Saint Louis, MO 63111For SaleMLS ID #26035533, Jay Cammon, Three Doors LLC. MARIS
- $149,9003 bd1 ba1.5k sqft4151 Beethoven Ave, Saint Louis, MO 63116For SaleMLS ID #26025882, Sarah F Bravo, Coldwell Banker Realty - Gundaker West Regional. MARIS
- $215,0002 bd1 ba1k sqft3163 Hampton Ave, Saint Louis, MO 63139For SaleMLS ID #26044413, Katie Maginn, Coldwell Banker Premier Group. MARIS
- $197,0002 bd2 ba1.4k sqft6717 Minnesota Ave, Saint Louis, MO 63111For SaleMLS ID #26015006, Catherine A Pfeiffer, Vancil Brothers Realty. MARIS
- $189,5002 bd1 ba1.4k sqft5132 Dresden Ave, Saint Louis, MO 63116For SaleMLS ID #26039376, Janet R Edlen Norton, Coldwell Banker Premier Group. MARIS
- $214,0002 bd1 ba1k sqft3524 Grace Ave, Saint Louis, MO 63116For SaleMLS ID #26015208, Jennifer L Bergman, Coldwell Banker Realty - Gundaker. MARIS
