Welcome to this beautifully maintained 2021 brick and stone home, perfectly situated on a quiet cul-de-sac in a desirable Grand Prairie location. This open concept floor plan offers three bedrooms, two full baths, a spacious bonus room, and a versatile study that can serve as a flex space. Features include tile flooring, granite countertops, a cozy fireplace, and a covered back patio. Just minutes from Joe Pool Lake and the SH161 shopping, dining, and entertainment corridor. This home offers the perfect blend of comfort, flexibility, and location.
For sale
$449,999
2631 Askern Ct, Grand Prairie, TX 75052
3beds
2,027sqft
:
Get pre-qualified$3,281/mo
Duplex, Single Family Residence
Built in 2021
5,532 Square Feet Lot
$438,800 Zestimate®
$222/sqft
$87/mo HOA
What's special
Cozy fireplaceOpen concept floor planTile flooringThree bedroomsGranite countertopsCovered back patioQuiet cul-de-sac
- 9 days |
- 478 |
- 34 |
Likely to sell faster than
Zillow last checked:
Listing updated:
Listed by:
Rory Hood 0807255,
Greater Texas Real Estate 210-264-9053
Source: NTREIS,MLS#: 21330353
Facts & features
Interior
Bedrooms & bathrooms
- Bedrooms: 3
- Bathrooms: 2
- Full bathrooms: 2
Primary bedroom
- Level: First
- Dimensions: 15 x 15
Bedroom
- Level: First
- Dimensions: 10 x 12
Bedroom
- Level: First
- Dimensions: 10 x 12
Bonus room
- Level: First
- Dimensions: 12 x 12
Living room
- Level: First
- Dimensions: 20 x 22
Office
- Level: First
- Dimensions: 12 x 12
Appliances
- Included: Dishwasher, Electric Cooktop, Electric Oven, Disposal, Microwave
Features
- Granite Counters, Kitchen Island, Open Floorplan, Walk-In Closet(s)
- Has basement: No
- Number of fireplaces: 1
- Fireplace features: Wood Burning
Interior area
- Total interior livable area: 2,027 sqft
Video & virtual tour
Property
Parking
- Total spaces: 2
- Parking features: Driveway
- Attached garage spaces: 2
Features
- Levels: One
- Stories: 1
- Pool features: None
Lot
- Size: 5,532 Square Feet
Details
- Parcel number: 42716754
Construction
Type & style
- Home type: SingleFamily
- Property subtype: Duplex, Single Family Residence
- Attached to another structure: Yes
Condition
- Year built: 2021
Utilities & green energy
- Sewer: Public Sewer
- Utilities for property: Sewer Available
Community & HOA
Community
- Subdivision: Brighton Estates
HOA
- Has HOA: Yes
- Services included: All Facilities, Maintenance Grounds
- HOA fee: $262 quarterly
- HOA name: Brighton Estates Hoa
- HOA phone: 214-705-1615
Location
- Region: Grand Prairie
Financial & listing details
- Price per square foot: $222/sqft
- Tax assessed value: $312,000
- Annual tax amount: $3,101
- Date on market: 7/14/2026
Estimated market value
$438,800
$417,000 - $461,000
$1,877/mo
Price history
| Date | Event | Price |
|---|---|---|
| 7/14/2026 | Listed for sale | $449,999$222/sqft |
Source: NTREIS #21330353 Report a problem | ||
| 10/23/2024 | Listing removed | $850 |
Source: Zillow Rentals Report a problem | ||
| 10/23/2024 | Price change | $850-71.7% |
Source: Zillow Rentals Report a problem | ||
| 10/19/2024 | Price change | $3,000-6.3%$1/sqft |
Source: Zillow Rentals Report a problem | ||
| 10/15/2024 | Price change | $3,200-8.6%$2/sqft |
Source: Zillow Rentals Report a problem | ||
| 10/3/2024 | Listed for rent | $3,500$2/sqft |
Source: Zillow Rentals Report a problem | ||
Public tax history
| Year | Property taxes | Tax assessment |
|---|---|---|
| 2025 | $3,101 -24.6% | $312,000 -9.6% |
| 2024 | $4,110 -26.4% | $345,241 -18.8% |
| 2023 | $5,585 +142.7% | $425,000 +248.5% |
| 2022 | $2,301 | $121,945 +1642.1% |
| 2021 | -- | $7,000 |
Find assessor info on the county website
Monthly payment
Est. payment
Payment breakdown
Explore the cost of this home by adjusting the details. Changes won't be saved.Climate risks
Neighborhood: 75052
Nearby schools
GreatSchools rating
- 5/10Farrell Elementary SchoolGrades: PK-6Distance: 0.6 mi
- 4/10Barnett Junior High SchoolGrades: 7-8Distance: 5.8 mi
- 3/10Bowie High SchoolGrades: 9-12Distance: 2 mi
Schools provided by the listing agent
- Elementary: Fannin
- Middle: Lee
- High: Grand Prairie
- District: Grand Prairie ISD
Source: NTREIS. This data may not be complete. We recommend contacting the local school district to confirm school assignments for this home.
- $--4 bd2 ba2.1k sqft2627 Askern Ct, Grand Prairie, TX 75052Sold

- $472,300-- bd-- ba2.7k sqft2635 Askern Ct, Grand Prairie, TX 75052Off Market
- $411,100-- bd-- ba2.1k sqft2639 Askern Ct, Grand Prairie, TX 75052Off Market
- $428,500-- bd-- ba2.1k sqft3722 Swale St, Grand Prairie, TX 75052Off Market
- $421,800-- bd-- ba2.1k sqft2630 Askern Ct, Grand Prairie, TX 75052Off Market
- $1-- bd-- ba-- sqft3726 S Great Southwest Pkwy, Grand Prairie, TX 75052Off Market
- $359,200-- bd-- ba1.8k sqft2626 Askern Ct, Grand Prairie, TX 75052Off Market
- $496,7994 bd3 ba2.8k sqft2634 Askern Ct, Grand Prairie, TX 75052For Sale
A local agent can set up tours, give advice and negotiate with sellers.
Similar homes
- $--3 bd2 ba1.6k sqft214 Browning Ln, Grand Prairie, TX 75052Auction
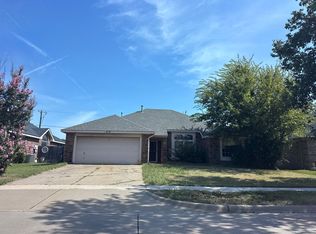 Auction.com 2
 - $--3 bd2 ba2.7k sqft3347 Canyon Rd, Grand Prairie, TX 75052Auction
 Auction.com 2
 - $--3 bd2 ba2.4k sqft2212 Horned Owl St, Grand Prairie, TX 75052Auction
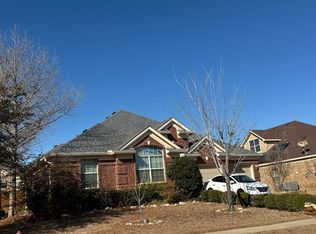 Auction.com 2
 - $496,7994 bd3 ba2.8k sqft2634 Askern Ct, Grand Prairie, TX 75052For Sale
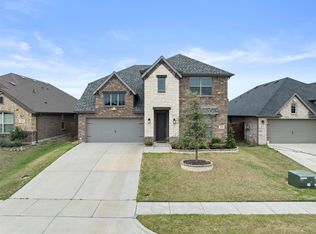 MLS ID #21311325, Jimmy Lam. NTREIS
 - $319,9003 bd2 ba1.3k sqft2530 Stresa Ln, Grand Prairie, TX 75052For SaleMLS ID #21338965, Theresa Emerson. NTREIS
- $380,0003 bd2 ba1.9k sqft745 Greenhill Ln, Grand Prairie, TX 75052For SaleMLS ID #21338888, Tina Thomas. NTREIS
- $365,0004 bd2 ba1.9k sqft2325 Warwick Ave, Grand Prairie, TX 75052For SaleMLS ID #21336080, Daniel Uwaeme. NTREIS
- $365,0003 bd2 ba1.8k sqft413 Hemlock Dr, Grand Prairie, TX 75052For SaleMLS ID #21336886, Amy Vasquez. NTREIS
- $465,0004 bd3 ba2.9k sqft2913 Spartacus Dr, Grand Prairie, TX 75052For SaleMLS ID #21199036, Kethia Kayumba. NTREIS
- $350,0004 bd2 ba2k sqft3651 Stresa Ln, Grand Prairie, TX 75052For SaleMLS ID #21310446, Robert Lewis. NTREIS
- $350,0003 bd2 ba1.7k sqft2117 Montana Trl, Grand Prairie, TX 75052For SaleMLS ID #21335342, Bailey Rentz. NTREIS
- $315,0004 bd3 ba2.3k sqft2332 Abbington Ln, Grand Prairie, TX 75052For SaleMLS ID #21339129, Taylor Trollan. NTREIS
- $457,5005 bd4 ba2.9k sqft4819 King Harbor Ct, Grand Prairie, TX 75052For SaleMLS ID #21274238, Shelley Whatley. NTREIS
- $525,0004 bd4 ba3k sqft2311 Tawny Owl Rd, Grand Prairie, TX 75052For SaleMLS ID #21333872, Alysia Campbell. NTREIS
- $365,8884 bd3 ba2.6k sqft2123 W Grove Ln, Grand Prairie, TX 75052For SaleMLS ID #21333104, Toan Didion. NTREIS
- $353,9993 bd2 ba1.8k sqft3481 Galaway Bay Dr, Grand Prairie, TX 75052For SaleMLS ID #21302569, Angela Rivera. NTREIS
- $285,0004 bd3 ba1.8k sqft2665 Forest Trail Dr, Grand Prairie, TX 75052For SaleMLS ID #21221597, Scott Kirkpatrick. NTREIS
- $415,0003 bd3 ba2.7k sqft4203 Ryan Rd, Grand Prairie, TX 75052For SaleMLS ID #21260201, Thuy Nguyen. NTREIS
- $344,9003 bd3 ba1.7k sqft834 Brian Dr, Grand Prairie, TX 75052For SaleMLS ID #21334045, Emmanuel Luna Gregorio. NTREIS
- $325,0003 bd2 ba1.6k sqft2709 Typhon Dr, Grand Prairie, TX 75052For SaleMLS ID #21328204, Kevin Nguyen. NTREIS
